Discover the potential at 7946 Jutland Rd, Houston, TX 77033, in one of Southeast Houston’s fastest-growing and rapidly gentrifying areas. Surrounded by new construction and ongoing revitalization, this property offers flexibility for homeowners and investors, with no HOA and potential for a primary residence, rental, Airbnb, PadSplit, or future redevelopment. Conveniently located near 288, 610, Beltway 8, and I-45, with easy access to Downtown Houston, the Texas Medical Center, UH, NRG Stadium, Hobby Airport, and Pearland. Whether you're a first-time homebuyer looking to purchase in an appreciating area or an investor seeking strong long-term growth potential, this property is ideally positioned in a community where opportunities continue to grow. PRICE TO SELL!!! AS IS! Rent Ready Condition. Hurry up, it won’t last long!
For sale
Price cut: $1K (10/5)
$159,000
7946 Jutland Rd, Houston, TX 77033
4beds
1,378sqft
Single Family Residence
Built in 1955
6,599 Square Feet Lot
$156,000 Zestimate®
$115/sqft
$-- HOA
What's special
- 42 days
- 215
- 53
Zillow last checked:
Listing updated:
Listed by:
Brook Wilson TREC #0705205 346-714-8666,
FYI Realty - Katy
Source: HAR,MLS#: 85042574
Facts & features
Interior
Bedrooms & bathrooms
- Bedrooms: 4
- Bathrooms: 2
- Full bathrooms: 2
Primary bedroom
- Level: First
- Area: 143
- Dimensions: 13x11
Bedroom
- Level: First
- Area: 110
- Dimensions: 10X11
Bedroom
- Level: First
- Area: 110
- Dimensions: 10X11
Bedroom
- Level: First
- Area: 110
- Dimensions: 10x11
Heating
- Electric, Natural Gas
Cooling
- Electric, Gas
Interior area
- Total structure area: 1,378
- Total interior livable area: 1,378 sqft
Property
Features
- Stories: 1
Lot
- Size: 6,599 Square Feet
- Features: Subdivided, 0 Up To 1/4 Acre
Details
- Parcel number: 0801120000034
Construction
Type & style
- Home type: SingleFamily
- Architectural style: Traditional
- Property subtype: Single Family Residence
Materials
- Unknown
- Foundation: Slab
- Roof: Composition
Condition
- New construction: No
- Year built: 1955
Utilities & green energy
- Sewer: Public Sewer
- Water: Public
Community & HOA
Community
- Subdivision: Inwood Terrace Sec 01
Location
- Region: Houston
Financial & listing details
- Price per square foot: $115/sqft
- Tax assessed value: $123,682
- Annual tax amount: $2,610
- Date on market: 9/2/2026
Estimated market value
$156,000
$148,000 - $164,000
$1,789/mo
Price history
| Date | Event | Price |
|---|---|---|
| 10/5/2026 | Price change | $159,000-0.6%$115/sqft |
Source:  HAR #85042574 Report a problem HAR #85042574 Report a problem | ||
| 9/16/2026 | Price change | $160,000-3%$116/sqft |
Source: HAR #85042574 Report a problem | ||
| 9/15/2026 | Price change | $1,595-8.9%$1/sqft |
Source: Zillow Rentals Report a problem | ||
| 9/7/2026 | Price change | $1,750-5.4%$1/sqft |
Source: Zillow Rentals Report a problem | ||
| 9/2/2026 | Price change | $165,000-2.9%$120/sqft |
Source: HAR #85042574 Report a problem | ||
| 8/22/2026 | Price change | $170,000-2.9%$123/sqft |
Source: HAR #51074555 Report a problem | ||
| 7/31/2026 | Price change | $175,000-2.2%$127/sqft |
Source: HAR #51074555 Report a problem | ||
| 7/13/2026 | Listed for sale | $179,000+103.4%$130/sqft |
Source: HAR #51074555 Report a problem | ||
| 7/3/2026 | Listed for rent | $1,850+16%$1/sqft |
Source:  HAR #68518471 Report a problem HAR #68518471 Report a problem | ||
| 6/12/2025 | Listing removed | $1,595$1/sqft |
Source: Zillow Rentals Report a problem | ||
| 5/28/2025 | Price change | $1,595-3.3%$1/sqft |
Source: Zillow Rentals Report a problem | ||
| 3/8/2025 | Listed for rent | $1,650+3.1%$1/sqft |
Source: Zillow Rentals Report a problem | ||
| 10/17/2022 | Listed for rent | $1,600+10.3%$1/sqft |
Source: Zillow Rental Manager Report a problem | ||
| 3/2/2020 | Listing removed | $1,450$1/sqft |
Source: REALM Real Estate Professional #98512836 Report a problem | ||
| 1/11/2020 | Listed for rent | $1,450-3.3%$1/sqft |
Source: REALM Real Estate Professional #98512836 Report a problem | ||
| 11/8/2019 | Listing removed | $1,500$1/sqft |
Source: Go Section8 Report a problem | ||
| 11/5/2019 | Price change | $1,500+3.4%$1/sqft |
Source: Go Section8 Report a problem | ||
| 10/14/2019 | Price change | $1,450-3.3%$1/sqft |
Source: REALM Real Estate Professional #75839271 Report a problem | ||
| 8/24/2019 | Listed for rent | $1,500$1/sqft |
Source: Go Section8 Report a problem | ||
| 5/23/2019 | Listing removed | $88,000$64/sqft |
Source: NB Elite Realty #97265986 Report a problem | ||
| 5/8/2019 | Pending sale | $88,000$64/sqft |
Source: NB Elite Realty #97265986 Report a problem | ||
| 5/3/2019 | Listed for sale | $88,000$64/sqft |
Source: NB Elite Realty #97265986 Report a problem | ||
| 3/7/2019 | Listing removed | $88,000$64/sqft |
Source: NB Elite Realty #26733770 Report a problem | ||
| 3/2/2019 | Listed for sale | $88,000+7.3%$64/sqft |
Source: NB Elite Realty #26733770 Report a problem | ||
| 2/27/2016 | Listing removed | $82,000$60/sqft |
Source: Realty Associates #80099573 Report a problem | ||
| 5/14/2015 | Sold | -- |
Source: Public Record Report a problem | ||
Public tax history
| Year | Property taxes | Tax assessment |
|---|---|---|
| 2025 | $2,610 +0.9% | $123,682 -7.2% |
| 2024 | $2,588 -5.3% | $133,336 -1.9% |
| 2023 | $2,732 +12.8% | $135,880 +17.2% |
| 2022 | $2,422 | $115,919 +19.2% |
| 2021 | -- | $97,260 +20.7% |
| 2020 | $1,927 -8.5% | $80,552 -7.4% |
| 2019 | $2,107 +18.8% | $86,996 +23.9% |
| 2018 | $1,774 | $70,212 |
| 2017 | $1,774 +4% | $70,212 +4.1% |
| 2016 | $1,705 +159.4% | $67,438 +27.8% |
| 2015 | $657 | $52,786 |
| 2014 | $657 | $52,786 +43.2% |
| 2013 | -- | $36,850 -23.9% |
| 2012 | -- | $48,420 |
| 2011 | -- | $48,420 |
| 2010 | -- | -- |
| 2009 | -- | $48,420 |
| 2008 | -- | $48,420 |
| 2007 | -- | $48,420 +85.3% |
| 2006 | -- | $26,127 |
| 2005 | -- | $26,127 +2.9% |
| 2004 | -- | $25,400 |
| 2003 | -- | $25,400 +8.5% |
| 2002 | -- | $23,400 |
| 2001 | -- | $23,400 +9.3% |
| 2000 | -- | $21,400 |
Find assessor info on the county website
Monthly payment
Est. payment
Payment breakdown
Explore the cost of this home by adjusting the details. Changes won't be saved.Climate risks
Neighborhood: South Park
Nearby schools
Schools provided by the listing agent
- Elementary: Bastian Elementary School
- Middle: Attucks Middle School
- High: Worthing High School
Source: HAR. This data may not be complete. We recommend contacting the local school district to confirm school assignments for this home.
Similar homes
- $169,0004 bd2 ba1.4k sqft5322 Westover St, Houston, TX 77033For Sale
 MLS ID #36114168, Brook Wilson, FYI Realty - Katy. HAR
 - $155,0005 bd2 ba1.4k sqft5102 Lyndhurst Dr, Houston, TX 77033For Sale
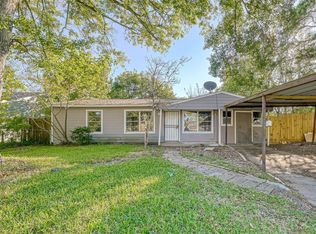 MLS ID #94522643, Brook Wilson, FYI Realty - Katy. HAR
 - $159,9004 bd2 ba1.7k sqft4718 Teton St, Houston, TX 77033For Sale
 MLS ID #95238030, Ariana White, eXp Realty LLC. HAR
 - $159,0004 bd2 ba1.4k sqft4906 Larkspur St, Houston, TX 77033For Sale
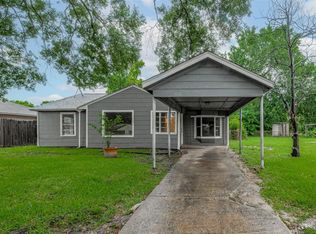 MLS ID #68767812, Brook Wilson, FYI Realty - Katy. HAR
