Welcome to 3824 Saint Johns Road in the Town of Sigel! This 3-bedroom, 2-bathroom home sits on approximately 2 acres and offers plenty of space both inside and out, all while being conveniently close to town. The kitchen is spacious and offers plenty of cupboard space, along with skylights that bring in natural light. The open living room features a large picture window, creating a bright and comfortable space to enjoy. One of the bedrooms includes built-in drawers and spacious closets, giving you even more room to keep things organized. The second bathroom features a sun tunnel for added natural light. Storage is certainly not a problem here! The property includes a 2-car attached garage plus a 27' x 64' pole building, providing plenty of room for vehicles, equipment, hobbies, and additional storage. Outside, the large open yard is surrounded by mature trees, including crabapple and McIntosh apple trees. With approximately 2 acres, generous storage, mature trees, and a convenient location near town, this property offers plenty of room to spread out and make it your own. Come ta
Contingent
$219,900
3824 SAINT JOHNS ROAD, Wisconsin Rapids, WI 54495
3beds
1,650sqft
Single Family Residence
Built in 1900
2 Acres Lot
$245,400 Zestimate®
$133/sqft
$-- HOA
What's special
Large picture windowPlenty of cupboard spaceSpacious closetsLarge open yardBright and comfortable space
- 13 days |
- 16 |
- 1 |
Zillow last checked:
Listing updated:
Listed by:
RACHAEL STORMOEN 608-225-0272,
REAL BROKER LLC,
The Luxe Group 715-347-7004,
REAL BROKER LLC
Source: WIREX MLS,MLS#: 22603694 Originating MLS: Central WI Board of REALTORS
Originating MLS: Central WI Board of REALTORSFacts & features
Interior
Bedrooms & bathrooms
- Bedrooms: 3
- Bathrooms: 2
- Full bathrooms: 2
- Main level bedrooms: 3
Primary bedroom
- Level: Main
- Area: 170
- Dimensions: 10 x 17
Bedroom 2
- Level: Main
- Area: 144
- Dimensions: 9 x 16
Bedroom 3
- Level: Main
- Area: 168
- Dimensions: 12 x 14
Bathroom
- Features: Master Bedroom Bath
Dining room
- Level: Main
- Area: 154
- Dimensions: 11 x 14
Kitchen
- Level: Main
- Area: 210
- Dimensions: 14 x 15
Living room
- Level: Main
- Area: 294
- Dimensions: 14 x 21
Heating
- Propane, Forced Air
Cooling
- Central Air
Appliances
- Included: Refrigerator, Dishwasher, Microwave, Washer, Dryer, Freezer
Features
- Ceiling Fan(s), Cathedral/vaulted ceiling, Walk-In Closet(s)
- Flooring: Tile
- Windows: Skylight(s)
- Basement: Unfinished,Sump Pump,Block
Interior area
- Total structure area: 1,650
- Total interior livable area: 1,650 sqft
- Finished area above ground: 1,650
- Finished area below ground: 0
Property
Parking
- Total spaces: 6
- Parking features: 4 Car, Attached, Detached, Garage Door Opener
- Attached garage spaces: 6
Features
- Levels: One
- Stories: 1
- Patio & porch: Deck
Lot
- Size: 2 Acres
Details
- Additional structures: Storage
- Parcel number: 2100555A
- Zoning: Residential
Construction
Type & style
- Home type: SingleFamily
- Architectural style: Ranch
- Property subtype: Single Family Residence
Materials
- Wood Siding, Other
- Roof: Metal
Condition
- 21+ Years
- New construction: No
- Year built: 1900
Utilities & green energy
- Sewer: Septic Tank, Mound Septic
- Water: Well
Community & HOA
Community
- Security: Smoke Detector(s)
Location
- Region: Wisconsin Rapids
- Municipality: Sigel
Financial & listing details
- Price per square foot: $133/sqft
- Tax assessed value: $153,300
- Annual tax amount: $2,215
- Date on market: 8/2/2026
Estimated market value
$245,400
$194,000 - $294,000
$2,797/mo
Price history
Price history is unavailable.
Public tax history
| Year | Property taxes | Tax assessment |
|---|---|---|
| 2024 | $2,215 +1.4% | $150,900 +44.5% |
| 2023 | $2,183 +3.8% | $104,400 |
| 2022 | $2,102 +10.5% | $104,400 |
| 2021 | $1,902 -0.9% | $104,400 |
| 2020 | $1,918 +39.5% | $104,400 |
| 2019 | $1,376 -6.3% | $104,400 |
| 2018 | $1,468 -6.1% | $104,400 +9.2% |
| 2017 | $1,563 +1.7% | $95,600 |
| 2016 | $1,538 +3.3% | $95,600 |
| 2015 | $1,488 | $95,600 |
| 2014 | -- | $95,600 |
| 2013 | -- | $95,600 |
| 2012 | -- | $95,600 |
| 2011 | -- | $95,600 |
| 2010 | -- | $95,600 |
| 2009 | -- | $95,600 |
| 2008 | -- | $95,600 |
| 2007 | -- | $95,600 |
| 2006 | -- | $95,600 |
| 2005 | -- | $95,600 +21.2% |
| 2004 | -- | $78,900 |
| 2003 | -- | $78,900 |
| 2002 | -- | $78,900 |
| 2001 | -- | $78,900 |
| 2000 | -- | $78,900 |
Find assessor info on the county website
Monthly payment
Est. payment
Payment breakdown
Explore the cost of this home by adjusting the details. Changes won't be saved.Climate risks
Neighborhood: 54495
Nearby schools
GreatSchools rating
- 6/10Think Academy-Together Helping Inspire KidsGrades: PK-5Distance: 7 mi
- 5/10Wisconsin Rapids Area Middle SchoolGrades: 6-8Distance: 5.2 mi
- 7/10Lincoln High SchoolGrades: 9-12Distance: 7.1 mi
Schools provided by the listing agent
- District: Wisconsin Rapids
Source: WIREX MLS. This data may not be complete. We recommend contacting the local school district to confirm school assignments for this home.
- $329,100-- bd-- ba-- sqft3809 Saint Johns Rd, Wisconsin Rapids, WI 54495Off Market
- $214,200-- bd-- ba-- sqft3806 Saint Johns Rd, Wisconsin Rapids, WI 54495Off Market
- $262,200-- bd-- ba-- sqft3803 Saint Johns Rd, Wisconsin Rapids, WI 54495Off Market
- $181,700-- bd-- ba-- sqft3798 Saint Johns Rd, Wisconsin Rapids, WI 54495Off Market
- $362,600-- bd-- ba-- sqft3789 Saint Johns Rd, Wisconsin Rapids, WI 54495Off Market
- $377,500-- bd-- ba-- sqft5383 Knuth Rd, Wisconsin Rapids, WI 54495Off Market
- $583,2004 bd3 ba3.1k sqft3754 Saint Johns Rd, Wisconsin Rapids, WI 54495Off Market
- $386,900-- bd-- ba-- sqft3800 McKinney Ln, Wisconsin Rapids, WI 54495Off Market
A local agent can set up tours, give advice and negotiate with sellers.
Similar homes
- $240,0003 bd2 ba1.5k sqft3570 County Road Q, Wisconsin Rapids, WI 54495For Sale
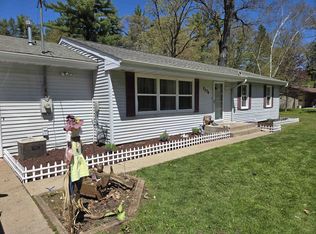 MLS ID #2023068, Heidi Strom. SCWMLS
 - $184,9003 bd1 ba1k sqft1736 GREENFIELD AVENUE, Wisconsin Rapids, WI 54495Active
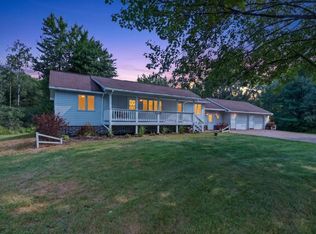 MLS ID #22603938, PAUL SCHLAEFER. WIREX MLS
 - $275,0003 bd2 ba1.8k sqft641 SENECA ROAD, Wisconsin Rapids, WI 54495Active
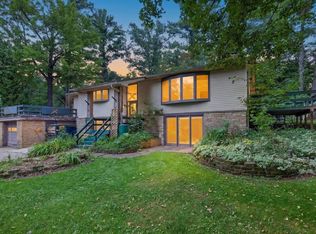 MLS ID #22603933, CHRISTOPHER INDA. WIREX MLS
 - $199,9002 bd1 ba1.1k sqft3031 NORTH AVENUE, Wisconsin Rapids, WI 54495Active
 MLS ID #22603851, BRIAN SLINKMAN. WIREX MLS
 - $219,9005 bd1 ba1.5k sqft3021 48TH STREET SOUTH, Wisconsin Rapids, WI 54494ActiveMLS ID #22603849, THE LEGACY GROUP. WIREX MLS
- $198,9004 bd2 ba1.3k sqft641 AVON STREET, Wisconsin Rapids, WI 54494ActiveMLS ID #22603894, MANCHESKI & ASSOCIATES, INC.. WIREX MLS
- $285,0004 bd2 ba2.2k sqft5289 REDDIN ROAD, Wisconsin Rapids, WI 54495ActiveMLS ID #22603510, GERRY GEISHART. WIREX MLS
- $244,9003 bd2 ba1.5k sqft311 10th St S, Wisconsin Rapids, WI 54494For SaleMLS ID #2030038, Stephanie Sundene. SCWMLS
- $220,0003 bd2 ba1.4k sqft1910 S 42ND STREET, Wisconsin Rapids, WI 54494ActiveMLS ID #22603437, AARON MANCL. WIREX MLS
- $259,9003 bd1 ba1.9k sqft526 COUNTY ROAD JJ, Nekoosa, WI 54457ActiveMLS ID #22603971, ADAM SKIBICKI. WIREX MLS
- $215,0004 bd2 ba1.3k sqft211 16TH STREET NORTH, Wisconsin Rapids, WI 54494ActiveMLS ID #22603753, WENDY SCHLAEFER. WIREX MLS
- $179,9002 bd2 ba986 sqft1211 10TH STREET SOUTH, Wisconsin Rapids, WI 54494ActiveMLS ID #22603937, DYLAN DRALLMEIER. WIREX MLS
- $215,0002 bd2 ba1.7k sqft3051 SHADY LANE, Wisconsin Rapids, WI 54494ActiveMLS ID #22603090, CHRISTOPHER INDA. WIREX MLS
- $175,0004 bd2 ba1.3k sqft551 8TH AVENUE NORTH, Wisconsin Rapids, WI 54495ActiveMLS ID #22603588, PAUL SCHLAEFER. WIREX MLS
- $169,9003 bd2 ba1.2k sqft531 N 8TH AVENUE, Wisconsin Rapids, WI 54495ActiveMLS ID #22603362, CHRISTY RYAN. WIREX MLS
- $199,0003 bd1 ba1.3k sqft341 Ash St, Wisconsin Rapids, WI 54494For SaleMLS ID #50329822, Lexi J Tullberg. RANW as distributed by MLS GRID
- $235,0003 bd1 ba1.2k sqft830 Brook Trout Ct, Nekoosa, WI 54457For SaleMLS ID #2030152, Pat A Johnson. SCWMLS
- $199,9003 bd1 ba850 sqft5231 BEACH ROAD, Wisconsin Rapids, WI 54494ActiveMLS ID #22603672, JAN KRAETSCH. WIREX MLS
- $214,9002 bd1 ba864 sqft930 EAST COURT #928 East Court, Nekoosa, WI 54457ActiveMLS ID #22603961, KELLY RICHARDSON. WIREX MLS
- $234,9004 bd1 ba1.1k sqft3540 2ND STREET SOUTH, Wisconsin Rapids, WI 54494ActiveMLS ID #22603338, BRIAN SLINKMAN. WIREX MLS
