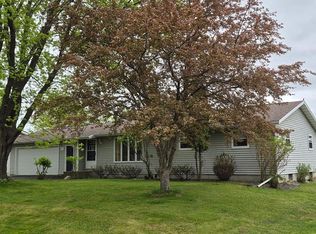
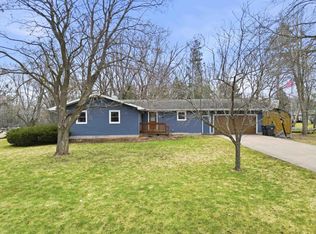
Step inside and imagine the memories waiting to be made at this inviting 3-bedroom, 2.5-bath home on Marshfield's Southeast side. From holiday dinners gathered around the table to summer cookouts on the concrete patio, this home was designed and remodeled for everyday comfort and meaningful moments with the people who matter most. The spacious fenced-in backyard creates the perfect setting for backyard games, pets playing safely, evening campfires roasting marshmallows or making smores with friends, or simply relaxing after a long day while the kids play nearby. Inside, the functional layout offers room for everyone to spread out while still feeling connected. The primary bedroom features its own private full bath, creating a comfortable retreat at the end of the day. Main floor laundry with an additional half bath adds convenience to busy mornings, while the upstairs full bath helps make daily routines easy for family and guests alike. The bonus room upstairs could be a guestroom or 4th bedroom, an office or a rec room or kids playroom.,You'll appreciate the many updates and features already in place, including a new roof in 2024, central air conditioning, 200 AMP electrical service, and a radon mitigation system already installed for added piece of mind. Includes appliances and an Ultimate UHP Home Warranty which transfers to the buyer at time of closing for an additional 13 months! The detached 2-car garage provides extra storage and room for hobbies, bikes, tools and outdoor gear. Located in a convenient Marshfield location close to elementary and middle schools, walking and biking trails, Griese Park, this home offers the lifestyle so many buyers are searching for - a place where neighbors become friends, weekends are spent friends and family and memories are made year after year. Welcome home to 612 S Washington Ave.
Active
$259,900
612 S WASHINGTON AVENUE, Marshfield, WI 54449
3beds
1,750sqft
Est.: Get pre-qualified
Single Family Residence
Built in 1900
0.25 Acres Lot
$253,500 Zestimate®
$149/sqft
$-- HOA
What's special
Additional half bathMain floor laundrySpacious fenced-in backyardFunctional layoutCentral air conditioningIncludes appliances
- 1 day |
- 292 |
- 21 |
Likely to sell faster than
Zillow last checked:
Listing updated:
Listed by:
CHARLES JENNINGS Phone:715-897-4496,
NEXTHOME HUB CITY
Source: WIREX MLS,MLS#: 22602290 Originating MLS: Central WI Board of REALTORS
Originating MLS: Central WI Board of REALTORSTour with a local agent
Facts & features
Interior
Bedrooms & bathrooms
- Bedrooms: 3
- Bathrooms: 3
- Full bathrooms: 2
- 1/2 bathrooms: 1
- Main level bedrooms: 1
Primary bedroom
- Level: Main
- Area: 169
- Dimensions: 13 x 13
Bedroom 2
- Level: Upper
- Area: 221
- Dimensions: 17 x 13
Bedroom 3
- Level: Upper
- Area: 99
- Dimensions: 11 x 9
Kitchen
- Level: Main
- Area: 221
- Dimensions: 17 x 13
Living room
- Level: Main
- Area: 228
- Dimensions: 19 x 12
Heating
- Natural Gas, Forced Air
Cooling
- Central Air
Appliances
- Included: Refrigerator, Range/Oven, Dishwasher, Microwave, Washer, Dryer
Features
- Ceiling Fan(s), Walk-In Closet(s), High Speed Internet
- Flooring: Carpet, Vinyl
- Windows: Window Coverings
- Basement: Full,Radon Mitigation System,Block
Interior area
- Total structure area: 1,750
- Total interior livable area: 1,750 sqft
- Finished area above ground: 1,750
- Finished area below ground: 0
Video & virtual tour
Property
Parking
- Total spaces: 2
- Parking features: 2 Car, Detached, Garage Door Opener
- Garage spaces: 2
Features
- Levels: Two
- Stories: 2
- Patio & porch: Patio
- Fencing: Fenced Yard
Lot
- Size: 0.25 Acres
- Dimensions: 69 x 160
Details
- Parcel number: 3300196
- Zoning: Residential
Construction
Type & style
- Home type: SingleFamily
- Property subtype: Single Family Residence
Materials
- Vinyl Siding
- Roof: Shingle,Metal
Condition
- 21+ Years
- New construction: No
- Year built: 1900
Utilities & green energy
- Sewer: Public Sewer
- Water: Public
Community & HOA
Community
- Security: Smoke Detector(s)
Location
- Region: Marshfield
- Municipality: Marshfield
Financial & listing details
- Price per square foot: $149/sqft
- Tax assessed value: $186,500
- Annual tax amount: $3,293
- Date on market: 5/26/2026
Estimated market value
$253,500
$205,000 - $312,000
$1,785/mo
Price history
| Date | Event | Price |
|---|---|---|
| 5/26/2026 | Listed for sale | $259,900+8.3%$149/sqft |
Source:  WIREX MLS #22602290 Report a problem WIREX MLS #22602290 Report a problem | ||
| 7/1/2025 | Sold | $240,030-11.9%$137/sqft |
Source: WIREX MLS #22501515 Report a problem | ||
| 6/16/2025 | Pending sale | $272,400+4.8%$156/sqft |
Source:  NextHome #22501515 Report a problem NextHome #22501515 Report a problem | ||
| 6/9/2025 | Contingent | $259,900$149/sqft |
Source: WIREX MLS #22501515 Report a problem | ||
| 6/4/2025 | Price change | $259,900-4.6%$149/sqft |
Source: WIREX MLS #22501515 Report a problem | ||
| 5/29/2025 | Price change | $272,400-2.7%$156/sqft |
Source: WIREX MLS #22501515 Report a problem | ||
| 5/15/2025 | Price change | $279,900-1.8%$160/sqft |
Source: WIREX MLS #22501515 Report a problem | ||
| 4/28/2025 | Price change | $284,900-3.4%$163/sqft |
Source: WIREX MLS #22501515 Report a problem | ||
| 4/23/2025 | Listed for sale | $294,900+118.4%$169/sqft |
Source: WIREX MLS #22501515 Report a problem | ||
| 9/16/2013 | Sold | $135,000-3.5%$77/sqft |
Source: Public Record Report a problem | ||
| 9/13/2013 | Pending sale | $139,900$80/sqft |
Source: CENTURY 21 Gold Key Realty, Inc. #1304219 Report a problem | ||
| 7/24/2013 | Price change | $139,900-3.5%$80/sqft |
Source: CENTURY 21 Gold Key Realty, Inc. #1304219 Report a problem | ||
| 5/21/2013 | Listed for sale | $144,900+11.5%$83/sqft |
Source: Owner Report a problem | ||
| 10/26/2009 | Sold | $129,900+334.4%$74/sqft |
Source: Public Record Report a problem | ||
| 5/19/2009 | Sold | $29,900$17/sqft |
Source: Public Record Report a problem | ||
Public tax history
| Year | Property taxes | Tax assessment |
|---|---|---|
| 2024 | $3,548 +12.3% | $174,400 |
| 2023 | $3,159 -12% | $174,400 +39.9% |
| 2022 | $3,589 +6.7% | $124,700 |
| 2021 | $3,364 +1.6% | $124,700 |
| 2020 | $3,312 +19.2% | $124,700 |
| 2019 | $2,778 +3.2% | $124,700 |
| 2018 | $2,693 -0.6% | $124,700 |
| 2017 | $2,708 +0.8% | $124,700 |
| 2016 | $2,688 0% | $124,700 |
| 2015 | $2,688 | $124,700 |
| 2014 | -- | $124,700 |
| 2013 | -- | $124,700 |
| 2012 | -- | $124,700 |
| 2011 | -- | $124,700 +93.9% |
| 2010 | -- | $64,300 |
| 2009 | -- | $64,300 |
| 2008 | -- | $64,300 |
| 2007 | -- | $64,300 |
| 2006 | -- | $64,300 |
| 2005 | -- | $64,300 |
| 2004 | -- | $64,300 |
| 2003 | -- | $64,300 +40.1% |
| 2002 | -- | $45,900 |
| 2001 | -- | $45,900 |
| 2000 | -- | $45,900 |
Find assessor info on the county website
Monthly payment
Est. payment$--/mo
Payment breakdown
Explore the cost of this home by adjusting the details. Changes won't be saved.
All calculations are estimates and provided by Zillow, Inc. for informational purposes only. Actual amounts may vary.
HOA fees may include property taxes on listings classified as Co-Ops. Contact the listing agent and/or owner for fee details.
Mortgage interest rates are dependent on a number of factors, including credit score, down payment, and repayment length. Interest rate data provided by Zillow Group Marketplace, Inc. as of 1/1/1970 from various mortgage lenders with which we have lead or other similar arrangements; the Estimated Payment is an average of those rates.
See how much you could borrow to make a competitive offer.
Climate risks
Neighborhood: 54449
Nearby schools
GreatSchools rating
- 6/10Lincoln Elementary SchoolGrades: PK-6Distance: 0.3 mi
- 5/10Marshfield Middle SchoolGrades: 7-8Distance: 0.3 mi
- 6/10Marshfield High SchoolGrades: 9-12Distance: 1.1 mi
Schools provided by the listing agent
- Middle: Marshfield
- High: Marshfield
- District: Marshfield
Source: WIREX MLS. This data may not be complete. We recommend contacting the local school district to confirm school assignments for this home.
A local agent can set up tours, give advice and negotiate with sellers.
- Wisconsin
- Wood County
- Marshfield
- 54449
- 612 S WASHINGTON AVENUE
Nearby cities
Nearby zip codes
Other Marshfield Topics
