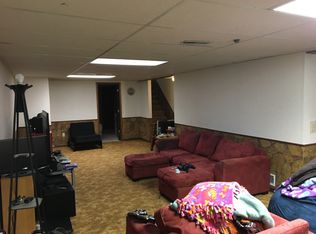
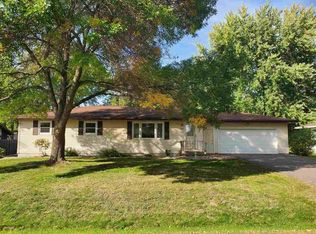
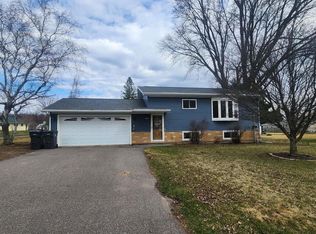
GREAT NEIGHBORHOOD/LOW TRAFFIC STREET...if that sounds good to you, this 3BR, 1.5BA ranch style home might just be what you've been waiting for...the wait is over-located on Marshfield's SE side this home has been updated over the years w/shingles approx 7 yrs ago, wood floor in the dining room & kitchen which also features updated cabinets & stainless steel appliances plus you'll enjoy the breakfast bar w/plenty of room for stools. Entertain family & friends in the formal dining area which will accommodate a large table w/room enough for a hutch or buffet & features a patio door to access the deck overlooking the big backyard. Spacious full BA features large vanity, tub/shower w/tiled surround & is conveniently located near the bedrooms. There is an addt'l half BA by the back entry which also offers a direct way to the poured concrete basement from the 2-car att garage with walk doors to front & rear for access to the 12x12 lean-to shed and concrete patio. Vinyl siding, central air, & an addt'l parking space next to the garage to park your boat or camper too...NOW what are you wa
Active
$229,900
1300 E 20TH STREET, Marshfield, WI 54449
3beds
1,260sqft
Est.: Get pre-qualified
Single Family Residence
Built in 1977
0.27 Acres Lot
$227,900 Zestimate®
$182/sqft
$-- HOA
What's special
Vinyl sidingCentral airStainless steel appliancesUpdated cabinets
- 5 days |
- 647 |
- 20 |
Likely to sell faster than
Zillow last checked:
Listing updated:
Listed by:
SHARON HELWIG Phone:715-305-9971,
RE/MAX AMERICAN DREAM
Source: WIREX MLS,MLS#: 22602243 Originating MLS: Central WI Board of REALTORS
Originating MLS: Central WI Board of REALTORSTour with a local agent
Facts & features
Interior
Bedrooms & bathrooms
- Bedrooms: 3
- Bathrooms: 2
- Full bathrooms: 1
- 1/2 bathrooms: 1
- Main level bedrooms: 3
Primary bedroom
- Level: Main
- Area: 144
- Dimensions: 12 x 12
Bedroom 2
- Level: Main
- Area: 130
- Dimensions: 13 x 10
Bedroom 3
- Level: Main
- Area: 99
- Dimensions: 11 x 9
Kitchen
- Level: Main
- Area: 99
- Dimensions: 11 x 9
Living room
- Level: Main
- Area: 221
- Dimensions: 17 x 13
Heating
- Natural Gas, Forced Air
Cooling
- Central Air
Appliances
- Included: Refrigerator, Range/Oven, Dishwasher, Washer, Dryer
Features
- High Speed Internet
- Flooring: Carpet, Vinyl, Wood
- Windows: Window Coverings
- Basement: Full,Concrete
Interior area
- Total structure area: 1,260
- Total interior livable area: 1,260 sqft
- Finished area above ground: 1,260
- Finished area below ground: 0
Video & virtual tour
Property
Parking
- Total spaces: 2
- Parking features: 2 Car, Attached, Garage Door Opener
- Attached garage spaces: 2
Features
- Levels: One
- Stories: 1
- Patio & porch: Deck, Patio
Lot
- Size: 0.27 Acres
- Dimensions: 90 x 130
Details
- Parcel number: 3306029
- Zoning: Residential
Construction
Type & style
- Home type: SingleFamily
- Architectural style: Ranch
- Property subtype: Single Family Residence
Materials
- Vinyl Siding
- Roof: Shingle
Condition
- 21+ Years
- New construction: No
- Year built: 1977
Utilities & green energy
- Sewer: Public Sewer
- Water: Public
Community & HOA
Community
- Security: Smoke Detector(s)
Location
- Region: Marshfield
- Municipality: Marshfield
Financial & listing details
- Price per square foot: $182/sqft
- Tax assessed value: $205,200
- Annual tax amount: $3,623
- Date on market: 5/22/2026
Estimated market value
$227,900
$217,000 - $239,000
$1,437/mo
Price history
| Date | Event | Price |
|---|---|---|
| 5/22/2026 | Listed for sale | $229,900+61.3%$182/sqft |
Source:  WIREX MLS #22602243 Report a problem WIREX MLS #22602243 Report a problem | ||
| 5/5/2010 | Sold | $142,500$113/sqft |
Source: Public Record Report a problem | ||
Public tax history
| Year | Property taxes | Tax assessment |
|---|---|---|
| 2024 | $3,904 +12.3% | $191,900 |
| 2023 | $3,476 -9.6% | $191,900 +43.6% |
| 2022 | $3,845 +6.7% | $133,600 |
| 2021 | $3,604 +1.6% | $133,600 |
| 2020 | $3,548 +18.6% | $133,600 |
| 2019 | $2,992 +3.2% | $133,600 |
| 2018 | $2,900 -0.5% | $133,600 |
| 2017 | $2,914 +0.8% | $133,600 |
| 2016 | $2,892 +0% | $133,600 |
| 2015 | $2,891 | $133,600 |
| 2014 | -- | $133,600 |
| 2013 | -- | $133,600 +0.3% |
| 2012 | -- | $133,200 |
| 2011 | -- | $133,200 +21.3% |
| 2010 | -- | $109,800 |
| 2009 | -- | $109,800 |
| 2008 | -- | $109,800 |
| 2007 | -- | $109,800 |
| 2006 | -- | $109,800 |
| 2005 | -- | $109,800 |
| 2004 | -- | $109,800 |
| 2003 | -- | $109,800 +21.6% |
| 2002 | -- | $90,300 |
| 2001 | -- | $90,300 |
| 2000 | -- | $90,300 |
Find assessor info on the county website
Monthly payment
Est. payment$--/mo
Payment breakdown
Explore the cost of this home by adjusting the details. Changes won't be saved.
All calculations are estimates and provided by Zillow, Inc. for informational purposes only. Actual amounts may vary.
HOA fees may include property taxes on listings classified as Co-Ops. Contact the listing agent and/or owner for fee details.
Mortgage interest rates are dependent on a number of factors, including credit score, down payment, and repayment length. Interest rate data provided by Zillow Group Marketplace, Inc. as of 1/1/1970 from various mortgage lenders with which we have lead or other similar arrangements; the Estimated Payment is an average of those rates.
See how much you could borrow to make a competitive offer.
Climate risks
Neighborhood: 54449
Nearby schools
GreatSchools rating
- 6/10Lincoln Elementary SchoolGrades: PK-6Distance: 0.3 mi
- 5/10Marshfield Middle SchoolGrades: 7-8Distance: 0.6 mi
- 6/10Marshfield High SchoolGrades: 9-12Distance: 1.6 mi
Schools provided by the listing agent
- Middle: Marshfield
- High: Marshfield
- District: Marshfield
Source: WIREX MLS. This data may not be complete. We recommend contacting the local school district to confirm school assignments for this home.
A local agent can set up tours, give advice and negotiate with sellers.
- Wisconsin
- Wood County
- Marshfield
- 54449
- 1300 E 20TH STREET
Nearby cities
Nearby zip codes
Other Marshfield Topics
