Welcome home to this beautifully maintained 4-bedroom, 2.5-bath home offering 2,244 sq. ft. of comfortable living space! Enjoy abundant natural light throughout, hardwood floors, and a spacious kitchen featuring granite countertops, stainless steel appliances, and plenty of cabinet space. The inviting living room boasts a full brick fireplace with custom built-ins on either side. The primary suite includes a walk-in closet and private bath. Relax in the sunroom or enjoy the secluded, fenced backyard surrounded by mature woods and beautiful landscaping. The basement offers additional partially finished space and has been newly painted. Recent updates include fresh bathroom paint, new bedroom fans, a new shed, and a new firewood holder. Heated garage completes this wonderful home!
Contingent
$335,000
2200 E FILLMORE STREET, Marshfield, WI 54449
4beds
2,244sqft
Single Family Residence
Built in 1988
0.52 Acres Lot
$332,300 Zestimate®
$149/sqft
$-- HOA
What's special
- 4 days |
- 466 |
- 29 |
Zillow last checked:
Listing updated:
Listed by:
MATT TRENKLE 414-446-3350,
STANDARD REAL ESTATE SERVICES LLC
Source: WIREX MLS,MLS#: 22603840 Originating MLS: Central WI Board of REALTORS
Originating MLS: Central WI Board of REALTORSFacts & features
Interior
Bedrooms & bathrooms
- Bedrooms: 4
- Bathrooms: 3
- Full bathrooms: 2
- 1/2 bathrooms: 1
- Main level bedrooms: 1
Primary bedroom
- Level: Main
- Area: 130
- Dimensions: 13 x 10
Bedroom 2
- Level: Upper
- Area: 221
- Dimensions: 13 x 17
Bedroom 3
- Level: Upper
- Area: 126
- Dimensions: 9 x 14
Bedroom 4
- Level: Upper
- Area: 168
- Dimensions: 12 x 14
Bathroom
- Features: Master Bedroom Bath
Dining room
- Level: Main
- Area: 108
- Dimensions: 12 x 9
Family room
- Level: Main
- Area: 209
- Dimensions: 19 x 11
Kitchen
- Level: Main
- Area: 168
- Dimensions: 14 x 12
Living room
- Level: Main
- Area: 225
- Dimensions: 15 x 15
Heating
- Natural Gas, Forced Air
Cooling
- Central Air
Features
- Ceiling Fan(s), Walk-In Closet(s), Florida/Sun Room
- Windows: Window Coverings
- Basement: Partially Finished,Full,Sump Pump,Concrete
Interior area
- Total structure area: 2,244
- Total interior livable area: 2,244 sqft
- Finished area above ground: 2,244
- Finished area below ground: 0
Property
Parking
- Total spaces: 2
- Parking features: 2 Car, Attached, Garage Door Opener
- Attached garage spaces: 2
Features
- Levels: Two
- Stories: 2
- Patio & porch: Patio
- Fencing: Fenced Yard
Lot
- Size: 0.52 Acres
- Dimensions: 22520
Details
- Parcel number: 3305642
Construction
Type & style
- Home type: SingleFamily
- Property subtype: Single Family Residence
Materials
- Brick, Vinyl Siding
- Roof: Shingle
Condition
- 21+ Years
- New construction: No
- Year built: 1988
Utilities & green energy
- Sewer: Public Sewer
- Water: Public
Community & HOA
Location
- Region: Marshfield
- Municipality: Marshfield
Financial & listing details
- Price per square foot: $149/sqft
- Tax assessed value: $297,700
- Annual tax amount: $4,424
- Date on market: 8/10/2026
Estimated market value
$332,300
$316,000 - $349,000
$2,629/mo
Price history
| Date | Event | Price |
|---|---|---|
| 8/15/2026 | Contingent | $335,000$149/sqft |
Source:  WIREX MLS #22603840 Report a problem WIREX MLS #22603840 Report a problem | ||
| 8/10/2026 | Listed for sale | $335,000+17.1%$149/sqft |
Source: WIREX MLS #22603840 Report a problem | ||
| 9/9/2024 | Sold | $286,000-4.7%$127/sqft |
Source: WIREX MLS #22403143 Report a problem | ||
| 8/6/2024 | Contingent | $300,000$134/sqft |
Source: WIREX MLS #22403143 Report a problem | ||
| 7/15/2024 | Listed for sale | $300,000+21.2%$134/sqft |
Source: WIREX MLS #22403143 Report a problem | ||
| 7/16/2019 | Sold | $247,500-1%$110/sqft |
Source: CWMLS #21809044 Report a problem | ||
| 5/1/2019 | Price change | $249,900-3.5%$111/sqft |
Source: STANDARD REAL ESTATE SERVICES LLC #21809044 Report a problem | ||
| 4/13/2019 | Listed for sale | $259,000+21.7%$115/sqft |
Source: STANDARD REAL ESTATE SERVICES LLC #21809044 Report a problem | ||
| 6/18/2007 | Sold | $212,900$95/sqft |
Source: Public Record Report a problem | ||
Public tax history
| Year | Property taxes | Tax assessment |
|---|---|---|
| 2024 | $5,664 +12.3% | $278,400 |
| 2023 | $5,043 -13.8% | $278,400 +36.9% |
| 2022 | $5,853 +6.7% | $203,400 |
| 2021 | $5,487 +1.6% | $203,400 |
| 2020 | $5,402 +15.6% | $203,400 |
| 2019 | $4,674 +3.3% | $203,400 |
| 2018 | $4,524 -0.1% | $203,400 |
| 2017 | $4,529 +0.7% | $203,400 |
| 2016 | $4,495 +0.2% | $203,400 |
| 2015 | $4,487 | $203,400 |
| 2014 | -- | $203,400 |
| 2013 | -- | $203,400 |
| 2012 | -- | $203,400 |
| 2011 | -- | $203,400 +15.9% |
| 2010 | -- | $175,500 |
| 2009 | -- | $175,500 |
| 2008 | -- | $175,500 |
| 2007 | -- | $175,500 |
| 2006 | -- | $175,500 |
| 2005 | -- | $175,500 |
| 2004 | -- | $175,500 |
| 2003 | -- | $175,500 +16.3% |
| 2002 | -- | $150,900 |
| 2001 | -- | $150,900 |
| 2000 | -- | $150,900 |
Find assessor info on the county website
Monthly payment
Est. payment
Payment breakdown
Explore the cost of this home by adjusting the details. Changes won't be saved.Climate risks
Neighborhood: 54449
Nearby schools
GreatSchools rating
- 6/10Madison Elementary SchoolGrades: PK-6Distance: 0.7 mi
- 5/10Marshfield Middle SchoolGrades: 7-8Distance: 1.2 mi
- 6/10Marshfield High SchoolGrades: 9-12Distance: 0.6 mi
- $357,400-- bd-- ba-- sqft516 Meadow Ln, Marshfield, WI 54449Off Market
- $494,2004 bd3 ba4k sqft511 N Anton Ave, Marshfield, WI 54449Off Market
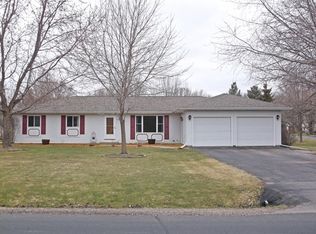
- $287,100-- bd-- ba-- sqft508 Meadow Ln, Marshfield, WI 54449Off Market
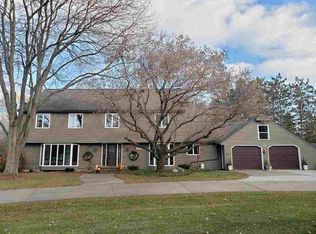
- $342,2003 bd3 ba2k sqft2300 E Fillmore St, Marshfield, WI 54449Off Market
- $379,9004 bd3 ba3.5k sqft428 Meadow Ln, Marshfield, WI 54449Sold
- $317,600-- bd-- ba-- sqft601 N Anton Ave, Marshfield, WI 54449Off Market
- $335,000-- bd-- ba-- sqft501 N Anton Ave, Marshfield, WI 54449Off Market
- $333,900-- bd-- ba-- sqft2209 Meadowbrook Dr, Marshfield, WI 54449Off Market
A local agent can set up tours, give advice and negotiate with sellers.
Similar homes
- $300,0003 bd3 ba2.7k sqft508 N AUBURN AVENUE, Marshfield, WI 54449Active
 MLS ID #22603841, CELESTE SCHMOLL. WIREX MLS
 - $324,9003 bd3 ba2.5k sqft116395 RIVERSIDE ROAD, Marshfield, WI 54449Active
 MLS ID #22603557, ASHLEY FREDRICK. WIREX MLS
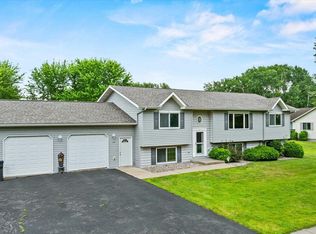
 - $379,9004 bd3 ba2.6k sqft1407 S WASHINGTON AVENUE, Marshfield, WI 54449Active
 MLS ID #22603206, ASHLEY FREDRICK. WIREX MLS
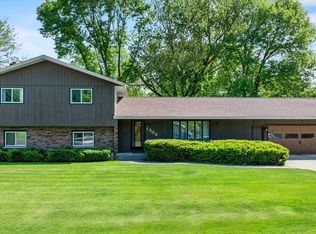
 - $339,9004 bd4 ba2.4k sqft1506 W 4TH STREET, Marshfield, WI 54449Active
 MLS ID #22602371, CONNIE REITER-MILLER. WIREX MLS
 - $219,0004 bd2 ba1.6k sqft1613 N PEACH AVENUE, Marshfield, WI 54449ActiveMLS ID #22603816, JODY LINDVIG. WIREX MLS
- $299,9003 bd3 ba2.3k sqft1709 N HUME AVENUE, Marshfield, WI 54449ActiveMLS ID #22601422, STEPHANIE SPAETH. WIREX MLS
- $399,9004 bd2 ba2.3k sqft8492 TROUT DRIVE, Marshfield, WI 54449ActiveMLS ID #22505722, CHRISTINE ZUPANC. WIREX MLS
- $389,9004 bd3 ba2.6k sqft1213 W JEFFERSON STREET, Marshfield, WI 54449ActiveMLS ID #22603545, PEGGY SUE BEHSELICH. WIREX MLS
- $399,9004 bd4 ba3.1k sqft1020 W BLODGETT STREET, Marshfield, WI 54449ActiveMLS ID #22603656, CORY HELWIG. WIREX MLS
- $265,0004 bd3 ba2.5k sqft718 S DRAKE AVENUE, Marshfield, WI 54449ActiveMLS ID #22504034, KURT SPAETH. WIREX MLS
- $289,9003 bd2 ba2k sqft7639 BUTTERNUT LANE, Hewitt, WI 54441ActiveMLS ID #22603780, JULIE JOHNSRUD. WIREX MLS
- $442,0004 bd3 ba2.6k sqft2818 PEACHTREE CIRCLE, Marshfield, WI 54449ActiveMLS ID #22603546, KARA MCMANUS. WIREX MLS
- $249,9004 bd1 ba1.8k sqft1500 S LOCUST AVENUE, Marshfield, WI 54449ActiveMLS ID #22603212, PATTY HASENBANK. WIREX MLS
- $224,9004 bd2 ba2.5k sqft408 W JEFFERSON STREET, Marshfield, WI 54449ActiveMLS ID #22602084, THE WARAKSA GROUP. WIREX MLS
- $235,0004 bd2 ba1.7k sqft417 WILDWOOD COURT, Marshfield, WI 54449ClosedMLS ID #22501996, DAWN ALBANITO. WIREX MLS
- $199,9003 bd2 ba1.2k sqft201 W DOEGE STREET, Marshfield, WI 54449ActiveMLS ID #22603848, CONNIE REITER-MILLER. WIREX MLS
- $254,9004 bd2 ba1.5k sqft725 - 727 N PLUM AVENUE, Marshfield, WI 54449ActiveMLS ID #22603667, STEPHANIE SPAETH. WIREX MLS
- $229,9004 bd2 ba1.3k sqft410 S CEDAR AVENUE, Marshfield, WI 54449ActiveMLS ID #22603669, DAYNA SCHUTZ. WIREX MLS
- $374,9003 bd2 ba2.5k sqft10717 CARY ROCK DRIVE, Marshfield, WI 54449ActiveMLS ID #22602877, PAULINE ERTL-THOM. WIREX MLS
- $274,9003 bd2 ba1.7k sqft1508 N ADAMS AVENUE, Marshfield, WI 54449ActiveMLS ID #22602129, CONNIE REITER-MILLER. WIREX MLS
