THIS PROPERTY CANNOT BE SHOWN UNTIL AUGUST 31, 2026. Welcome to Rosewood Estates, a sought-after 55+ community offering comfortable living and a welcoming neighborhood setting. This well-maintained zero lot line condo is move-in ready and features an inviting open-concept main floor designed for easy living and entertaining. The spacious kitchen offers plenty of cabinetry, a pantry, counter seating and all appliances, flowing seamlessly into the dining area with patio doors leading to the beautiful screened porch. The living room features vaulted ceilings, creating an open and airy feel, two adequately sized bedrooms with a conveniently located full bath between them, and a main floor laundry room with an additional full bath just off the kitchen add to the home's functionality and convenience. The partially finished lower level provides even more living space with a spacious family room, plus the opportunity to add a third bedroom with an egress window and a third bathroom that is already plumbed. There is still ample storage space for all your extras. Start your morning with a c
Active
$284,900
1430 WHITROCK AVENUE, Wisconsin Rapids, WI 54494
2beds
1,684sqft
Single Family Residence
Built in 2005
5,662 Square Feet Lot
$283,000 Zestimate®
$169/sqft
$33/mo HOA
What's special
Main floor laundry roomSpacious family roomSpacious kitchenTwo adequately sized bedroomsPlenty of cabinetryCounter seatingInviting open-concept main floor
- --
- on Zillow |
- 211
- views |
- 6
- saves |
Zillow last checked:
Listing updated:
Listed by:
NATHAN WEIDMAN 715-424-3000,
NEXTHOME PARTNERS,
Brian Slinkman 715-421-9168,
NEXTHOME PARTNERS
Source: WIREX MLS,MLS#: 22603957 Originating MLS: Central WI Board of REALTORS
Originating MLS: Central WI Board of REALTORSFacts & features
Interior
Bedrooms & bathrooms
- Bedrooms: 2
- Bathrooms: 2
- Full bathrooms: 2
- Main level bedrooms: 2
Primary bedroom
- Level: Main
- Area: 156
- Dimensions: 13 x 12
Bedroom 2
- Level: Main
- Area: 132
- Dimensions: 12 x 11
Bathroom
- Features: Stubbed For Bathroom on Lower
Dining room
- Level: Main
- Area: 120
- Dimensions: 12 x 10
Family room
- Level: Lower
- Area: 442
- Dimensions: 26 x 17
Kitchen
- Level: Main
- Area: 180
- Dimensions: 15 x 12
Living room
- Level: Main
- Area: 182
- Dimensions: 14 x 13
Heating
- Natural Gas, Forced Air
Cooling
- Central Air
Appliances
- Included: Refrigerator, Range/Oven, Dishwasher, Microwave
Features
- Ceiling Fan(s), Cathedral/vaulted ceiling
- Flooring: Carpet, Vinyl
- Basement: Partially Finished,Full
- Common walls with other units/homes: 1 Common Wall
Interior area
- Total structure area: 1,684
- Total interior livable area: 1,684 sqft
- Finished area above ground: 1,174
- Finished area below ground: 510
Property
Parking
- Total spaces: 2
- Parking features: 2 Car, Attached, Garage Door Opener
- Attached garage spaces: 2
Features
- Levels: One
- Stories: 1
- Patio & porch: Screened porch
- Exterior features: Irrigation system
Lot
- Size: 5,662 Square Feet
- Dimensions: 60 x 100
Details
- Parcel number: 3414431
- Zoning: Residential
Construction
Type & style
- Home type: SingleFamily
- Architectural style: Ranch
- Property subtype: Single Family Residence
- Attached to another structure: Yes
Materials
- Vinyl Siding
- Roof: Shingle
Condition
- 21+ Years
- New construction: No
- Year built: 2005
Utilities & green energy
- Sewer: Public Sewer
- Water: Public
Community & HOA
Community
- Subdivision: Rosewood Estates
HOA
- Has HOA: Yes
- HOA fee: $400 annually
Location
- Region: Wisconsin Rapids
- Municipality: Wisconsin Rapids
Financial & listing details
- Price per square foot: $169/sqft
- Tax assessed value: $234,000
- Annual tax amount: $4,355
- Date on market: 8/31/2026
Estimated market value
$283,000
$269,000 - $297,000
$1,696/mo
Price history
| Date | Event | Price |
|---|---|---|
| 8/14/2026 | Listed for sale | $284,900+92.9%$169/sqft |
Source:  WIREX MLS #22603957 Report a problem WIREX MLS #22603957 Report a problem | ||
| 6/15/2018 | Listing removed | $147,700$88/sqft |
Source: FIRST WEBER #1801658 Report a problem | ||
| 4/2/2018 | Listed for sale | $147,700+18.2%$88/sqft |
Source: FIRST WEBER #1801658 Report a problem | ||
| 3/14/2016 | Sold | $125,000-3.8%$74/sqft |
Source: SCWMLS #1731545 Report a problem | ||
| 3/12/2016 | Listed for sale | $129,900$77/sqft |
Source: Terry Wolfe Realty #1731545 Report a problem | ||
| 2/1/2016 | Listing removed | $129,900$77/sqft |
Source: TERRY WOLFE REALTY #1407111 Report a problem | ||
| 6/9/2015 | Price change | $129,900-4.1%$77/sqft |
Source: Terry Wolfe Realty #1731545 Report a problem | ||
| 4/23/2015 | Price change | $135,500-12.9%$80/sqft |
Source: Terry Wolfe Realty #1731545 Report a problem | ||
| 11/12/2014 | Listed for sale | $155,500+19.7%$92/sqft |
Source: Terry Wolfe Realty #1731545 Report a problem | ||
| 10/14/2005 | Sold | $129,900$77/sqft |
Source: Public Record Report a problem | ||
Public tax history
| Year | Property taxes | Tax assessment |
|---|---|---|
| 2024 | $4,824 +5.7% | $221,100 +49.8% |
| 2023 | $4,564 +4.4% | $147,600 +3% |
| 2022 | $4,372 +2.2% | $143,300 |
| 2021 | $4,278 +3.5% | $143,300 |
| 2020 | $4,132 +15.5% | $143,300 |
| 2019 | $3,576 +1.6% | $143,300 |
| 2018 | $3,521 +0.9% | $143,300 +4.8% |
| 2017 | $3,490 -2.6% | $136,700 |
| 2016 | $3,585 +0.7% | $136,700 |
| 2015 | $3,560 | $136,700 |
| 2014 | -- | $136,700 +12.8% |
| 2013 | -- | $121,200 |
| 2012 | -- | $121,200 |
| 2011 | -- | $121,200 |
| 2010 | -- | $121,200 |
| 2009 | -- | $121,200 |
| 2008 | -- | $121,200 +65.1% |
| 2007 | -- | $73,400 +853.2% |
| 2006 | -- | $7,700 |
| 2005 | -- | $7,700 +6.9% |
| 2004 | -- | $7,200 |
Find assessor info on the county website
Monthly payment
Est. payment
Payment breakdown
Explore the cost of this home by adjusting the details. Changes won't be saved.Climate risks
Neighborhood: 54494
Nearby schools
GreatSchools rating
- 6/10Woodside Elementary SchoolGrades: PK-5Distance: 0.6 mi
- 5/10Wisconsin Rapids Area Middle SchoolGrades: 6-8Distance: 2.7 mi
- 7/10Lincoln High SchoolGrades: 9-12Distance: 1.1 mi
Schools provided by the listing agent
- District: Wisconsin Rapids
Source: WIREX MLS. This data may not be complete. We recommend contacting the local school district to confirm school assignments for this home.
- $277,0002 bd2 ba-- sqft1432 Whitrock Ave, Wisconsin Rapids, WI 54494Off Market
- $266,4003 bd2 ba1.3k sqft1420 Whitrock Ave, Wisconsin Rapids, WI 54494Off Market
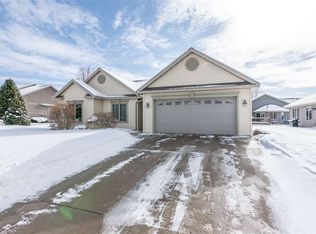
- $17,800-- bd-- ba-- sqft1424 Whitrock Ave, Wisconsin Rapids, WI 54494Off Market
- $306,9003 bd3 ba1.9k sqft1440 Whitrock Ave, Wisconsin Rapids, WI 54494Off Market
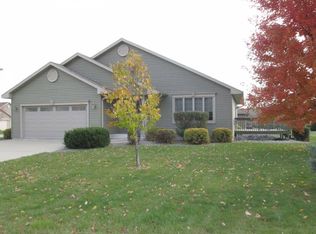
- $293,100-- bd-- ba-- sqft4120 15th Pl S, Wisconsin Rapids, WI 54494Off Market
- $302,6002 bd2 ba1.6k sqft4111 14th Pl S, Wisconsin Rapids, WI 54494Off Market
- $271,600-- bd-- ba-- sqft4121 14th Pl S, Wisconsin Rapids, WI 54494Off Market
- $300,000-- bd-- ba-- sqft4130 15th Pl S, Wisconsin Rapids, WI 54494Sold
A local agent can set up tours, give advice and negotiate with sellers.
Similar homes
- $275,0003 bd2 ba1.5k sqft1060 LAKEWOOD LANE, Wisconsin Rapids, WI 54494Active
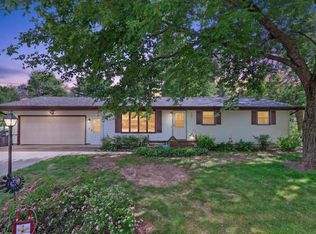 MLS ID #22602923, BRIAN SLINKMAN. WIREX MLS
 - $265,0002 bd3 ba1.5k sqft4641 RIDGEVIEW COURT, Wisconsin Rapids, WI 54494Active
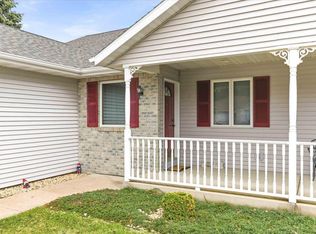 MLS ID #22601263, GINGER KOSMOSKI. WIREX MLS
 - $275,0003 bd2 ba1.8k sqft641 SENECA ROAD, Wisconsin Rapids, WI 54495Active
 MLS ID #22603933, CHRISTOPHER INDA. WIREX MLS
 - $249,9005 bd2 ba2.4k sqft3030 S 13TH STREET #3110 13th St So, Wisconsin Rapids, WI 54494Active
 MLS ID #22603538, JUDY JACKSON. WIREX MLS
 - $275,0004 bd2 ba1.7k sqft431 9TH STREET SOUTH, Wisconsin Rapids, WI 54494ActiveMLS ID #22603537, STEPHANIE LAROSE. WIREX MLS
- $179,9002 bd2 ba986 sqft1211 10TH STREET SOUTH, Wisconsin Rapids, WI 54494ActiveMLS ID #22603937, DYLAN DRALLMEIER. WIREX MLS
- $295,0002 bd3 ba2.1k sqft2510 30th St N, Wisconsin Rapids, WI 54494For SaleMLS ID #2026896, Carol Wagenson. SCWMLS
- $244,9003 bd2 ba1.5k sqft311 10th St S, Wisconsin Rapids, WI 54494For SaleMLS ID #2030038, Stephanie Sundene. SCWMLS
- $219,9005 bd1 ba1.5k sqft3021 48TH STREET SOUTH, Wisconsin Rapids, WI 54494ActiveMLS ID #22603849, THE LEGACY GROUP. WIREX MLS
- $299,9005 bd3 ba1.9k sqft7121 WAZEECHA AVENUE, Wisconsin Rapids, WI 54494ActiveMLS ID #22602524, AMY ANDERSON. WIREX MLS
- $198,9004 bd2 ba1.3k sqft641 AVON STREET, Wisconsin Rapids, WI 54494ActiveMLS ID #22603894, MANCHESKI & ASSOCIATES, INC.. WIREX MLS
- $215,0002 bd2 ba1.7k sqft3051 SHADY LANE, Wisconsin Rapids, WI 54494ActiveMLS ID #22603090, CHRISTOPHER INDA. WIREX MLS
- $180,0003 bd3 ba1.3k sqft3131 16TH STREET SOUTH, Wisconsin Rapids, WI 54494ActiveMLS ID #22603519, CHERYL ROUTTEN-LABARGE. WIREX MLS
- $319,0005 bd1 ba2.2k sqft4011 GRIFFITH AVENUE, Wisconsin Rapids, WI 54494ActiveMLS ID #22602419, TAMMI EVANS. WIREX MLS
- $285,0004 bd2 ba2.2k sqft5289 REDDIN ROAD, Wisconsin Rapids, WI 54495ActiveMLS ID #22603510, GERRY GEISHART. WIREX MLS
- $220,0003 bd2 ba1.4k sqft1910 S 42ND STREET, Wisconsin Rapids, WI 54494ActiveMLS ID #22603437, AARON MANCL. WIREX MLS
- $234,9004 bd1 ba1.1k sqft3540 2ND STREET SOUTH, Wisconsin Rapids, WI 54494ActiveMLS ID #22603338, BRIAN SLINKMAN. WIREX MLS
- $215,0004 bd2 ba1.3k sqft211 16TH STREET NORTH, Wisconsin Rapids, WI 54494ActiveMLS ID #22603753, WENDY SCHLAEFER. WIREX MLS
- $279,9002 bd1 ba1.3k sqft333 NEW MARKET COURT, Nekoosa, WI 54457ActiveMLS ID #22603979, ROBERT PLUCKER. WIREX MLS
- $259,9003 bd1 ba1.9k sqft526 COUNTY ROAD JJ, Nekoosa, WI 54457ActiveMLS ID #22603971, ADAM SKIBICKI. WIREX MLS
