Welcome home to this inviting and spacious 2-3 bedroom, 1 bath ranch nestled in a quiet neighborhood on the outskirts of Wisconsin Rapids. From the moment you step inside, you'll find a comfortable layout with plenty of room to make this home your own. The generous kitchen offers ample counter space and cabinetry, along with a movable island and room for a small dining table, making it a welcoming space for everyday meals and gatherings. The formal dining room adds wonderful flexibility and could easily be used as a home office, hobby room, or third bedroom. The large living room is filled with natural light from the picture window and features beautiful hardwood floors that continue into the hallway, adding warmth and character throughout the main level. Two comfortably sized bedrooms and a full bath are conveniently located between them. The unfinished basement, accessible from the attached one-stall garage, provides plenty of storage and offers exciting potential for additional living space, a recreation room, workshop, or whatever best fits your needs. Located in a peaceful set
Active
$199,900
3031 NORTH AVENUE, Wisconsin Rapids, WI 54495
2beds
1,188sqft
Single Family Residence
Built in 1958
0.25 Acres Lot
$197,300 Zestimate®
$168/sqft
$-- HOA
What's special
Movable islandFormal dining roomTwo comfortably sized bedrooms
- 4 days |
- 432 |
- 29 |
Zillow last checked:
Listing updated:
Listed by:
BRIAN SLINKMAN 715-424-3000,
NEXTHOME PARTNERS,
Nathan Weidman 715-572-7146,
NEXTHOME PARTNERS
Source: WIREX MLS,MLS#: 22603851 Originating MLS: Central WI Board of REALTORS
Originating MLS: Central WI Board of REALTORSFacts & features
Interior
Bedrooms & bathrooms
- Bedrooms: 2
- Bathrooms: 1
- Full bathrooms: 1
- Main level bedrooms: 2
Primary bedroom
- Level: Main
- Area: 154
- Dimensions: 14 x 11
Bedroom 2
- Level: Main
- Area: 154
- Dimensions: 14 x 11
Dining room
- Level: Main
- Area: 140
- Dimensions: 14 x 10
Kitchen
- Level: Main
- Area: 180
- Dimensions: 15 x 12
Living room
- Level: Main
- Area: 276
- Dimensions: 23 x 12
Heating
- Natural Gas, Forced Air
Cooling
- Central Air
Appliances
- Included: Refrigerator, Range/Oven, Dishwasher, Washer, Dryer, Freezer
Features
- Ceiling Fan(s)
- Flooring: Wood
- Basement: Full,Unfinished,Block
Interior area
- Total structure area: 1,188
- Total interior livable area: 1,188 sqft
- Finished area above ground: 1,188
- Finished area below ground: 0
Property
Parking
- Total spaces: 1
- Parking features: 1 Car, Attached, Garage Door Opener
- Attached garage spaces: 1
Features
- Levels: One
- Stories: 1
- Patio & porch: Patio
Lot
- Size: 0.25 Acres
- Dimensions: 80 x 135
Details
- Parcel number: 3400509
- Zoning: Residential
Construction
Type & style
- Home type: SingleFamily
- Architectural style: Ranch
- Property subtype: Single Family Residence
Materials
- Wood Siding
- Roof: Shingle
Condition
- 21+ Years
- New construction: No
- Year built: 1958
Utilities & green energy
- Sewer: Public Sewer
- Water: Public
- Utilities for property: Cable Available
Community & HOA
Location
- Region: Wisconsin Rapids
- Municipality: Wisconsin Rapids
Financial & listing details
- Price per square foot: $168/sqft
- Tax assessed value: $160,800
- Annual tax amount: $2,918
- Date on market: 8/11/2026
Estimated market value
$197,300
$187,000 - $207,000
$1,170/mo
Price history
| Date | Event | Price |
|---|---|---|
| 8/11/2026 | Listed for sale | $199,900+119.7%$168/sqft |
Source:  WIREX MLS #22603851 Report a problem WIREX MLS #22603851 Report a problem | ||
| 7/26/2019 | Sold | $91,000+1.2%$77/sqft |
Source: Public Record Report a problem | ||
| 5/31/2019 | Listed for sale | $89,900+3.3%$76/sqft |
Source: NextHome Partners #21810260 Report a problem | ||
| 11/22/2011 | Listing removed | $87,000$73/sqft |
Source: First Weber Group #1103417 Report a problem | ||
| 5/25/2011 | Listed for sale | $87,000$73/sqft |
Source: First Weber Group #1103417 Report a problem | ||
Public tax history
| Year | Property taxes | Tax assessment |
|---|---|---|
| 2024 | $3,314 +22.1% | $151,900 +73% |
| 2023 | $2,715 +1.3% | $87,800 |
| 2022 | $2,679 +2.2% | $87,800 |
| 2021 | $2,621 +3.5% | $87,800 |
| 2020 | $2,531 +27.3% | $87,800 +4.4% |
| 2019 | $1,988 +1.3% | $84,100 |
| 2018 | $1,963 +2.7% | $84,100 +7.7% |
| 2017 | $1,911 +1.6% | $78,100 |
| 2016 | $1,881 -0.7% | $78,100 |
| 2015 | $1,894 | $78,100 |
| 2014 | -- | $78,100 +19.6% |
| 2013 | -- | $65,300 |
| 2012 | -- | $65,300 |
| 2011 | -- | $65,300 |
| 2010 | -- | $65,300 |
| 2009 | -- | $65,300 |
| 2008 | -- | $65,300 |
| 2007 | -- | $65,300 |
| 2006 | -- | $65,300 |
| 2005 | -- | $65,300 |
| 2004 | -- | $65,300 |
| 2003 | -- | $65,300 |
| 2002 | -- | $65,300 |
| 2001 | -- | $65,300 |
| 2000 | -- | $65,300 |
Find assessor info on the county website
Monthly payment
Est. payment
Payment breakdown
Explore the cost of this home by adjusting the details. Changes won't be saved.Climate risks
Neighborhood: 54495
Nearby schools
GreatSchools rating
- 6/10Think Academy-Together Helping Inspire KidsGrades: PK-5Distance: 5.4 mi
- 5/10Wisconsin Rapids Area Middle SchoolGrades: 6-8Distance: 3.5 mi
- 7/10Lincoln High SchoolGrades: 9-12Distance: 3.3 mi
Schools provided by the listing agent
- District: Wisconsin Rapids
Source: WIREX MLS. This data may not be complete. We recommend contacting the local school district to confirm school assignments for this home.
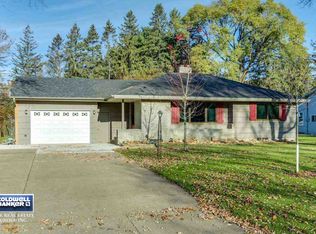
- $239,9003 bd2 ba1.9k sqft3041 North Ave, Wisconsin Rapids, WI 54495Off Market
- $216,700-- bd-- ba-- sqft3021 North Ave, Wisconsin Rapids, WI 54495Sold
- $248,800-- bd-- ba-- sqft2930 Keen Ln, Wisconsin Rapids, WI 54495Off Market
- $193,700-- bd-- ba-- sqft3051 North Ave, Wisconsin Rapids, WI 54495Off Market
- $189,300-- bd-- ba-- sqft3011 North Ave, Wisconsin Rapids, WI 54495Off Market
- $181,2003 bd1 ba1.1k sqft3020 North Ave, Wisconsin Rapids, WI 54495Off Market
- $256,8003 bd2 ba-- sqft3030 North Ave, Wisconsin Rapids, WI 54495Off Market
- $165,0003 bd1 ba1.1k sqft411 Rose St, Wisconsin Rapids, WI 54495Sold
A local agent can set up tours, give advice and negotiate with sellers.
Similar homes
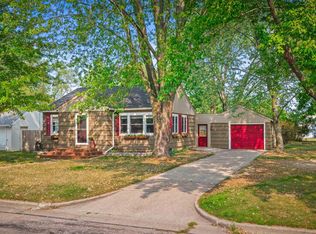
- $179,9002 bd2 ba986 sqft1211 10TH STREET SOUTH, Wisconsin Rapids, WI 54494Active
 MLS ID #22603937, DYLAN DRALLMEIER. WIREX MLS
 - $199,0003 bd1 ba1.3k sqft341 Ash St, Wisconsin Rapids, WI 54494For Sale
 MLS ID #50329822, Lexi J Tullberg. RANW as distributed by MLS GRID
 - $219,9005 bd1 ba1.5k sqft3021 48TH STREET SOUTH, Wisconsin Rapids, WI 54494Active
 MLS ID #22603849, THE LEGACY GROUP. WIREX MLS
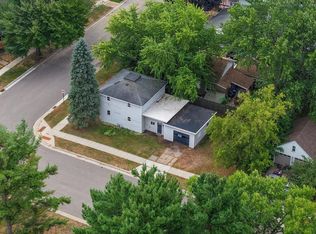
 - $175,0004 bd2 ba1.3k sqft551 8TH AVENUE NORTH, Wisconsin Rapids, WI 54495Active
 MLS ID #22603588, PAUL SCHLAEFER. WIREX MLS
 - $215,0004 bd2 ba1.3k sqft211 16TH STREET NORTH, Wisconsin Rapids, WI 54494ActiveMLS ID #22603753, WENDY SCHLAEFER. WIREX MLS
- $169,9003 bd2 ba1.2k sqft531 N 8TH AVENUE, Wisconsin Rapids, WI 54495ActiveMLS ID #22603362, CHRISTY RYAN. WIREX MLS
- $189,9002 bd1 ba984 sqft1521 MONROE STREET, Wisconsin Rapids, WI 54494ActiveMLS ID #22601883, TERRY WOLFE II. WIREX MLS
- $215,0002 bd2 ba1.7k sqft3051 SHADY LANE, Wisconsin Rapids, WI 54494ActiveMLS ID #22603090, CHRISTOPHER INDA. WIREX MLS
- $165,0003 bd1 ba1.3k sqft921 10TH AVENUE NORTH, Wisconsin Rapids, WI 54495ActiveMLS ID #22601857, ASHLEY NETZER. WIREX MLS
- $220,0003 bd2 ba1.4k sqft1910 S 42ND STREET, Wisconsin Rapids, WI 54494ActiveMLS ID #22603437, AARON MANCL. WIREX MLS
- $240,0003 bd2 ba1.5k sqft3570 County Road Q, Wisconsin Rapids, WI 54495For SaleMLS ID #2023068, Heidi Strom. SCWMLS
- $180,0003 bd3 ba1.3k sqft3131 16TH STREET SOUTH, Wisconsin Rapids, WI 54494ActiveMLS ID #22603519, CHERYL ROUTTEN-LABARGE. WIREX MLS
- $139,9002 bd1 ba984 sqft420 8TH AVENUE NORTH, Wisconsin Rapids, WI 54495ActiveMLS ID #22603707, TEAM KITOWSKI. WIREX MLS
- $244,9003 bd2 ba1.5k sqft311 10th St S, Wisconsin Rapids, WI 54494For SaleMLS ID #2030038, Stephanie Sundene. SCWMLS
- $199,9003 bd1 ba850 sqft5231 BEACH ROAD, Wisconsin Rapids, WI 54494ActiveMLS ID #22603672, JAN KRAETSCH. WIREX MLS
- $164,9004 bd1 ba1.7k sqft1700 CHESTNUT STREET, Wisconsin Rapids, WI 54494ActiveMLS ID #22602698, LISA BENEDICT. WIREX MLS
- $274,9004 bd3 ba666 sqft7096 STATE HIGHWAY 13, Rudolph, WI 54475ActiveMLS ID #22603859, HOFF-FAIVRE REAL ESTATE GROUP. WIREX MLS
- $179,9003 bd1 ba1.5k sqft8530 COUNTY ROAD Z, Nekoosa, WI 54457ActiveMLS ID #22603586, RANDALL VAN LYSAL. WIREX MLS
- $189,9003 bd2 ba1.2k sqft603 Prospect Ave, Nekoosa, WI 54457For SaleMLS ID #2029110, Keri Parmeter Ebbe. SCWMLS
- $155,0003 bd1 ba1.1k sqft440 4th St S, Wisconsin Rapids, WI 54494For SaleMLS ID #50329898, Lexi J Tullberg. RANW as distributed by MLS GRID
