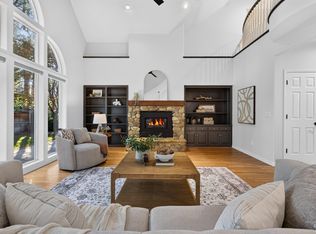
An exceptional residence in coveted Woodduck, thoughtfully transformed inside & out w/extensive renovations, beautifully curated finishes & an incredible private backyard setting steps from the Greenbelt & canal. Mature trees & lush landscaping surround the property, creating a sense of privacy & tranquility. The home offers 4 bedrooms, 3 bathrooms & generous living spaces across two levels. Refinished hardwood floors, new luxury carpet, beautifully remodeled bathrooms, new PEX plumbing, extensive millwork, designer lighting & curated finishes that create a fresh, cohesive interior w/warmth & character. The kitchen is equally refined w/updated cabinetry, backsplash & appliances. The spacious primary suite offers a private retreat w/completely remodeled bath featuring designer finishes & thoughtful design. Large windows bring in abundant natural light & connect the interior to the greenery beyond. Outside, the property truly sets itself apart. The backyard was designed for both entertaining & everyday living, w/in-ground pool, low-maintenance turf, expansive patio space, mature trees & canal providing a peaceful natural backdrop. Extensive exterior improvements include a brand-new driveway, concrete work & all-new landscaping, while the 3-car garage provides exceptional storage & functionality. Access to the Greenbelt, Bown Crossing, dining, shopping, recreation & the Boise River.
New
$1,850,000
3057 E Nature Dr, Boise, ID 83706
4beds
3baths
3,032sqft
Single Family Residence
Built in 1992
8,712 Square Feet Lot
$1,751,800 Zestimate®
$610/sqft
$77/mo HOA
What's special
In-ground poolAll-new landscapingBeautifully remodeled bathroomsDesigner lightingExtensive millworkMature treesRefinished hardwood floors
- 2 days |
- 948 |
- 52 |
Likely to sell faster than
Zillow last checked:
Listing updated:
Listed by:
Lauren Sawyer Cell:208-859-8010,
Compass RE
Source: IMLS,MLS#: 98997286
Facts & features
Interior
Bedrooms & bathrooms
- Bedrooms: 4
- Bathrooms: 3
- Main level bathrooms: 1
- Main level bedrooms: 1
Primary bedroom
- Level: Upper
- Area: 238
- Dimensions: 14 x 17
Bedroom 2
- Level: Upper
- Area: 140
- Dimensions: 14 x 10
Bedroom 3
- Level: Upper
- Area: 169
- Dimensions: 13 x 13
Bedroom 4
- Level: Main
- Area: 143
- Dimensions: 13 x 11
Dining room
- Level: Main
- Area: 200
- Dimensions: 20 x 10
Family room
- Level: Main
- Area: 272
- Dimensions: 16 x 17
Kitchen
- Level: Main
- Area: 169
- Dimensions: 13 x 13
Heating
- Forced Air, Natural Gas
Cooling
- Central Air
Appliances
- Included: Tankless Water Heater, Dishwasher, Disposal, Microwave, Oven/Range Freestanding, Refrigerator, Gas Range
Features
- Bath-Master, Split Bedroom, Den/Office, Formal Dining, Family Room, Great Room, Sauna/Steam Room, Rec/Bonus, Double Vanity, Walk-In Closet(s), Breakfast Bar, Pantry, Granite Counters, Marble Counters, Number of Baths Main Level: 1, Number of Baths Upper Level: 2, Bonus Room Size: 13x17, Bonus Room Level: Upper
- Flooring: Hardwood, Tile, Carpet
- Has basement: No
- Number of fireplaces: 1
- Fireplace features: One, Gas
Interior area
- Total structure area: 3,032
- Total interior livable area: 3,032 sqft
- Finished area above ground: 3,032
- Finished area below ground: 0
Property
Parking
- Total spaces: 3
- Parking features: Attached, Driveway
- Attached garage spaces: 3
- Has uncovered spaces: Yes
Features
- Levels: Two
- Has private pool: Yes
- Pool features: In Ground, Pool, Private
- Has spa: Yes
- Spa features: Heated
- Fencing: Full,Metal
- Has view: Yes
- On waterfront: Yes
- Waterfront features: Waterfront
Lot
- Size: 8,712 Square Feet
- Features: Standard Lot 6000-9999 SF, Sidewalks, Views, Auto Sprinkler System, Full Sprinkler System
Details
- Parcel number: R5983870090
Construction
Type & style
- Home type: SingleFamily
- Property subtype: Single Family Residence
Materials
- Frame, Stucco
- Foundation: Crawl Space
- Roof: Composition
Condition
- Year built: 1992
Utilities & green energy
- Water: Public
- Utilities for property: Sewer Connected
Community & HOA
Community
- Subdivision: Nature Woodduck
HOA
- Has HOA: Yes
- HOA fee: $230 quarterly
Location
- Region: Boise
Financial & listing details
- Price per square foot: $610/sqft
- Tax assessed value: $930,200
- Annual tax amount: $7,433
- Date on market: 8/13/2026
- Listing terms: Cash,Conventional,VA Loan
- Ownership: Fee Simple,Fractional Ownership: No
- Road surface type: Paved
Estimated market value
$1,751,800
$1.66M - $1.84M
$4,478/mo
Price history
Price history is unavailable.
Public tax history
| Year | Property taxes | Tax assessment |
|---|---|---|
| 2025 | $6,662 +5% | $930,200 +8.3% |
| 2024 | $6,346 -35.2% | $859,200 +8.8% |
| 2023 | $9,787 +16.7% | $789,600 -37% |
| 2022 | $8,387 +14.6% | $1,252,600 +40.5% |
| 2021 | $7,322 -7.2% | $891,500 +24.4% |
| 2020 | $7,888 -1.1% | $716,700 +5.2% |
| 2019 | $7,975 +13.8% | $681,300 +9% |
| 2018 | $7,011 -0.9% | $625,300 +16.1% |
| 2017 | $7,074 | $538,700 +2.4% |
| 2016 | $7,074 | $526,300 +4.7% |
| 2015 | $7,074 +4.3% | $502,800 +25.8% |
| 2012 | $6,779 +32.3% | $399,600 +7.5% |
| 2011 | $5,123 +11.6% | $371,800 +0.9% |
| 2010 | $4,593 +7.6% | $368,500 -1.7% |
| 2009 | $4,269 | $374,700 -10.5% |
| 2007 | -- | $418,500 +17.4% |
| 2006 | -- | $356,500 +17.9% |
| 2003 | -- | $302,300 |
| 2002 | -- | $302,300 +5.7% |
| 2001 | -- | $286,100 |
Find assessor info on the county website
Monthly payment
Est. payment
Payment breakdown
Explore the cost of this home by adjusting the details. Changes won't be saved.Climate risks
Neighborhood: Southeast Boise
Nearby schools
GreatSchools rating
- 8/10Riverside Elementary SchoolGrades: PK-6Distance: 0.8 mi
- 9/10East Junior High SchoolGrades: 7-9Distance: 1.7 mi
- 9/10Timberline High SchoolGrades: 10-12Distance: 1.6 mi
Schools provided by the listing agent
- Elementary: Riverside
- Middle: East Jr
- High: Timberline (Boise)
- District: Boise School District #1
Source: IMLS. This data may not be complete. We recommend contacting the local school district to confirm school assignments for this home.
- $945,4002 bd2 ba1.9k sqft3025 E Nature Dr, Boise, ID 83706Off Market
- $1,146,8004 bd3 ba2.9k sqft3071 E Nature Dr, Boise, ID 83706Off Market
- $875,8003 bd2 ba1.7k sqft3009 E Nature Dr, Boise, ID 83706Off Market
- $1,234,3004 bd3 ba2.9k sqft3085 E Nature Dr, Boise, ID 83706Off Market
- $1,795,0004 bd3 ba3k sqft3064 E Nature Dr, Boise, ID 83706For Sale
- $1,081,2004 bd3 ba2.7k sqft3046 E Nature Dr, Boise, ID 83706Off Market
- $618,800-- bd-- ba-- sqft3750 E Parkriver Dr, Boise, ID 83706Off Market
- $953,8003 bd2 ba2.3k sqft3032 E Nature Dr, Boise, ID 83706Off Market
A local agent can set up tours, give advice and negotiate with sellers.
Similar homes
- $1,795,0004 bd3 ba3k sqft3064 E Nature Dr, Boise, ID 83706Price Change
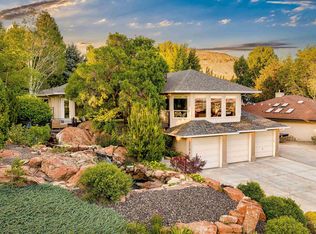
 MLS ID #98995644, Heather Amador, Group One Sotheby's Int'l Realty. IMLS
 - $1,275,0004 bd3 ba2.9k sqft6004 E Hootowl Dr, Boise, ID 83716Back on Market
 MLS ID #98997218, Lysi Bishop, Keller Williams Realty Boise. IMLS
 - $1,025,0003 bd2 ba1.8k sqft3244 E Boulder Heights Dr, Boise, ID 83712New
 MLS ID #98997242, April Florczyk, Keller Williams Realty Boise. IMLS
 - $1,400,0005 bd3 ba3.6k sqft490 E Balmoral Rd, Boise, ID 83702New
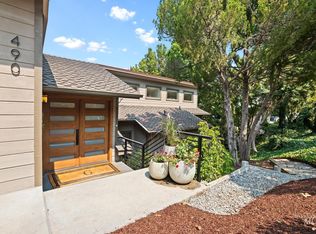 MLS ID #98997200, Jen Harwood, Silvercreek Realty Group. IMLS
 - $1,425,0004 bd3 ba3.5k sqft4109 N Eyrie Way, Boise, ID 83703Back on MarketMLS ID #98997558, Kim Metez, JPAR Live Local. IMLS
- $1,900,0004 bd4 ba3.8k sqft3523 E Via Estancia Ln, Boise, ID 83716ActiveMLS ID #98964654, Janet Kell, Silvercreek Realty Group. IMLS
- $1,549,0004 bd3 ba3.2k sqft1113 E Santa Maria Dr, Boise, ID 83712ActiveMLS ID #98996707, Kristin Porter, Amherst Madison. IMLS
- $1,550,0004 bd3 ba3.7k sqft7213 E Columbia Rd, Boise, ID 83716ActiveMLS ID #98996208, Eric Debord, Red Pheasant Realty. IMLS
- $985,0004 bd3 ba2.4k sqft561 E Balmoral Rd, Boise, ID 83702NewMLS ID #98997345, J. Tyler Gilman, Group One Sotheby's Int'l Realty. IMLS
- $1,590,0003 bd3 ba3.3k sqft1916 S Meteor Way, Boise, ID 83712ActiveMLS ID #98996705, Amy Berryhill, Ralston Group Properties, LLC. IMLS
- from $1,800,0004 bd5 ba3.9k sqftSicily Plan, Harris Ridge, Boise, ID 83716New ConstructionBoise Hunter Homes
- $1,850,0003 bd4 ba2.9k sqft3862 N Sandpoint Way, Boise, ID 83702ActiveMLS ID #98993450, Jonathan Hardman, Silvercreek Realty Group. IMLS
- $1,000,0004 bd3 ba3.2k sqft3603 W Crescent Rim Dr, Boise, ID 83706ActiveMLS ID #98996571, Matt Bauscher, Amherst Madison. IMLS
- $1,999,9004 bd4 ba3.7k sqft5883 E Marmount Ct, Boise, ID 83716ActiveMLS ID #98995879, Jennifer Hickey, Presidio Real Estate Idaho. IMLS
- $1,699,0004 bd5 ba3.6k sqft2549 S Grebe Ave, Boise, ID 83716ActiveMLS ID #98996763, Nicole Walchle, Keller Williams Realty Boise. IMLS
- $1,900,0005 bd5 ba4k sqft2400 S Trapper Pl, Boise, ID 83716ActiveMLS ID #98959740, Garrett Pancheri, LPT Realty. IMLS
- $1,100,0004 bd3 ba2.7k sqft1750 E Shaw Mountain Rd, Boise, ID 83712ActiveMLS ID #98996474, Jessica Durham, Grove Realty, LLC. IMLS
- from $1,850,0004 bd5 ba3.8k sqftEmilia Plan, Harris Ridge, Boise, ID 83716New ConstructionBoise Hunter Homes
- $1,100,0004 bd4 ba2.7k sqft599 W Warren St, Boise, ID 83706ActiveMLS ID #98993709, Patrick Vanderbeek, Silvercreek Realty Group. IMLS
- $1,430,0005 bd4 ba3.8k sqft6900 W McMullen St, Boise, ID 83709NewMLS ID #98996352, Vince Derig, Boise Premier Real Estate. IMLS
