Gorgeous 4 bedroom and an office home. Office can be converted to a 5th bedroom or keep it as an office space and work from home. Open Kitchen layout, eat in kitchen and plenty of room for large couch and oversized T.V. Additional seating area for lounging or make it a movie room. Large master suite with new sliding glass double pane patio doors. Bathroom in master has double sinks and two closets. Second bathroom is remodeled and updated. Large corner lot with RV gates. This is a great location and has an oversized lot. Solar panels are paid for but will transfer with no warranty. They work and current homeowner pays $30 per month in utility bill. Assumable loan at 3.1%
Accepting backups
$427,000
3902 W VILLA THERESA Drive, Glendale, AZ 85308
4beds
1,983sqft
Single Family Residence
Built in 1987
10,130 Square Feet Lot
$-- Zestimate®
$215/sqft
$-- HOA
What's special
Eat in kitchenOpen kitchen layoutOversized lotLarge master suite
- 61 days
- 343
- 20
Likely to sell faster than
Zillow last checked:
Listing updated:
Listed by:
Amie S Clarke 602-684-0829,
Home Bound
Source: ARMLS,MLS#: 7068922
Facts & features
Interior
Bedrooms & bathrooms
- Bedrooms: 4
- Bathrooms: 2
- Full bathrooms: 2
Heating
- Electric
Cooling
- Central Air, Ceiling Fan(s)
Appliances
- Included: Refrigerator, Dishwasher, Disposal
- Laundry: Inside
Features
- Pantry, High Speed Internet, Double Vanity, 3/4 Bath Master Bdrm
- Flooring: Carpet, Tile, Wood
- Windows: Solar Screens
- Has basement: No
- Has fireplace: No
Interior area
- Total structure area: 1,983
- Total interior livable area: 1,983 sqft
Property
Parking
- Total spaces: 5
- Parking features: Garage Door Opener
- Garage spaces: 2
- Uncovered spaces: 3
Features
- Stories: 1
- Patio & porch: Covered
- Spa features: None
- Fencing: Block
Lot
- Size: 10,130 Square Feet
- Features: North/South Exposure, Corner Lot, Desert Front, Synthetic Grass Back
Details
- Parcel number: 20721108
Construction
Type & style
- Home type: SingleFamily
- Property subtype: Single Family Residence
Materials
- Painted, Block
- Roof: Composition
Condition
- Year built: 1987
Utilities & green energy
- Electric: 220 Volts in Kitchen
- Sewer: Public Sewer
Community & HOA
Community
- Features: Near Bus Stop
- Subdivision: WILLOW CREEK
HOA
- Has HOA: No
- Services included: No Fees
Location
- Region: Glendale
Financial & listing details
- Price per square foot: $215/sqft
- Tax assessed value: $345,200
- Annual tax amount: $1,198
- Date on market: 8/19/2026
- Cumulative days on market: 61 days
- Listing terms: VA Loan,Cash,Conventional,FHA
- Ownership: Fee Simple
- Electric utility on property: Yes
Estimated market value
Not available
Estimated sales range
Not available
Not available
Price history
| Date | Event | Price |
|---|---|---|
| 8/20/2026 | Listed for sale | $427,000+5.4%$215/sqft |
Source:  ARMLS #7068922 Report a problem | ||
| 1/14/2022 | Sold | $405,000+2.6%$204/sqft |
Source: ARMLS #6320279 Report a problem | ||
| 12/16/2021 | Pending sale | $394,600$199/sqft |
Source: ARMLS #6320279 Report a problem | ||
| 12/16/2021 | Listed for sale | $394,600$199/sqft |
Source: ARMLS #6320279 Report a problem | ||
| 11/13/2021 | Pending sale | $394,600$199/sqft |
Source: ARMLS #6320279 Report a problem | ||
| 11/12/2021 | Listed for sale | $394,600+40.9%$199/sqft |
Source: ARMLS #6320279 Report a problem | ||
| 8/8/2019 | Sold | $280,000-1.4%$141/sqft |
Source: ARMLS #5944711 Report a problem | ||
| 7/10/2019 | Pending sale | $284,000$143/sqft |
Source: Coldwell Banker Residential Brokerage - Southwest #5944711 Report a problem | ||
| 6/29/2019 | Listed for sale | $284,000$143/sqft |
Source: Coldwell Banker Residential Brokerage #5944711 Report a problem | ||
Public tax history
| Year | Property taxes | Tax assessment |
|---|---|---|
| 2025 | $1,173 +1% | $34,520 -3.3% |
| 2024 | $1,161 +1.6% | $35,710 +185.9% |
| 2023 | $1,143 +1.8% | $12,491 -47.8% |
| 2022 | $1,122 -2.5% | $23,920 +9.2% |
| 2021 | $1,151 +3.2% | $21,910 +7.6% |
| 2020 | $1,115 +3.6% | $20,370 +3.5% |
| 2019 | $1,076 | $19,680 +8.8% |
| 2018 | $1,076 +3.6% | $18,080 +14.4% |
| 2017 | $1,039 +18.7% | $15,800 +6% |
| 2016 | $875 -2.6% | $14,910 +2% |
| 2015 | $899 | $14,620 +48.7% |
| 2014 | -- | $9,830 +34.3% |
| 2013 | -- | $7,320 -15.6% |
| 2012 | -- | $8,670 -14.7% |
| 2011 | -- | $10,170 -22.4% |
| 2010 | -- | $13,110 -29.4% |
| 2009 | -- | $18,570 -11.6% |
| 2008 | -- | $21,000 +16.7% |
| 2007 | -- | $18,000 +44.6% |
| 2006 | -- | $12,450 |
| 2005 | -- | $12,450 +9.7% |
| 2004 | -- | $11,350 |
| 2003 | -- | $11,350 +10.7% |
| 2002 | -- | $10,250 |
Find assessor info on the county website
Monthly payment
Est. payment
Payment breakdown
Explore the cost of this home by adjusting the details. Changes won't be saved.Climate risks
Neighborhood: Deer Valley
Nearby schools
Schools provided by the listing agent
- Elementary: Mirage Elementary School
- Middle: Desert Sky Middle School
- High: Deer Valley High School
- District: Deer Valley Unified District
Source: ARMLS. This data may not be complete. We recommend contacting the local school district to confirm school assignments for this home.
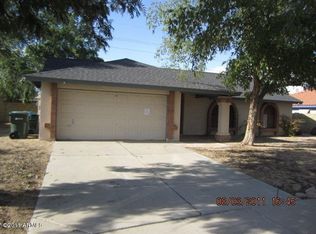
Similar homes
- $369,0003 bd2 ba1.3k sqft3638 W MICHELLE Drive, Glendale, AZ 85308For Sale
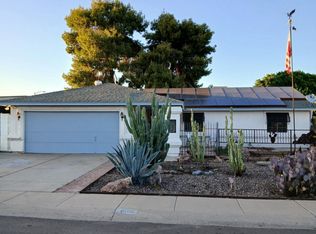 MLS ID #7072990, Michael Criscuola, Award Realty. ARMLS
- $432,9004 bd4 ba2.4k sqft14027 N 33RD Drive, Phoenix, AZ 85053For Sale
 MLS ID #7072402, Adrian Carranza, HomeSmart. ARMLS
- $510,0004 bd3 ba2k sqft5180 W CAMPO BELLO Drive, Glendale, AZ 85308For Sale
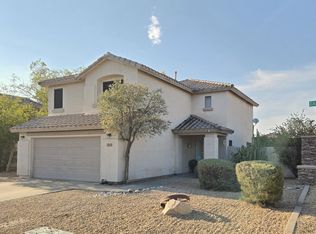 MLS ID #7067578, Sameerah Yousif, Property For You Realty. ARMLS
- $345,0003 bd2 ba1.2k sqft4912 W BLUEFIELD Avenue, Glendale, AZ 85308For Sale
 MLS ID #7039091, Erik V Leonard, Prestige Realty. ARMLS
