Discover this stunning custom home offering over 2,800 square feet of versatile living space, tucked away on a quiet street in a centrally located neighborhood just minutes from shopping, schools, grocery stores, and other everyday conveniences. This home has been thoughtfully updated with fresh exterior paint and a recently replaced HVAC unit, providing both curb appeal and peace of mind. Car enthusiasts and hobbyists will appreciate the spacious 3-car garage. The chef-inspired kitchen is designed to impress, featuring granite countertops, double ovens, and ample workspace for cooking and entertaining. Inside, you'll find 3 generously sized bedrooms plus 2 flexible den spaces, offering endless possibilities. The spacious primary suite is the perfect retreat with a fantastic bathroom featuring dual vanities, a relaxing garden tub, a huge walk-in shower, and a custom walk-in closet designed for exceptional storage and organization. The expansive upstairs loft/den spans over 500 square feet and is perfect for a game room, media room, home gym, or additional living area. The downstairs den can easily serve as a fourth bedroom, home office, or guest space to fit your needs. With its flexible floor plan, quality features, and prime location, this exceptional home offers incredible potential for a variety of lifestyles.
Active
Price cut: $20K (10/8)
$419,900
580 E Hickory St, Pahrump, NV 89048
3beds
2,802sqft
Single Family Residence
Built in 2007
0.46 Acres Lot
$-- Zestimate®
$150/sqft
$-- HOA
What's special
Chef-inspired kitchenQuiet streetDual vanitiesSpacious primary suiteDouble ovensHuge walk-in showerFlexible floor plan
- 4 days
- 207
- 13
Likely to sell faster than
Zillow last checked:
Listing updated:
Listed by:
Alexandria Murphy S.0185915 775-513-2554,
Top Dog Real Estate
Source: LVR,MLS#: 2824205 Originating MLS: Greater Las Vegas Association of Realtors Inc
Originating MLS: Greater Las Vegas Association of Realtors IncFacts & features
Interior
Bedrooms & bathrooms
- Bedrooms: 3
- Bathrooms: 4
- Full bathrooms: 2
- 1/2 bathrooms: 2
Primary bedroom
- Description: Bedroom With Bath Downstairs,Ceiling Fan,Ceiling Light
- Dimensions: 14x15
Bedroom 2
- Description: Ceiling Fan
- Dimensions: 9x14
Bedroom 3
- Description: Ceiling Fan
- Dimensions: 11x14
Kitchen
- Description: Breakfast Bar/Counter
- Dimensions: 10x13
Loft
- Description: Other
- Dimensions: 28x16
Heating
- Central, Electric
Cooling
- Central Air, Electric
Appliances
- Included: Electric Cooktop, Disposal, Refrigerator
- Laundry: Electric Dryer Hookup, Main Level
Features
- Bathroom on Main Level, Bedroom on Main Level, Ceiling Fan(s), Primary Downstairs
- Flooring: Linoleum, Vinyl
- Number of fireplaces: 1
- Fireplace features: Living Room, Wood Burning
Interior area
- Total structure area: 2,802
- Total interior livable area: 2,802 sqft
Video & virtual tour
Property
Parking
- Total spaces: 3
- Parking features: Attached, Garage, Inside Entrance, Private, RV Potential, RV Access/Parking, Shelves, Storage
- Attached garage spaces: 3
Features
- Levels: One and One Half
- Stories: 1.5
- Patio & porch: Covered, Patio
- Exterior features: Patio, Private Yard
- Fencing: Back Yard,Chain Link,RV Gate,Vinyl
Lot
- Size: 0.46 Acres
- Features: 1/4 to 1 Acre Lot, Desert Landscaping, Landscaped
Details
- Parcel number: 4044222
- Zoning description: Single Family
- Horse amenities: None
Construction
Type & style
- Home type: SingleFamily
- Architectural style: One and One Half Story,Loft
- Property subtype: Single Family Residence
Materials
- Roof: Tile
Condition
- Resale
- Year built: 2007
Utilities & green energy
- Electric: Photovoltaics None
- Sewer: Septic Tank
- Water: Public
- Utilities for property: Electricity Available, Septic Available
Community & HOA
Community
- Subdivision: Calvada Valley U4A
HOA
- Has HOA: No
- Amenities included: None
Location
- Region: Pahrump
Financial & listing details
- Price per square foot: $150/sqft
- Tax assessed value: $297,411
- Annual tax amount: $2,433
- Date on market: 10/5/2026
- Listing agreement: Exclusive Right To Sell
- Listing terms: Cash,Conventional,FHA,VA Loan
- Ownership: Single Family Residential
- Electric utility on property: Yes
- Road surface type: Paved
Estimated market value
Not available
Estimated sales range
Not available
Not available
Price history
| Date | Event | Price |
|---|---|---|
| 10/8/2026 | Price change | $419,900-4.5%$150/sqft |
Source:  LVR #2824205 Report a problem LVR #2824205 Report a problem | ||
| 9/10/2026 | Listed for sale | $439,900$157/sqft |
Source: LVR #2803443 Report a problem | ||
| 9/8/2026 | Contingent | $439,900$157/sqft |
Source: LVR #2803443 Report a problem | ||
| 7/26/2026 | Listed for sale | $439,900-2.2%$157/sqft |
Source: LVR #2803443 Report a problem | ||
| 7/9/2026 | Listing removed | $450,000$161/sqft |
Source: LVR #2793095 Report a problem | ||
| 6/9/2026 | Listed for sale | $450,000+7.1%$161/sqft |
Source: LVR #2790084 Report a problem | ||
| 5/1/2024 | Listing removed | -- |
Source: LVR #2532056 Report a problem | ||
| 11/6/2023 | Listing removed | $419,999$150/sqft |
Source: LVR #2532056 Report a problem | ||
| 10/31/2023 | Listed for sale | $419,999+87.9%$150/sqft |
Source: LVR #2532056 Report a problem | ||
| 1/13/2015 | Sold | $223,500-0.7%$80/sqft |
Source: LVR #1464394 Report a problem | ||
| 5/1/2014 | Listing removed | $225,000$80/sqft |
Source: Realty Executives In Action #1394720 Report a problem | ||
| 11/27/2013 | Price change | $225,000-4.3%$80/sqft |
Source: Realty Executives In Action #1394720 Report a problem | ||
| 10/24/2013 | Listed for sale | $235,000+64.3%$84/sqft |
Source: Realty Executives In Action #1394720 Report a problem | ||
| 1/5/2011 | Sold | $143,000+0.1%$51/sqft |
Source: Public Record Report a problem | ||
| 9/9/2010 | Price change | $142,900-16.9%$51/sqft |
Source: foreclosure.com Report a problem | ||
| 7/8/2010 | Price change | $171,900-8%$61/sqft |
Source: foreclosure.com Report a problem | ||
| 6/9/2010 | Price change | $186,900+24.2%$67/sqft |
Source: foreclosure.com Report a problem | ||
| 6/5/2010 | Listed for sale | -- |
Source: foreclosure.com Report a problem | ||
| 5/25/2010 | Sold | $150,508+159.5%$54/sqft |
Source: Public Record Report a problem | ||
| 9/18/2006 | Sold | $58,000$21/sqft |
Source: Public Record Report a problem | ||
Public tax history
| Year | Property taxes | Tax assessment |
|---|---|---|
| 2025 | $2,359 +2.8% | $104,094 -0.3% |
| 2024 | $2,294 +3.2% | $104,375 +8.6% |
| 2023 | $2,222 +2.8% | $96,150 +9.3% |
| 2022 | $2,161 +4.1% | $87,996 +4.5% |
| 2021 | $2,075 -4% | $84,182 +0.4% |
| 2020 | $2,161 +4.1% | $83,848 -17.6% |
| 2019 | $2,075 +6.8% | $101,777 +3.8% |
| 2018 | $1,942 +4.7% | $98,021 +25% |
| 2017 | $1,855 +4.1% | $78,427 +45.2% |
| 2016 | $1,782 +6% | $54,014 +8.2% |
| 2015 | $1,682 | $49,914 -7.6% |
| 2014 | $1,682 | $54,038 +17.6% |
| 2013 | -- | $45,952 |
| 2012 | -- | $45,952 -0.8% |
| 2011 | -- | $46,316 -17.9% |
| 2010 | -- | $56,447 -27.7% |
| 2009 | -- | $78,094 +2.2% |
| 2008 | -- | $76,434 |
Find assessor info on the county website
Monthly payment
Est. payment
Payment breakdown
Explore the cost of this home by adjusting the details. Changes won't be saved.Climate risks
Neighborhood: 89048
Nearby schools
Schools provided by the listing agent
- Elementary: Floyd,Floyd
- Middle: Rosemary Clarke
- High: Pahrump Valley
Source: LVR. This data may not be complete. We recommend contacting the local school district to confirm school assignments for this home.

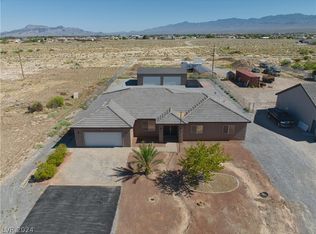
Similar homes
- $425,0003 bd3 ba2.3k sqft1901 Old West Ave, Pahrump, NV 89048For Sale
 MLS ID #2823379, Leanna Murphy-DeGoede, Nevada Realty. LVR
 - $449,9003 bd2 ba2.2k sqft381 E Kiowa St, Pahrump, NV 89048For Sale
 MLS ID #2806963, Leslie Hoffman, Executive Realty Services. LVR
 - $475,0004 bd2 ba2.2k sqft71 Cavalry St, Pahrump, NV 89048For Sale
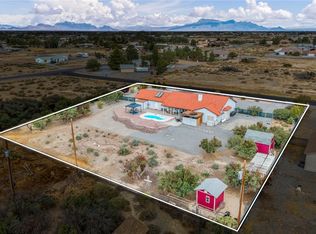 MLS ID #2823228, John J. McNamara III, Virtue Real Estate Group. LVR
 - $419,9903 bd2 ba2.4k sqft111 Ironton St, Pahrump, NV 89048For Sale
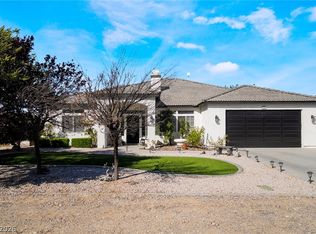 MLS ID #2796153, Sandra Flores-Banyai, United Realty Group. LVR
