Room to live, space to play, and a place for the RV—this Boise home checks all the right boxes. The spacious, light-filled layout features beautiful wood flooring, plantation shutters, new carpet, new A/C, a water softener, and a generous kitchen highlighted by a custom butcher-block island—an inviting centerpiece for cooking and entertaining. The primary suite offers vaulted ceilings, a generous walk-in closet, and an updated private bath with a walk-in shower and soaking tub, creating the perfect place to unwind. Step outside and discover a private backyard retreat surrounded by mature landscaping with plenty of room to relax, entertain, garden, play, and enjoy Idaho's beautiful seasons. Whether hosting summer BBQs or spending quiet evenings outdoors, this backyard is ready for it all. For the RV enthusiast, the 40-foot RV pad is equipped with all the necessary RV essentials—keeping your adventures close to home. The insulated garage adds even more versatility with a dedicated workshop area, while the Stor-Mor shed provides valuable storage for tools, toys, and outdoor gear. Thoughtful updates, impressive outdoor living, RV accommodations, abundant storage, and spaces designed for everyday life and weekend adventures make this Boise home one you won't want to miss.
New
$565,000
14079 W Hartford Dr, Boise, ID 83713
4beds
3baths
2,235sqft
Single Family Residence
Built in 1999
7,623 Square Feet Lot
$557,600 Zestimate®
$253/sqft
$25/mo HOA
What's special
Spacious light-filled layoutCustom butcher-block islandBeautiful wood flooringPlantation shuttersGenerous kitchenGenerous walk-in closet
- 1 day |
- 934 |
- 76 |
Likely to sell faster than
Zillow last checked:
Listing updated:
Listed by:
Stan Buscher Main:208-322-7653,
208 Real Estate,
Cory Powell 208-850-3363,
208 Real Estate
Source: IMLS,MLS#: 98998349
Facts & features
Interior
Bedrooms & bathrooms
- Bedrooms: 4
- Bathrooms: 3
- Main level bathrooms: 1
- Main level bedrooms: 1
Primary bedroom
- Level: Upper
- Area: 196
- Dimensions: 14 x 14
Bedroom 2
- Level: Main
- Area: 132
- Dimensions: 12 x 11
Bedroom 3
- Level: Upper
- Area: 110
- Dimensions: 11 x 10
Bedroom 4
- Level: Upper
- Area: 144
- Dimensions: 12 x 12
Kitchen
- Level: Main
- Area: 150
- Dimensions: 15 x 10
Living room
- Level: Main
- Area: 182
- Dimensions: 14 x 13
Heating
- Forced Air, Natural Gas
Cooling
- Central Air
Appliances
- Included: Dishwasher, Disposal, Microwave, Oven/Range Built-In, Water Softener Owned
Features
- Bath-Master, Guest Room, Great Room, Double Vanity, Breakfast Bar, Pantry, Kitchen Island, Number of Baths Main Level: 1, Number of Baths Upper Level: 2
- Flooring: Hardwood, Tile
- Has basement: No
- Number of fireplaces: 1
- Fireplace features: One, Gas
Interior area
- Total structure area: 2,235
- Total interior livable area: 2,235 sqft
- Finished area above ground: 2,235
- Finished area below ground: 0
Property
Parking
- Total spaces: 3
- Parking features: Attached, RV Access/Parking
- Attached garage spaces: 3
- Details: Garage: 32x27
Features
- Levels: Two
- Patio & porch: Covered Patio/Deck
- Fencing: Full,Wood
Lot
- Size: 7,623 Square Feet
- Features: Standard Lot 6000-9999 SF, Garden, Irrigation Available, Sidewalks, Borders Public Owned Land, Auto Sprinkler System, Drip Sprinkler System, Pressurized Irrigation Sprinkler System
Details
- Additional structures: Shop, Shed(s)
- Parcel number: R5433780320
Construction
Type & style
- Home type: SingleFamily
- Property subtype: Single Family Residence
Materials
- Frame, Stone
- Roof: Composition
Condition
- Year built: 1999
Utilities & green energy
- Water: Public
- Utilities for property: Sewer Connected, Cable Connected, Broadband Internet
Community & HOA
Community
- Subdivision: Madison Park
HOA
- Has HOA: Yes
- HOA fee: $300 annually
Location
- Region: Boise
Financial & listing details
- Price per square foot: $253/sqft
- Tax assessed value: $556,500
- Annual tax amount: $2,644
- Date on market: 8/22/2026
- Listing terms: Cash,Consider All,Conventional,FHA,VA Loan
- Ownership: Fee Simple
Estimated market value
$557,600
$530,000 - $585,000
$2,879/mo
Price history
Price history is unavailable.
Public tax history
| Year | Property taxes | Tax assessment |
|---|---|---|
| 2025 | $2,476 +4.7% | $556,500 +11.8% |
| 2024 | $2,365 -21% | $497,900 +7.5% |
| 2023 | $2,993 +1.7% | $463,200 -18.3% |
| 2022 | $2,944 +12.8% | $566,800 +23.4% |
| 2021 | $2,611 -15.3% | $459,500 +27.4% |
| 2020 | $3,084 +9.1% | $360,800 +6.1% |
| 2019 | $2,827 +16.5% | $340,200 +14% |
| 2018 | $2,426 +5.2% | $298,500 +15.1% |
| 2017 | $2,307 | $259,300 +6.9% |
| 2016 | $2,307 | $242,500 +6.6% |
| 2015 | $2,307 +13.2% | $227,400 +26.6% |
| 2012 | $2,039 +39.1% | $179,600 |
| 2011 | $1,466 +1% | $179,600 -5.9% |
| 2010 | $1,451 -1.9% | $190,900 -1.2% |
| 2009 | $1,479 +52.2% | $193,300 -21.8% |
| 2007 | $972 -14.2% | $247,100 +26.5% |
| 2006 | $1,133 +16.2% | $195,400 +8.1% |
| 2003 | $975 +1.2% | $180,700 +6.9% |
| 2002 | $963 -3.6% | $169,100 |
| 2001 | $999 | $169,100 |
Find assessor info on the county website
Monthly payment
Est. payment
Payment breakdown
Explore the cost of this home by adjusting the details. Changes won't be saved.Climate risks
Neighborhood: 83713
Nearby schools
GreatSchools rating
- 10/10Pioneer School of the ArtsGrades: PK-5Distance: 0.6 mi
- 9/10Heritage Middle SchoolGrades: 6-8Distance: 1.7 mi
- 9/10Rocky Mountain High SchoolGrades: 9-12Distance: 2.8 mi
Schools provided by the listing agent
- Elementary: Discovery
- Middle: Heritage Middle School
- High: Rocky Mountain
- District: West Ada School District
Source: IMLS. This data may not be complete. We recommend contacting the local school district to confirm school assignments for this home.
- $607,1004 bd4 ba2.8k sqft14067 W Hartford Dr, Boise, ID 83713Off Market
- $544,2003 bd2 ba2.1k sqft14105 W Hartford Dr, Boise, ID 83713Off Market
- $529,8004 bd3 ba2.1k sqft4468 N Attleboro Pl, Boise, ID 83713Off Market
- $450,4003 bd2 ba1.4k sqft14045 W Hartford Dr, Boise, ID 83713Off Market
- $580,3004 bd2 ba2.7k sqft14086 W Hartford Dr, Boise, ID 83713Off Market
- $587,5003 bd2 ba2.4k sqft14072 W Hartford Dr, Boise, ID 83713Off Market
- $516,3003 bd3 ba2.1k sqft14104 W Hartford Dr, Boise, ID 83713Off Market
- $715,0005 bd4 ba2.6k sqft4456 N Attleboro Pl, Boise, ID 83713Off Market
A local agent can set up tours, give advice and negotiate with sellers.
A local lender can help you make sure your offer is ready when you are.
Similar homes
- $579,0004 bd2 ba2k sqft12113 W Musket Dr, Boise, ID 83713Active
 MLS ID #98994505, Dillon Orcutt, Boise Premier Real Estate. IMLS
 - $629,9004 bd3 ba2.5k sqft6124 N Tapestry Way, Boise, ID 83713Active
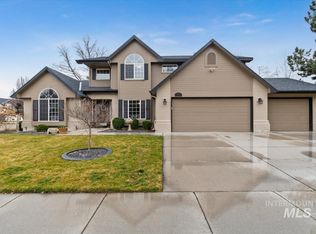 MLS ID #98987904, Gordon Vavrek, Silvercreek Realty Group. IMLS
 - $575,0004 bd2 ba2k sqft1496 E Strauss Dr, Meridian, ID 83646Price Change
 MLS ID #98997305, David Argon, 1st Place Realty, LLC. IMLS
 - $580,0004 bd3 ba2.3k sqft2882 Groom Way, Meridian, ID 83642Active
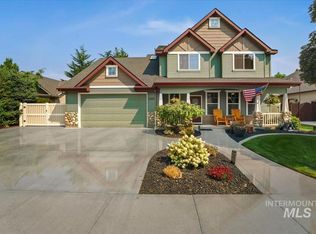 MLS ID #98997164, Pehr Black, Homes of Idaho. IMLS
 - $559,9003 bd2 ba1.8k sqft1860 N Aronmink Way, Meridian, ID 83646ActiveMLS ID #98997264, Robyn Baird, Boise Premier Real Estate. IMLS
- $550,0004 bd3 ba2k sqft2710 W Crossland Dr, Meridian, ID 83646ActiveMLS ID #98995915, Kelsi Besecker, Sweet Group Realty. IMLS
- $654,0005 bd3 ba3k sqft1874 N Heath Ave, Boise, ID 83713ActiveMLS ID #98982042, Sarah Bradshaw, Fathom Realty. IMLS
- $539,9994 bd3 ba2.6k sqft2884 N Rough Stone Way, Meridian, ID 83646ActiveMLS ID #98995158, Kris Alder, Idaho Real Estate Collective, LLC. IMLS
- $634,9004 bd3 ba2.2k sqft9881 W Alliance Dr, Boise, ID 83704ActiveMLS ID #98990428, Sam Huff, Berkshire Hathaway HomeServices Silverhawk Realty. IMLS
- $589,9005 bd3 ba2.6k sqft2078 W Lowry St, Meridian, ID 83646ActiveMLS ID #98990692, Kirsten Powell, Real Broker LLC. IMLS
- $434,9003 bd2 ba1.4k sqft10884 W Charitan St, Boise, ID 83713ActiveMLS ID #98995625, Danielle Costa, Swope Investment Properties. IMLS
- $497,5003 bd2 ba1.8k sqft3901 N Price Way, Meridian, ID 83646ActiveMLS ID #98994670, Andy Curry, Better Homes & Gardens 43North. IMLS
- $524,0003 bd3 ba1.8k sqft1484 E Summerplace St, Meridian, ID 83646ActiveMLS ID #98992805, Courtney Murphy, Silvercreek Realty Group. IMLS
- $589,9623 bd3 ba2k sqft2617 W Snyder St, Meridian, ID 83642ActiveMLS ID #98996235, Carolyn Vaught, Keller Williams Realty Boise. IMLS
- $675,0004 bd3 ba2.9k sqft811 E Silver Torch St, Meridian, ID 83646ActiveMLS ID #98992540, Nicole Cherry, Homes of Idaho. IMLS
- $549,9004 bd3 ba2.8k sqft4687 W Blue Creek Ct, Meridian, ID 83642ActiveMLS ID #98986483, Dawn Lee-schlieder, Boise Premier Real Estate. IMLS
- $488,0004 bd2 ba1.8k sqft1748 S Goldsmith Ave, Meridian, ID 83642ActiveMLS ID #98991661, Trina Mcdermott, Fathom Realty. IMLS
- $415,0003 bd2 ba1.2k sqft10110 W Holt St, Boise, ID 83704ActiveMLS ID #98992741, Aaron Fagerson, Presidio Real Estate Idaho. IMLS
- $540,0005 bd3 ba2.7k sqft5095 N Maplestone Ave, Meridian, ID 83646ActiveMLS ID #98995759, Jessica Ozuna, Keller Williams Realty Boise. IMLS
- $599,9005 bd4 ba2.3k sqft855 W Blue Downs St, Meridian, ID 83642ActiveMLS ID #98991530, Jeffrey Wills, Homes of Idaho. IMLS
