Looking for a new home? You've found it! This gorgeous corner lot residence boasts tasteful stone accents, a sizeable front yard w/natural turf, and a 2 car garage. Inside you will find a spacious living area w/durable tile flooring, modern light fixtures, plantation shutters, and soothing palette throughout. The eat-in kitchen comes equipped w/ample cabinetry, granite counters, tile backsplash, high-end SS appliances, and a peninsula complete w/a breakfast bar. Enjoy a good night's sleep in the primary bedroom, boasting a mirrored closet and a full ensuite for added comfort & convenience. Lastly, the wonderful backyard includes a covered patio, storage shed, and a sparkling blue pool w/a rock waterfall! What are you waiting for? Act now!
For sale
$430,000
4927 W MICHIGAN Avenue, Glendale, AZ 85308
3beds
1,286sqft
Single Family Residence
Built in 1984
7,499 Square Feet Lot
$-- Zestimate®
$334/sqft
$-- HOA
What's special
- 40 days
- 582
- 76
Zillow last checked:
Listing updated:
Listed by:
Andrea Castaneda 480-338-3991,
Pak Home Realty,
Oscar Aviles 602-393-8687,
Pak Home Realty
Source: ARMLS,MLS#: 7073042
Facts & features
Interior
Bedrooms & bathrooms
- Bedrooms: 3
- Bathrooms: 2
- Full bathrooms: 2
Heating
- Electric
Cooling
- Central Air, Ceiling Fan(s)
Appliances
- Included: Dishwasher, Disposal, Electric Range
- Laundry: Inside
Features
- High Speed Internet, Granite Counters, Eat-in Kitchen, Breakfast Bar, No Interior Steps, Full Bth Master Bdrm
- Flooring: Vinyl, Tile
- Windows: Double Pane Windows
- Has basement: No
- Has fireplace: No
Interior area
- Total structure area: 1,286
- Total interior livable area: 1,286 sqft
Property
Parking
- Total spaces: 2
- Parking features: Garage Door Opener, Direct Access, Assigned
- Garage spaces: 2
Features
- Stories: 1
- Patio & porch: Covered
- Has private pool: Yes
- Pool features: Outdoor Pool
- Spa features: None
- Fencing: Back Yard,Block
Lot
- Size: 7,499 Square Feet
- Features: North/South Exposure, Corner Lot, Gravel/Stone Back, Grass Front, Grass Back
Details
- Additional structures: Shed(s)
- Parcel number: 20723305
Construction
Type & style
- Home type: SingleFamily
- Architectural style: Ranch
- Property subtype: Single Family Residence
Materials
- Stucco, Wood Siding, Wood Frame, Painted, Stone
- Roof: Composition
Condition
- Year built: 1984
Details
- Builder name: Dave Brown
Utilities & green energy
- Sewer: Public Sewer
Community & HOA
Community
- Features: Biking/Walking Path
- Subdivision: DAVE BROWN NORTH UNIT 1
HOA
- Has HOA: No
- Services included: No Fees
Location
- Region: Glendale
Financial & listing details
- Price per square foot: $334/sqft
- Tax assessed value: $311,100
- Annual tax amount: $1,254
- Date on market: 8/29/2026
- Cumulative days on market: 41 days
- Listing terms: VA Loan,Cash,Conventional,FHA
- Ownership: Fee Simple
- Road surface type: Asphalt
Estimated market value
Not available
Estimated sales range
Not available
Not available
Price history
| Date | Event | Price |
|---|---|---|
| 8/29/2026 | Listed for sale | $430,000+13.2%$334/sqft |
Source:  ARMLS #7073042 Report a problem ARMLS #7073042 Report a problem | ||
| 10/28/2021 | Sold | $380,000+1.3%$295/sqft |
Source: ARMLS #6289395 Report a problem | ||
| 10/26/2021 | Pending sale | $375,000$292/sqft |
Source: ARMLS #6289395 Report a problem | ||
| 10/26/2021 | Listed for sale | $375,000$292/sqft |
Source: ARMLS #6289395 Report a problem | ||
| 9/24/2021 | Pending sale | $375,000$292/sqft |
Source: ARMLS #6289395 Report a problem | ||
| 9/24/2021 | Contingent | $375,000$292/sqft |
Source: ARMLS #6289395 Report a problem | ||
| 9/22/2021 | Price change | $375,000-11.8%$292/sqft |
Source: ARMLS #6289395 Report a problem | ||
| 9/4/2021 | Listed for sale | $425,000$330/sqft |
Source: ARMLS #6289395 Report a problem | ||
Public tax history
| Year | Property taxes | Tax assessment |
|---|---|---|
| 2025 | $1,232 +1.3% | $31,110 -3.3% |
| 2024 | $1,217 +1.5% | $32,170 +190% |
| 2023 | $1,198 +20.3% | $11,092 -48.6% |
| 2022 | $996 -2.5% | $21,580 +9.5% |
| 2021 | $1,022 +3.2% | $19,710 +2.5% |
| 2020 | $990 +3.6% | $19,230 +13.3% |
| 2019 | $956 | $16,970 +17% |
| 2018 | $956 +3.6% | $14,500 +13.5% |
| 2017 | $923 +18.7% | $12,780 +4.3% |
| 2016 | $777 +4.3% | $12,250 +12.1% |
| 2015 | $745 | $10,930 +52.9% |
| 2014 | -- | $7,150 |
| 2013 | -- | $7,150 -13.1% |
| 2012 | -- | $8,230 -4.6% |
| 2011 | -- | $8,630 -27.4% |
| 2010 | -- | $11,880 -21.1% |
| 2009 | -- | $15,060 -12.7% |
| 2008 | -- | $17,250 +15% |
| 2007 | -- | $15,000 +52.3% |
| 2006 | -- | $9,850 |
| 2005 | -- | $9,850 +12.6% |
| 2004 | -- | $8,750 |
| 2003 | -- | $8,750 +11.5% |
| 2002 | -- | $7,850 |
Find assessor info on the county website
Monthly payment
Est. payment
Payment breakdown
Explore the cost of this home by adjusting the details. Changes won't be saved.Climate risks
Neighborhood: Deer Valley
Nearby schools
Schools provided by the listing agent
- Elementary: Mirage Elementary School
- Middle: Desert Sky Middle School
- High: Deer Valley High School
- District: Deer Valley Unified District
Source: ARMLS. This data may not be complete. We recommend contacting the local school district to confirm school assignments for this home.
Similar homes
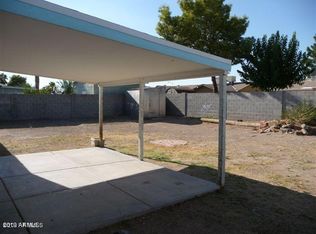
- $449,5003 bd2 ba1.5k sqft3807 W RUNION Drive, Glendale, AZ 85308For Sale
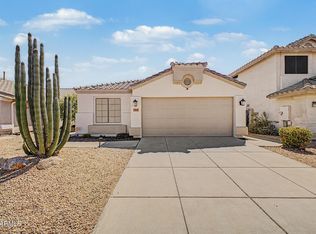 MLS ID #7079643, Stella J Cooke, West USA Realty. ARMLS
 - $480,0003 bd2 ba1.6k sqft5625 W GROVERS Avenue, Glendale, AZ 85308For Sale
 MLS ID #7037119, Erin T Payne, Howe Realty. ARMLS
 - $445,0004 bd2 ba1.4k sqft2357 W BETTY ELYSE Lane, Phoenix, AZ 85023For Sale
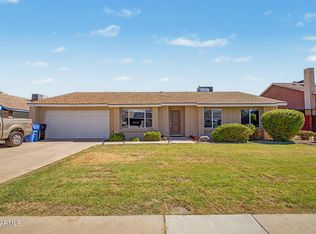 MLS ID #7071345, George Ponce, Century 21 Northwest. ARMLS
 - $415,0003 bd2 ba1.5k sqft12421 N 42ND Drive, Phoenix, AZ 85029For Sale
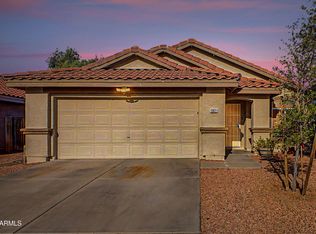 MLS ID #7046396, Enya Zatarain, DeLex Realty. ARMLS
