Skip main navigation
Closed
  • Zestimate®
    $357,000

    795 Buffalo Valley Rd, Baxter, TN 38544

    3beds
    1,800sqft
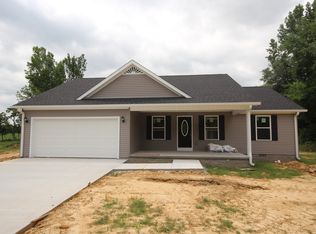
    Single Family Residence, Residential
    Built in 2022
    0.36 Acres Lot
    $357,000 Zestimate®
    $198/sqft
    $1,990 Estimated rent

    Home value

    $357,000

    $339,000 - $375,000

    $1,990/mo

    Zestimate® history
    Loading
    Loading...

    Owner options

    List your home for rent

    $1,990/mo

    Rent Zestimate®

    Find your next renter with Zillow Rental Manager. Plus, with online applications, you can quickly screen prospective tenants – for free.

    Learn more

    $1,990/mo

    Rent Zestimate®

    Refinance and save

    $2,206/mo

    Est. payment

    Refinancing to a lower rate could help reduce your monthly payments and save thousands over the life of the loan.

    See today's rates

    $2,206/mo

    Est. payment

    Explore your selling options

    Work with a Zillow partner agent

    Leverage their expertise and Zillow's premium Showcase listings to get your home seen by more buyers.

    Get started

    List with your own agent

    Get your home in front of millions of buyers by listing it on Zillow.

    Learn how to do it

    Sell it yourself

    Take full control of how buyers see your home on Zillow by listing For Sale by Owner (FSBO).

    List your home

    What's special

    Cozy warm fireplaceDesirable split-bedroom layoutFunctional storage buildingFully fenced backyardGorgeous tiled walk-in showerOpen-concept floor planSpacious island kitchen
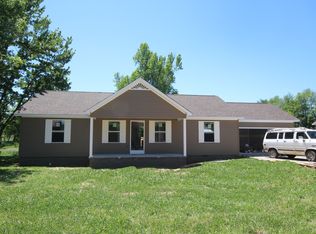
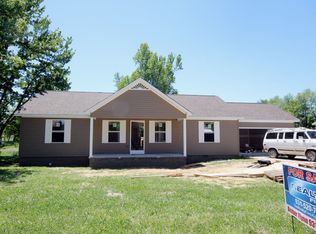
    Welcome to this stunning, four-year-old home offering 1800 square feet of thoughtfully designed living space. The open-concept floor plan immediately captivates with striking vaulted ceilings, gorgeous crown molding, nice LVP flooring and a cozy warm fireplace, creating an inviting atmosphere for everyday living and entertaining. At the heart of the home is a spacious island kitchen equipped with pretty granite countertops, stainless appliances and beautiful custom cabinetry. The desirable split-bedroom layout ensures maximum privacy for the primary suite, which features a luxurious bath suite complete with a gorgeous, tiled walk-in shower. Additional highlights include a versatile all-season sunroom for relaxation, a covered patio for easy outdoor grilling, and a fully fenced backyard complete with a functional storage building. Perfectly situated for convenience, this property is located just minutes from Baxter, a brief ten-minute drive to Cookeville City and one hour to Nashville International Airport. This residence offers no HOA fees and is available for immediate possession. Call today to schedule your private tour!

    Zillow last checked:

    Listing updated:

    Listed by:

    Vickie Loftis 931-510-4143,

    American Way Real Estate

    Bought with:

    Nonmls

    Realtracs, Inc.

    Source: RealTracs MLS as distributed by MLS GRID,MLS#: 3597306MLS Logo

    Facts & features

    Interior

    Bedrooms & bathrooms
    • Bedrooms: 3
    • Bathrooms: 2
    • Full bathrooms: 2
    • Main level bedrooms: 3
    Bedroom 1
    • Features: Suite
    • Level: Suite
    Bedroom 2
    • Features: Extra Large Closet
    • Level: Extra Large Closet
    Bedroom 3
    • Features: Extra Large Closet
    • Level: Extra Large Closet
    Primary bathroom
    • Features: Suite
    • Level: Suite
    Dining room
    • Features: Combination
    • Level: Combination
    Recreation room
    • Features: Main Level
    • Level: Main Level
    Heating
    • Central, Heat Pump
    Cooling
    • Ceiling Fan(s), Central Air, Electric
    Appliances
    • Included: Electric Oven, Electric Range, Dishwasher, Microwave, Refrigerator, Stainless Steel Appliance(s)
    • Laundry: Electric Dryer Hookup, Washer Hookup
    Features
    • Ceiling Fan(s), High Ceilings, Open Floorplan, Walk-In Closet(s), High Speed Internet, Kitchen Island
    • Flooring: Luxury Vinyl, Tile
    • Basement: Crawl Space
    • Number of fireplaces: 1
    • Fireplace features: Gas, Living Room
    Interior area
    • Total structure area: 1,800
    • Total interior livable area: 1,800 sqft
    • Finished area above ground: 1,800
    • Finished area below ground: 0

    Property

    Parking
    • Total spaces: 2
    • Parking features: Garage Door Opener, Garage Faces Side, Concrete, Driveway
    • Garage spaces: 2
    • Has uncovered spaces: Yes
    Features
    • Levels: One
    • Stories: 1
    • Patio & porch: Patio, Covered, Porch
    • Exterior features: Smart Lock(s)
    • Fencing: Back Yard
    Lot
    • Size: 0.36 Acres
    • Dimensions: 79.50 x 173.56 IRR
    • Features: Cleared, Cul-De-Sac, Level, Private
    • Topography: Cleared,Cul-De-Sac,Level,Private
    Details
    • Additional structures: Storage
    • Parcel number: 056 16207 000
    • Special conditions: Standard

    Construction

    Type & style
    • Home type: SingleFamily
    • Architectural style: Craftsman
    • Property subtype: Single Family Residence, Residential
    Materials
    • Brick, Vinyl Siding
    • Roof: Shingle
    Condition
    • New construction: No
    • Year built: 2022

    Utilities & green energy

    • Sewer: Public Sewer
    • Water: Public
    • Utilities for property: Electricity Available, Water Available, Cable Connected
    Green energy
    • Energy efficient items: Thermostat

    Community & HOA

    Community
    • Security: Carbon Monoxide Detector(s), Smoke Detector(s)
    • Subdivision: Valley Pointe
    HOA
    • Has HOA: No
    Location
    • Region: Baxter

    Financial & listing details

    • Price per square foot: $198/sqft
    • Tax assessed value: $199,400
    • Annual tax amount: $1,867
    • Date on market: 9/21/2026
    • Electric utility on property: Yes

    Price history

    DateEventPrice
    10/23/2026Sold$357,000-2.2%$198/sqft
    Source: RealTracs MLS as distributed by MLS GRID #3597306 Report a problem
    10/4/2026Pending sale$364,900$203/sqft
    Source: East Tennessee Realtors #1356407 Report a problem
    10/3/2026Contingent$364,900$203/sqft
    Source: RealTracs MLS as distributed by MLS GRID #3597306 Report a problem
    9/21/2026Listed for sale$364,900+21.6%$203/sqft
    Source: RealTracs MLS as distributed by MLS GRID #3597306 Report a problem
    3/14/2023Sold$300,000+971.4%$167/sqft
    Source: Public Record Report a problem
    1/25/2021Sold$28,000+75%$16/sqft
    Source: Public Record Report a problem
    4/29/2020Sold$16,000$9/sqft
    Source: Public Record Report a problem

    Public tax history

    YearProperty taxesTax assessment
    2025$1,867 $49,850
    2024$1,867 -21.9%$49,850 -21.9%
    2023$2,390 +106.2%$63,800 +95.9%
    2022$1,159 $32,575 +1095.4%
    2021-- $2,725 +18.5%
    2020$99 +47.5%$2,300
    2019$67 -29%$2,300
    2018$95 -0.2%$2,300
    2017$95 $2,300 -5.2%
    2016$95 -9.9%$2,425
    2015$105 -43.1%$2,425 -43.1%
    2014$185 $4,262
    2013$185 +2.9%$4,262 +3%
    2012$180 $4,137
    Find assessor info on the county website

    Neighborhood: 38544

    Nearby schools

    GreatSchools rating
    Schools provided by the listing agent
    • Elementary: Baxter Primary
    • Middle: Upperman Middle School
    • High: Upperman High School

    Source: RealTracs MLS as distributed by MLS GRID. This data may not be complete. We recommend contacting the local school district to confirm school assignments for this home.

    Sell for more on Zillow
    Get a Zillow Showcase℠ listing at no additional cost and you could sell for .
    $357,000
    2% more
    +$7,140
    With Zillow Showcase(estimated)

    $364,140

    Sell for more on Zillow
    Get a Zillow Showcase℠ listing at no additional cost and you could sell for .
    $357,000
    2% more
    +$7,140
    With Zillow Showcase(estimated)

    $364,140