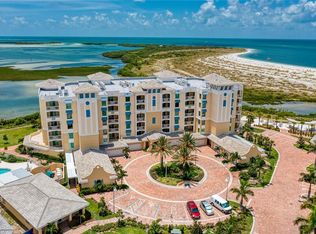
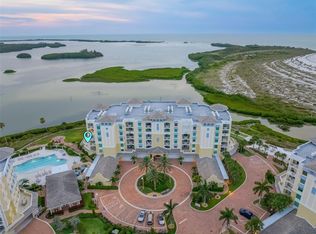
EXPERIENCE THE FINEST IN BEACH FRONT LUXURY LIVING: Sunset Pointe at Collany Key, an exclusive, private gated waterfront enclave where coastal elegance meets resort-style living. This extraordinary residence with private foyer and semi private elevator offers one of the community's most coveted floor plans. Featuring 3 ensuite bedrooms and 3.5 bathrooms, this exceptional home was thoughtfully designed to deliver privacy, comfort, and sophistication. This limited floor plan rarely becomes available, making this an exceptional opportunity. What truly sets this residence apart is its expansive Gulf-front balcony, offering breathtaking views of turquoise waters and unforgettable sunsets. Exclusive to this floor plan, a private staircase with a secured gate provides direct access from your oversized expansive balcony to the pristine beaches and resort amenities below, allowing you to enjoy the beach without ever entering an elevator. The result is a residence that lives with the privacy and ease of an elegant beachfront home while offering the convenience of luxury condominium living. The open floor plan is appointed with custom designer finishes throughout. The gourmet kitchen features premium stainless-steel appliances, custom cabinetry with glass accents, stone countertops, and an elegant wine bar designed for effortless entertaining. Expansive sliders invite abundant natural light while perfectly framing spectacular Gulf vistas and nightly sunsets. A private theater room offers the perfect setting for movie nights, sporting events, or simply unwinding in the comfort of your own luxury retreat. The primary suite is a Gulf Front Sanctuary, where breathtaking water and beach views greet you each morning. Imagine waking to the sight of dolphins playing offshore before stepping onto your expansive balcony to enjoy coffee as the waves gently roll onto the shore. The spa-inspired primary bath creates a luxurious escape with a deep soaking tub, oversized walk-in shower with multiple shower heads, dual vanities, and beautifully crafted custom cabinetry. This luxurious community offers an exceptional collection of resort-caliber amenities, including a geothermal waterfront pool and spa, private beach access, waterfront boardwalk, fishing dock, kayak launch, state-of-the-art fitness center, bocce ball courts, putting/chipping green, covered outdoor kitchen with grilling stations, gas fire pits, and a private dog park. This residence is adjacent to the pristine 1,800-acre Shell Key Preserve, one of Florida's most treasured natural coastal sanctuaries. Explore miles of unspoiled beaches, crystal-clear Gulf waters, and protected wildlife habitat while enjoying beach walks, kayaking, paddleboarding, shelling, and unforgettable sunsets. Downtown St. Petersburg, South Tampa, world-class dining, shopping, art galleries, museums, and vibrant waterfront entertainment are all just minutes away. This location offers effortless access to three international airports, private aviation facilities, marinas, golf, and tennis. Additional features include a private garage, assigned parking, and a climate-controlled storage locker for convenience and ample storage. This is far more than a luxury residence; it is an opportunity to own one of the Gulf Coast's most exclusive beachfront properties. Offering privacy, timeless elegance, extraordinary amenities, and a lifestyle few will ever experience, this is coastal luxury at its finest. Call for your private showing
For sale
$3,250,000
795 COLLANY ROAD #204, TIERRA VERDE, FL 33715
3beds
2,746sqft
Condominium
Built in 2020
-- sqft lot
$3,010,400 Zestimate®
$1,184/sqft
$2,029/mo HOA
What's special
Fishing dockWaterfront boardwalkPrivate beach accessPrivate foyerBocce ball courtsPrivate theater roomOpen floor plan
- 87 days
- 154
- 8
Zillow last checked:
Listing updated:
Listed by:
Melany Jablonski 813-318-1311,
MIHARA & ASSOCIATES INC. 813-960-2300
Source: Stellar MLS,MLS#: TB8526307 Originating MLS: Suncoast Tampa
Originating MLS: Suncoast Tampa
Facts & features
Interior
Bedrooms & bathrooms
- Bedrooms: 3
- Bathrooms: 4
- Full bathrooms: 3
- 1/2 bathrooms: 1
Rooms
- Room types: Den/Library/Office, Media Room
Primary bedroom
- Features: Built-In Shower Bench, Ceiling Fan(s), Dual Sinks, En Suite Bathroom, Exhaust Fan, Granite Counters, Makeup/Vanity Space, Multiple Shower Heads, Rain Shower Head, Stone Counters, Water Closet/Priv Toilet, Walk-In Closet(s)
- Level: First
- Area: 279 Square Feet
- Dimensions: 15.5x18
Bedroom 1
- Features: En Suite Bathroom, Exhaust Fan, Granite Counters, Tub With Shower, Walk-In Closet(s)
- Level: First
- Area: 200 Square Feet
- Dimensions: 12.5x16
Bedroom 2
- Features: En Suite Bathroom, Exhaust Fan, Granite Counters, Shower No Tub, Walk-In Closet(s)
- Level: First
- Area: 180 Square Feet
- Dimensions: 12x15
Great room
- Features: Ceiling Fan(s)
- Level: First
- Area: 672 Square Feet
- Dimensions: 21x32
Kitchen
- Features: Granite Counters, Kitchen Island, Pantry
- Level: First
- Area: 294 Square Feet
- Dimensions: 21x14
Media room
- Level: First
- Area: 156 Square Feet
- Dimensions: 12x13
Heating
- Central, Zoned
Cooling
- Central Air, Zoned
Appliances
- Included: Bar Fridge, Dishwasher, Disposal, Dryer, Exhaust Fan, Microwave, Range, Range Hood, Refrigerator, Washer, Water Filtration System, Water Softener, Wine Refrigerator
- Laundry: Laundry Room
Features
- Built-in Features, Ceiling Fan(s), Crown Molding, Dry Bar, Eating Space In Kitchen, Elevator, High Ceilings, Kitchen/Family Room Combo, Living Room/Dining Room Combo, Open Floorplan, Solid Wood Cabinets, Split Bedroom, Stone Counters, Tray Ceiling(s), Walk-In Closet(s)
- Flooring: Porcelain Tile
- Doors: French Doors, Outdoor Grill, Outdoor Shower, Sliding Doors
- Windows: Window Treatments, Hurricane Shutters
- Has fireplace: No
Interior area
- Total structure area: 2,939
- Total interior livable area: 2,746 sqft
Video & virtual tour
Property
Parking
- Total spaces: 1
- Parking features: Assigned, Electric Vehicle Charging Station(s), Garage Door Opener, Ground Level, Guest, Other, Oversized, Under Building
- Attached garage spaces: 1
Features
- Levels: One
- Stories: 1
- Patio & porch: Covered, Deck, Patio, Rear Porch
- Exterior features: Balcony, Dog Run, Fire Pit, Irrigation System, Lighting, Outdoor Grill, Outdoor Shower, Private Mailbox, Storage
- Has private pool: Yes
- Pool features: Gunite, Heated, In Ground, Salt Water
- Has spa: Yes
- Spa features: Heated, In Ground
- Has view: Yes
- View description: Water, Beach, Gulf/Ocean - Full, Lagoon
- Has water view: Yes
- Water view: Water,Beach,Gulf/Ocean - Full,Lagoon
- Waterfront features: Gulf/Ocean Front, Beach, Gulf/Ocean, Lagoon, Beach Access, Gulf/Ocean Access, Intracoastal Waterway Access, Lagoon Access, Fishing Pier
- Body of water: GULF OF MEXICO/AMERICA
Details
- Additional structures: Storage
- Parcel number: 303216881320002040
- Special conditions: None
Construction
Type & style
- Home type: Condo
- Architectural style: Custom
- Property subtype: Condominium
Materials
- Concrete, Metal Frame, Stucco
- Foundation: Slab, Raised
- Roof: Other
Condition
- Completed
- New construction: No
- Year built: 2020
Utilities & green energy
- Sewer: Public Sewer
- Water: Public
- Utilities for property: BB/HS Internet Available, Cable Available
Green energy
- Indoor air quality: Ventilation
Community & HOA
Community
- Features: Fishing, Gulf/Ocean Front, Dog Park, Fitness Center, Gated Community - No Guard, Pool
- Security: Fire Sprinkler System, Gated Community, Security Gate, Security System, Smoke Detector(s)
- Pet fee: $0 monthly
- Subdivision: SUNSET POINTE AT COLLANY KEY III CONDO
HOA
- Has HOA: Yes
- Amenities included: Fitness Center, Gated, Pool, Security, Spa/Hot Tub, Storage
- Services included: Common Area Taxes, Community Pool, Fidelity Bond, Insurance, Maintenance Structure, Maintenance Grounds, Manager, Pool Maintenance, Private Road, Recreational Facilities, Sewer, Trash, Water
- HOA fee: $2,029 monthly
- HOA name: HeleM Martin
- HOA phone: 727-573-9300
- Second HOA name: Sunset Pointe at Collany Key
Location
- Region: Tierra Verde
Financial & listing details
- Price per square foot: $1,184/sqft
- Tax assessed value: $2,552,867
- Annual tax amount: $17,129
- Date on market: 7/15/2026
- Cumulative days on market: 88 days
- Listing terms: Cash,Conventional
- Ownership: Condominium
- Total actual rent: 0
- Road surface type: Brick, Concrete
Estimated market value
$3,010,400
$2.86M - $3.16M
Not available
Price history
| Date | Event | Price |
|---|---|---|
| 7/15/2026 | Listed for sale | $3,250,000-7.1%$1,184/sqft |
Source:  Stellar MLS #TB8526307 Report a problem Stellar MLS #TB8526307 Report a problem | ||
| 1/7/2025 | Listing removed | $3,499,000$1,274/sqft |
Source: Stellar MLS #TB8319991 Report a problem | ||
| 11/14/2024 | Listed for sale | $3,499,000+112.1%$1,274/sqft |
Source: Stellar MLS #TB8319991 Report a problem | ||
| 6/19/2020 | Sold | $1,650,000$601/sqft |
Source: Public Record Report a problem | ||
Public tax history
| Year | Property taxes | Tax assessment |
|---|---|---|
| 2025 | $17,129 +5.6% | $1,053,722 +2.9% |
| 2024 | $16,221 +0.3% | $1,024,025 +3% |
| 2023 | $16,175 +1.3% | $994,199 +3% |
| 2022 | $15,960 -2.1% | $965,242 +3% |
| 2021 | $16,298 +1986.5% | $937,128 +2105% |
| 2020 | $781 | $42,500 |
Find assessor info on the county website
Monthly payment
Est. payment
Payment breakdown
Explore the cost of this home by adjusting the details. Changes won't be saved.Climate risks
Neighborhood: 33715
- $3,035,0003 bd4 ba2.9k sqft795 Collany Rd #404, Tierra Verde, FL 33715Sold
- $3,010,0003 bd4 ba2.4k sqft795 Collany Rd #201, Tierra Verde, FL 33715Sold
- $2,950,0003 bd4 ba2.8k sqft795 Collany Rd UNIT 302, Tierra Verde, FL 33715Sold
- $2,895,0003 bd4 ba2.9k sqft795 Collany Rd #304, Tierra Verde, FL 33715For Sale

Similar homes
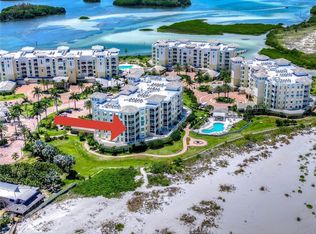
- $2,940,0003 bd4 ba2.4k sqft650 COLLANY ROAD #406, TIERRA VERDE, FL 33715For Sale
 MLS ID #TB8552946, Melany Jablonski, MIHARA & ASSOCIATES INC.. Stellar MLS
 - $2,895,0003 bd4 ba2.9k sqft795 COLLANY ROAD #304, ST PETERSBURG, FL 33715For SaleMLS ID #TB8322483, Deborah Marcum, EQUITY CONSULTANTS INC. Stellar MLS
- $2,695,0003 bd4 ba2.7k sqft650 COLLANY ROAD #401, TIERRA VERDE, FL 33715For Sale
 MLS ID #TB8501380, Liz Heinkel, SMITH & ASSOCIATES REAL ESTATE. Stellar MLS
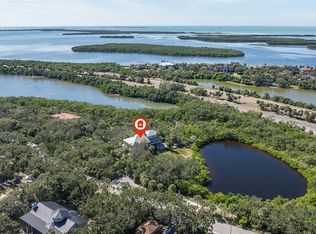
 - $2,500,0004 bd5 ba3.7k sqft2000 BAYVIEW DRIVE, TIERRA VERDE, FL 33715For Sale
 MLS ID #TB8535815, Randall Ierna, CENTURY 21 COASTAL ALLIANCE. Stellar MLS
 - $2,595,0004 bd4 ba3.1k sqft455 PINELLAS BAYWAY S #3A, TIERRA VERDE, FL 33715For SaleMLS ID #TB8551176, Meredith Johnson, REALTY EXPERTS. Stellar MLS
- $1,975,0003 bd2 ba2.2k sqft137 12TH STREET E, TIERRA VERDE, FL 33715For SaleMLS ID #TB8541167, Tammy Campbell McNelis PA, COMPASS FLORIDA LLC. Stellar MLS
- $2,750,0003 bd4 ba2.7k sqft300 BEACH DRIVE NE #2604, ST PETERSBURG, FL 33701For SaleMLS ID #TB8542413, Kelli Welch, MICHAEL SAUNDERS & COMPANY. Stellar MLS
- $2,450,0004 bd4 ba3.7k sqft4993 BACOPA LANE S #705, ST PETERSBURG, FL 33715For SaleMLS ID #TB8476898, Rhonda Sanderford, COASTAL PROPERTIES GROUP INTERNATIONAL. Stellar MLS
- $2,095,0003 bd4 ba2.7k sqft300 BEACH DRIVE NE #1804, ST PETERSBURG, FL 33701For SaleMLS ID #TB8554399, Tiffany Lettelleir, KELLER WILLIAMS ST PETE REALTY. Stellar MLS
- $2,770,0003 bd3 ba3.5k sqft930 59TH AVENUE, ST PETE BEACH, FL 33706For SaleMLS ID #TB8551849, Lana Spivey, LIVE REAL ESTATE SERVICES LLC. Stellar MLS
- $3,550,0003 bd5 ba3.9k sqft16300 GULF BOULEVARD #500A, REDINGTON BEACH, FL 33708For SaleMLS ID #TB8541798, Ryan Burley, CAP X REAL ESTATE LLC. Stellar MLS
- $2,350,0003 bd4 ba2.7k sqft15208 GULF BOULEVARD #404, MADEIRA BEACH, FL 33708For SaleMLS ID #TB8543924, Roger Hogan, PREMIER SOTHEBY'S INTL REALTY. Stellar MLS
- $1,849,0003 bd2 ba1.7k sqft15462 GULF BOULEVARD #1006, MADEIRA BEACH, FL 33708For SaleMLS ID #TB8556397, Frances Meehan, CENTURY 21 BEGGINS. Stellar MLS
- $3,250,0004 bd6 ba3.2k sqft518 58TH STREET, HOLMES BEACH, FL 34217For SaleMLS ID #A4688761, Laurie Mock, PREMIER SOTHEBY'S INTERNATIONAL REALTY. Stellar MLS
- $2,549,0003 bd3 ba2.7k sqft100 BEACH DRIVE NE #702, ST PETERSBURG, FL 33701For SaleMLS ID #TB8506494, Kathryn Krayer Zimring, RE/MAX ACTION FIRST OF FLORIDA. Stellar MLS
- $2,650,0004 bd4 ba3.4k sqft5921 SEABIRD DRIVE S, GULFPORT, FL 33707For SaleMLS ID #TB8534451, Tammy Campbell McNelis PA, COMPASS FLORIDA LLC. Stellar MLS
- $2,495,0004 bd3 ba3k sqft2936 68TH AVENUE S, ST PETERSBURG, FL 33712For SaleMLS ID #TB8531791, Cindy Hoover, HOOVER REAL ESTATE SERVICES. Stellar MLS
- $2,890,0004 bd6 ba4k sqft6113 PASADENA POINT BOULEVARD, GULFPORT, FL 33707For SaleMLS ID #TB8538068, Karen Eisenbrei, CHARLES RUTENBERG REALTY INC. Stellar MLS
- $2,100,0003 bd4 ba2.6k sqft200 121ST AVENUE #104, TREASURE ISLAND, FL 33706For SaleMLS ID #TB8508167, Rakesh Bhalla, DALTON WADE INC. Stellar MLS
