Motivated seller and quick closing available! Close before December 31, 2026 and receive a 12' x 12' gazebo at no extra cost. Eligible first-time buyers may also qualify for federal and Nova Scotia new-home rebates. Each program has its own eligibility requirements; rebates are not guaranteed, and buyers should confirm eligibility with their lawyer or tax adviser. This brand-new, two-bedroom bungalow offers 1,054 sq. ft. of thoughtfully finished, single-level living on approximately 0.69 acres. Located minutes from Masstown Market and highway access, and approximately 15 minutes from Truro, it combines everyday convenience with room to enjoy the outdoors. A covered front porch and wide concrete walkway create a welcoming entrance. Inside, Spanish tile, eastern maple hardwood and painted pine trim complement the bright, open layout. The kitchen features quartz countertops, a centre island, stainless steel range hood, blue-grey backsplash, coffee bar, two pantry cabinets and pull-out garbage storage. Appliances are included, right down to the Keurig! The vaulted living area overlooks the backyard and composite deck. The bathroom features gold hardware, a rainfall shower with wand and a freestanding soaker tub. The primary bedroom has a walk-in closet with built-in shelving, while both bedrooms feature barn doors, curtains and automatic closet lighting. A dedicated laundry room with storage and a ductless heat pump add comfort and convenience. Enjoy the composite deck with its included propane fire table and patio chairs. The property also offers a new drilled well, a second well on the lot and landscaping to be completed. Ask about the garage add-on package. The gazebo image is a virtual rendering with virtual landscaping and does not show an existing gazebo.
New construction
C$455,000
795 Masstown Rd, Debert, NS B0M 1G0
2beds
1,054sqft
Single Family Residence
Built in ----
0.69 Acres Lot
$-- Zestimate®
C$432/sqft
C$-- HOA
What's special
Covered front porchSpanish tileEastern maple hardwoodPainted pine trimBright open layoutKitchen features quartz countertopsCentre island
- 137 days
- 7
- 0
Zillow last checked:
Listing updated:
Listed by:
Joanne Bouley,
RE/MAX Fairlane Realty Brokerage,
Amy Crowell,
RE/MAX Fairlane Realty
Source: NSAR,MLS®#: 202615730 Originating MLS®#: Nova Scotia Association of REALTORS®
Facts & features
Interior
Bedrooms & bathrooms
- Bedrooms: 2
- Bathrooms: 1
- Full bathrooms: 1
- Main level bathrooms: 1
- Main level bedrooms: 2
Bedroom
- Level: Main
- Area: 119.11
- Dimensions: 10.67 x 11.17
Bathroom
- Level: Main
- Area: 96
- Dimensions: 9 x 10.67
Kitchen
- Level: Main
Living room
- Level: Main
- Area: 513.5
- Dimensions: 19.75 x 26
Heating
- Baseboard, Heat Pump -Ductless
Appliances
- Included: Electric Range, Dishwasher, Dryer - Electric, Washer, Microwave, Refrigerator, Other
- Laundry: Laundry Room
Features
- High Speed Internet, Master Downstairs
- Flooring: Ceramic Tile, Hardwood
- Basement: None
Interior area
- Total structure area: 1,054
- Total interior livable area: 1,054 sqft
- Finished area above ground: 1,054
Property
Parking
- Parking features: No Garage, Gravel
- Details: Parking Details(Gravel)
Features
- Patio & porch: Deck, Patio
Lot
- Size: 0.69 Acres
- Features: Landscaped, Level, 0.5 to 0.99 Acres
Details
- Additional structures: Shed(s)
- Parcel number: 20114351
- Zoning: RG
- Other equipment: Air Exchanger, No Rental Equipment
Construction
Type & style
- Home type: SingleFamily
- Architectural style: Bungalow
- Property subtype: Single Family Residence
Materials
- Vinyl Siding
- Foundation: Slab
- Roof: Metal
Condition
- New Construction
- New construction: Yes
Utilities & green energy
- Sewer: Septic Tank
- Water: Drilled Well
- Utilities for property: Cable Connected, Electricity Connected, Phone Connected, Electric
Community & HOA
Community
- Features: Golf, Park, Recreation Center, School Bus Service, Place of Worship
Location
- Region: Debert
Financial & listing details
- Price per square foot: C$432/sqft
- Tax assessed value: C$15,500
- Price range: C$455K - C$455K
- Date on market: 6/26/2026
- Inclusions: Appliances
- Ownership: Freehold
- Electric utility on property: Yes
Price history
| Date | Event | Price |
|---|---|---|
| 9/14/2026 | Price change | C$455,000-4.2%C$432/sqft |
Source:  NSAR #202615730 Report a problem | ||
| 7/7/2026 | Price change | C$475,000-4%C$451/sqft |
Source: NSAR #202615730 Report a problem | ||
| 6/26/2026 | Listed for sale | C$495,000C$470/sqft |
Source: NSAR #202615730 Report a problem | ||
Public tax history
| Year | Property taxes | Tax assessment |
|---|---|---|
| 2019 | -- | C$15,500 |
Climate risks
Neighborhood: B0M
Nearby schools
GreatSchools rating
No schools nearby
We couldn't find any schools near this home.
Similar homes
- C$479,0002 bd2 ba1.1k sqft10966 Highway 2, Masstown, NS B0M 1G0For Sale
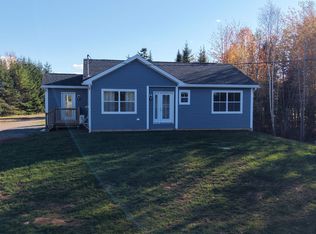 MLS ID #202620990, Andrew Thiesen, Royal LePage Truro Real Estate Brokerage. NSAR
- C$450,0005 bd3 ba1.4k sqft8836 No Hwy #2, Great Village, NS B0M 1L0For Sale
 MLS ID #202611386, Michael Pinto, Royal LePage Truro Real Estate Brokerage. NSAR
- C$435,0003 bd2 ba1.4k sqft13030 Highway 2, Central Onslow, NS B6L 5C6For Sale
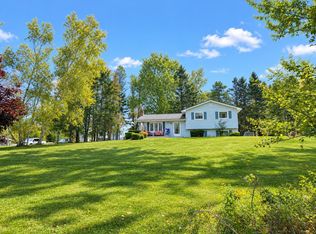 MLS ID #202626176, Lynn Colpitts, Coldwell Banker Open Door Realty Ltd. Brokerage. NSAR
- C$299,4003 bd1 ba1k sqft130 Passchendaele Ave, Debert, NS B0M 1G0For Sale
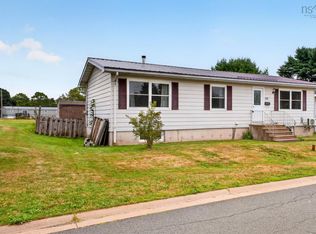 MLS ID #202621966, Joanne Bouley, RE/MAX Fairlane Realty Brokerage. NSAR
