This home has it all! Open floor plan with 3 bedrooms and an office/formal dining space. Primary bedroom suite with walk in closet and bath with double sinks & walk in shower. Beautifully landscaped yard with large, covered patio, raised bed garden area, garden shed and fountain in the front. Extra parking space in driveway and street parking available. Kitchen has newer SS appliances, pantry and island with access to the patio and BBQ area. Engineered wood floors throughout most of the living area.
For sale
Listed by: Paramount Real Estate Services • DENISE BUSCH • Contact: 503-383-6224
$500,000
7950 Oneil Rd NE, Keizer, OR 97303
3beds
1,577sqft
Single Family Residence
Built in 1999
6,534 Square Feet Lot
$496,800 Zestimate®
$317/sqft
$-- HOA
What's special
Garden shedFountain in the frontBeautifully landscaped yardWalk in closetLarge covered patioPrimary bedroom suiteOpen floor plan
- 8 hours |
- 250 |
- 14 |
Zillow last checked:
Listing updated:
Listed by:
DENISE BUSCH Cell:503-383-6224,
Paramount Real Estate Services
Source: WVMLS,MLS#: 843302
Loading...
Facts & features
Interior
Bedrooms & bathrooms
- Bedrooms: 3
- Bathrooms: 2
- Full bathrooms: 2
- Main level bathrooms: 2
Primary bedroom
- Level: Main
Bedroom 2
- Level: Main
Bedroom 3
- Level: Main
Dining room
- Features: Area (Combination)
- Level: Main
Kitchen
- Level: Main
Living room
- Level: Main
Heating
- Natural Gas, Forced Air
Cooling
- Central Air
Appliances
- Included: Dishwasher, Disposal, Gas Range, Microwave, Range Included, Gas Water Heater
- Laundry: Main Level
Features
- High Speed Internet
- Flooring: Carpet, Wood, Tile
- Has fireplace: Yes
- Fireplace features: Other Room, Gas
Interior area
- Total structure area: 1,577
- Total interior livable area: 1,577 sqft
Property
Parking
- Total spaces: 2
- Parking features: Attached
- Attached garage spaces: 2
Features
- Levels: One
- Stories: 1
- Patio & porch: Covered Patio
- Fencing: Fenced
Lot
- Size: 6,534 Square Feet
- Features: Landscaped
Details
- Additional structures: Shed(s), RV/Boat Storage
- Parcel number: 320980
- Zoning: RS
Construction
Type & style
- Home type: SingleFamily
- Property subtype: Single Family Residence
Materials
- Fiber Cement, Lap Siding
- Foundation: Continuous
- Roof: Composition
Condition
- New construction: No
- Year built: 1999
Utilities & green energy
- Electric: 1/Main
- Sewer: Public Sewer
- Water: Public
Community & HOA
Community
- Subdivision: Bahnsen Woods Est
HOA
- Has HOA: No
Location
- Region: Keizer
Financial & listing details
- Price per square foot: $317/sqft
- Tax assessed value: $466,340
- Annual tax amount: $4,154
- Price range: $500K - $500K
- Date on market: 7/15/2026
- Listing agreement: Exclusive Right To Sell
- Listing terms: VA Loan,Cash,ODVA,FHA,Conventional
Estimated market value
$496,800
$472,000 - $522,000
$2,512/mo
Price history
| Date | Event | Price |
|---|---|---|
| 7/15/2026 | Listed for sale | $500,000+6.1%$317/sqft |
Source:  WVMLS #843302 Report a problem WVMLS #843302 Report a problem | ||
| 9/27/2023 | Sold | $471,400+0.3%$299/sqft |
Source: Public Record Report a problem | ||
| 9/25/2023 | Pending sale | $469,900$298/sqft |
Source: Owner Report a problem | ||
| 9/2/2023 | Listed for sale | $469,900$298/sqft |
Source: Owner Report a problem | ||
| 8/19/2023 | Pending sale | $469,900$298/sqft |
Source: Owner Report a problem | ||
| 8/10/2023 | Listed for sale | $469,900+135%$298/sqft |
Source: Owner Report a problem | ||
| 3/24/2021 | Listing removed | -- |
Source: Owner Report a problem | ||
| 6/19/2011 | Listing removed | $199,999$127/sqft |
Source: Owner Report a problem | ||
| 4/25/2011 | Listed for sale | $199,999$127/sqft |
Source: Owner Report a problem | ||
Public tax history
| Year | Property taxes | Tax assessment |
|---|---|---|
| 2025 | $4,154 +3% | $236,040 +3% |
| 2024 | $4,031 +5% | $229,170 +6.1% |
| 2023 | $3,839 +3% | $216,020 |
| 2022 | $3,727 +1.2% | $216,020 +3% |
| 2021 | $3,681 +6.5% | $209,730 +6.1% |
| 2020 | $3,456 -0.5% | $197,700 |
| 2019 | $3,472 +1.7% | -- |
| 2018 | $3,416 | -- |
| 2017 | $3,416 +15.3% | -- |
| 2016 | $2,963 | -- |
| 2015 | $2,963 +1.7% | -- |
| 2014 | $2,914 +8% | -- |
| 2013 | $2,697 | -- |
| 2012 | $2,697 +5.3% | -- |
| 2011 | $2,563 +3.6% | $156,100 +6.1% |
| 2010 | $2,473 +1.1% | $147,150 |
| 2009 | $2,447 +2.9% | $147,150 +3% |
| 2008 | $2,377 +3.9% | $142,870 |
| 2007 | $2,288 +2.2% | -- |
| 2006 | $2,238 +1.6% | -- |
| 2005 | $2,203 -0.1% | -- |
| 2004 | $2,206 +5.2% | -- |
| 2003 | $2,097 +3.5% | -- |
| 2002 | $2,026 +2.8% | -- |
| 2001 | $1,971 -4.6% | -- |
| 2000 | $2,067 | -- |
Find assessor info on the county website
Monthly payment
Est. payment
Payment breakdown
Explore the cost of this home by adjusting the details. Changes won't be saved.Climate risks
Neighborhood: 97303
Nearby schools
GreatSchools rating
- 6/10Forest Ridge Elementary SchoolGrades: K-5Distance: 0.4 mi
- 3/10Whiteaker Middle SchoolGrades: 6-8Distance: 1.8 mi
- 4/10Mcnary High SchoolGrades: 9-12Distance: 2.6 mi
Schools provided by the listing agent
- Elementary: Forest Ridge
- Middle: Whiteaker
- High: McNary
Source: WVMLS. This data may not be complete. We recommend contacting the local school district to confirm school assignments for this home.
- $441,1003 bd2 ba1.5k sqft7940 Oneil Rd NE, Keizer, OR 97303Off Market
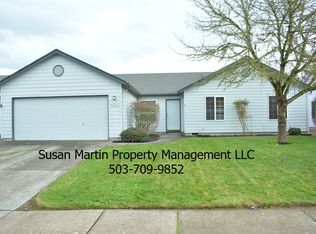
- $457,1003 bd2 ba1.5k sqft7970 Oneil Rd NE, Keizer, OR 97303Off Market
- $138,430-- bd-- ba-- sqft8003 Oneil Rd NE, Keizer, OR 97303Off Market
- $458,9003 bd2 ba1.5k sqft7961 Waterloo St NE, Keizer, OR 97303Off Market
- $--3 bd3 ba-- sqft8013 Oneil Rd NE #1466, Salem, OR 97303Off Market
- $455,2003 bd2 ba1.5k sqft7941 Waterloo St NE, Keizer, OR 97303Off Market
- $483,2003 bd2 ba1.5k sqft7971 Waterloo St NE, Keizer, OR 97303Off Market
- $459,5003 bd2 ba1.5k sqft7930 Oneil Rd NE, Keizer, OR 97303Off Market
A local agent can set up tours, give advice and negotiate with sellers.
Similar homes
- $525,0003 bd2 ba1.6k sqft5646 Takelma Ct NE, Keizer, OR 97303For Sale
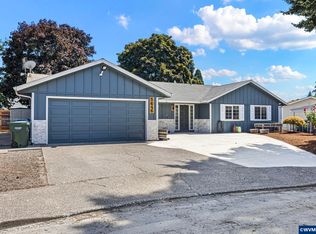
 MLS ID #843276, JOSH GLASPIE, Icon Real Estate Group. WVMLS
 - $--3 bd2 ba1.4k sqft5435 Arcade Ave NE, Keizer, OR 97303Auction
 Xome
Xome - $505,0003 bd2 ba1.6k sqft2245 Rock Ledge Dr NE, Keizer, OR 97303For Sale
 MLS ID #842343, JULIE SUMMERS, Coldwell Banker Bain. WVMLS
 - $485,0003 bd3 ba1.7k sqft7416 Parkplace Dr NE, Keizer, OR 97303For Sale
 MLS ID #842472, ADAM HEARN, Homesmart Realty Group - Albany. WVMLS
 - $449,0003 bd2 ba1.3k sqft1057 Taurus Loop NE, Keizer, OR 97303For SaleMLS ID #842920, JANELL KOLENC P.C., Results Realty. WVMLS
- $599,0004 bd3 ba2.1k sqft1515 Rock Ledge Dr NE, Keizer, OR 97303For SaleMLS ID #843463, ERIN SHAW, Homestar Brokers. WVMLS
- $--3 bd2 ba1.5k sqft4468 Northside Dr NE, Keizer, OR 97303AuctionAuction.com 2
- $549,9454 bd3 ba2.2k sqft1018 Taurus Loop NE, Keizer, OR 97303For SaleMLS ID #842621, DEWEY WHITTON, The Salem Real Estate Group. WVMLS
- $499,0003 bd2 ba1.9k sqft542 Lakefair Pl N, Keizer, OR 97303For SaleMLS ID #841602, CHRIS ALDRICH, Windermere Heritage. WVMLS
- $534,9993 bd2 ba1.8k sqft2184 Rock Ledge Dr NE, Keizer, OR 97303For SaleMLS ID #841965, KATHY HAUGE, Legacy Real Estate. WVMLS
- $499,0004 bd2 ba2k sqft7066 Ridgemont Dr N, Keizer, OR 97303For SaleMLS ID #840109, HEATHER RAMM-GRAMENZ, Berkshire Hathaway Homeservices R E Prof. WVMLS
- $499,0004 bd2 ba1.9k sqft1425 Garden Ct NE, Keizer, OR 97303For SaleMLS ID #842705, MELINDA MILLER, Premiere Property Group, Llc Albany. WVMLS
- $450,0003 bd2 ba1.4k sqft6495 Honeywood Ct NE, Keizer, OR 97303For SaleMLS ID #842023, BRITTANY MITCHELL, Manor Realty. WVMLS
- $550,0003 bd3 ba2.1k sqft7366 Pineview St NE, Keizer, OR 97303For SaleMLS ID #839651, ROSS MARTINSON, Paramount Real Estate Services. WVMLS
- $--3 bd3 ba1.6k sqft5051 7th Ave NE, Keizer, OR 97303AuctionAuction.com 2
- $399,9003 bd2 ba1.3k sqft1870 May St NE, Keizer, OR 97303For SaleMLS ID #843266, BEAU CRAIG, Real Broker. WVMLS
- $510,0004 bd3 ba2k sqft1228 Bent Grass Ct NE, Keizer, OR 97303For SaleMLS ID #835204, SEAN ANDERSON, Homestar Brokers. WVMLS
- $499,0002 bd2 ba1.7k sqft6358 Crenshaw Dr N, Keizer, OR 97303For SaleMLS ID #840256, SAVANNAH WATERS, Paramount Real Estate Services. WVMLS
- $559,0004 bd3 ba2.1k sqft1462 Barnick Rd NE, Keizer, OR 97303For SaleMLS ID #836969, CHRIS FORRETTE, Homesmart Realty Group. WVMLS
- $514,9003 bd2 ba2k sqft5883 Westlake Loop N, Keizer, OR 97303Active
 MLS ID #731746722, Patti Jensen, Premiere Property Group, LLC. RMLS (OR)
