Welcome to an architectural masterpiece where the rugged forest meets the tranquil ocean. This coastal sanctuary offers an unmatched, immersive living experience, designed to blur the lines between indoors and out. The floor to ceiling glass “sky walls”, frame the endless views of waves by day and starlit skies by night. With 4,800 sq feet of living space, this home invites you in with an open layout and soaring ceilings to maximize the influx of natural light, giving every space an open, airy, and cheerful ambiance. Amazing gourmet kitchen, flooded with natural light and beautiful ocean views, features high-end appliances, gorgeous labradorite and soapstone countertops, and a large center island, perfect for gathering and entertaining. Two spacious primary suites, each with private en suite bath and sitting areas, provide a serene retreat where you can wake to the soothing sound of the surf. A two level sunroom creates a bonus space that can serve useful in many ways, adapting to your unique lifestyle. An expansive deck out the back offers seamless outdoor living and opens up to a one-acre landscaped space for endless relaxation and entertaining. This property is more than a home; it is an elevated coastal experience situated in one of the most pristine and sought-after areas of the coast, providing a rare opportunity to own a piece of this natural paradise. Start building your own "Beach Memories" today with this magnificently appointed, fully furnished {Turnkey}, custom designed home, with wild and beautiful views, and ample storage throughout. Don't let this "Great Opportunity" slip away. {Vacation Rental License is Transferable - See documents section for Income}. *** OPEN HOUSE SATURDAY - MAY 16TH, 2026 - FROM 11:00 AM TO 2:00 PM - HOSTED BY JEFF ETCHISON ***
Sold
$1,899,000
79519 Ray Brown Rd, Arch Cape, OR 97102
5beds
4,807sqft
Residential, Single Family Residence
Built in 2001
1.01 Acres Lot
$1,890,100 Zestimate®
$395/sqft
$-- Estimated rent
Home value
$1,890,100
$1.74M - $2.06M
Not available
Zestimate® history
Owner options
List your home for rent
Find your next renter with Zillow Rental Manager. Plus, with online applications, you can quickly screen prospective tenants – for free.
Refinance and save
$9,136/mo
Est. payment
Refinancing to a lower rate could help reduce your monthly payments and save thousands over the life of the loan.
$9,136/mo
Est. payment
Explore your selling options
Work with a Zillow partner agent
Leverage their expertise and Zillow's premium Showcase listings to get your home seen by more buyers.
Get startedList with your own agent
Get your home in front of millions of buyers by listing it on Zillow.
Learn how to do itSell it yourself
Take full control of how buyers see your home on Zillow by listing For Sale by Owner (FSBO).
List your homeWhat's special
Beautiful ocean viewsSoaring ceilingsTwo spacious primary suitesFlooded with natural lightAmazing gourmet kitchenWild and beautiful viewsOpen layout
Zillow last checked:
Listing updated:
Listed by:
Jeff Etchison 503-440-2540,
Windermere Realty Trust
Bought with:
Shelly Owen, 201260987
Windermere Realty Trust
Source: RMLS (OR),MLS#: 511972587
Facts & features
Interior
Bedrooms & bathrooms
- Bedrooms: 5
- Bathrooms: 5
- Full bathrooms: 4
- Partial bathrooms: 1
- Main level bathrooms: 3
Rooms
- Room types: Bedroom 4, Bedroom 5, Loft, Bedroom 2, Bedroom 3, Dining Room, Family Room, Kitchen, Living Room, Primary Bedroom
Primary bedroom
- Features: Beamed Ceilings, Ceiling Fan, Exterior Entry, French Doors, Double Sinks, Ensuite, Soaking Tub, Tile Floor, Vaulted Ceiling, Walkin Closet, Walkin Shower, Wood Floors
- Level: Main
- Area: 272
- Dimensions: 16 x 17
Bedroom 2
- Features: Ceiling Fan, Bathtub With Shower, Ensuite, High Ceilings, Tile Floor, Walkin Closet, Wood Floors
- Level: Main
- Area: 312
- Dimensions: 13 x 24
Bedroom 3
- Features: Bathroom, Beamed Ceilings, Closet, Wood Floors
- Level: Main
- Area: 90
- Dimensions: 9 x 10
Bedroom 4
- Features: Bathroom, Daylight, Exterior Entry, Closet, Tile Floor
- Level: Lower
- Area: 110
- Dimensions: 10 x 11
Bedroom 5
- Features: Daylight, Closet
- Level: Lower
- Area: 99
- Dimensions: 9 x 11
Dining room
- Features: Beamed Ceilings, Daylight, Tile Floor, Vaulted Ceiling, Wood Floors
- Level: Main
- Area: 180
- Dimensions: 9 x 20
Family room
- Features: Beamed Ceilings, Daylight, Exterior Entry, Flex Room
- Level: Lower
- Area: 272
- Dimensions: 16 x 17
Kitchen
- Features: Beamed Ceilings, Builtin Features, Builtin Refrigerator, Daylight, Dishwasher, Eat Bar, Gas Appliances, Skylight, Builtin Oven, Solid Surface Countertop, Vaulted Ceiling, Wood Floors
- Level: Main
- Area: 300
- Width: 20
Living room
- Features: Beamed Ceilings, Daylight, Exterior Entry, Fireplace, Vaulted Ceiling, Wood Floors
- Level: Main
- Area: 300
- Dimensions: 15 x 20
Heating
- Forced Air, Radiant, Fireplace(s)
Appliances
- Included: Built In Oven, Built-In Range, Dishwasher, Free-Standing Refrigerator, Microwave, Stainless Steel Appliance(s), Washer/Dryer, Built-In Refrigerator, Gas Appliances, Electric Water Heater
- Laundry: Laundry Room
Features
- Floor 3rd, Ceiling Fan(s), High Ceilings, Soaking Tub, Vaulted Ceiling(s), Bathroom, Closet, Beamed Ceilings, Bathtub With Shower, Walk-In Closet(s), Built-in Features, Eat Bar, Double Vanity, Walkin Shower
- Flooring: Tile, Wood
- Doors: French Doors
- Windows: Double Pane Windows, Vinyl Frames, Daylight, Skylight(s)
- Basement: Daylight,Exterior Entry,Finished
- Number of fireplaces: 1
- Fireplace features: Electric
- Furnished: Yes
Interior area
- Total structure area: 4,807
- Total interior livable area: 4,807 sqft
Property
Parking
- Total spaces: 2
- Parking features: Driveway, Off Street, Garage Door Opener, Attached
- Attached garage spaces: 2
- Has uncovered spaces: Yes
Accessibility
- Accessibility features: Accessible Entrance, Garage On Main, Main Floor Bedroom Bath, Parking, Accessibility
Features
- Stories: 3
- Patio & porch: Deck, Porch
- Exterior features: Yard, Exterior Entry
- Has view: Yes
- View description: Ocean, Trees/Woods
- Has water view: Yes
- Water view: Ocean
Lot
- Size: 1.01 Acres
- Features: Gentle Sloping, Ocean Beach One Quarter Mile Or Less, Trees, Acres 1 to 3
Details
- Additional structures: Outbuilding, Furnished
- Parcel number: 3158
- Zoning: CR
Construction
Type & style
- Home type: SingleFamily
- Architectural style: Custom Style
- Property subtype: Residential, Single Family Residence
Materials
- Cedar, Shingle Siding
- Foundation: Concrete Perimeter
- Roof: Composition
Condition
- Updated/Remodeled
- New construction: No
- Year built: 2001
Utilities & green energy
- Gas: Propane
- Sewer: Septic Tank
- Water: Community
Community & HOA
Community
- Subdivision: Cove Beach
HOA
- Has HOA: No
Location
- Region: Arch Cape
Financial & listing details
- Price per square foot: $395/sqft
- Tax assessed value: $2,028,204
- Annual tax amount: $7,143
- Date on market: 9/28/2025
- Cumulative days on market: 247 days
- Listing terms: Cash,Conventional
- Road surface type: Gravel
Price history
| Date | Event | Price |
|---|---|---|
| 7/20/2026 | Sold | $1,899,000$395/sqft |
Source:  RMLS (OR) #511972587 Report a problem RMLS (OR) #511972587 Report a problem | ||
| 6/3/2026 | Pending sale | $1,899,000$395/sqft |
Source: RMLS (OR) #511972587 Report a problem | ||
| 10/1/2025 | Listed for sale | $1,899,000+179.9%$395/sqft |
Source: RMLS (OR) #511972587 Report a problem | ||
| 3/23/2018 | Sold | $678,560$141/sqft |
Source: RMLS (OR) #17148185 Report a problem | ||
Public tax history
| Year | Property taxes | Tax assessment |
|---|---|---|
| 2025 | $7,144 +3.2% | $518,456 +3% |
| 2024 | $6,925 +10.3% | $503,357 +3% |
| 2023 | $6,280 +2.6% | $488,697 +3% |
| 2022 | $6,120 +2.2% | $474,464 +3% |
| 2021 | $5,987 +2.5% | $460,645 +3% |
| 2020 | $5,842 | $447,229 +3% |
| 2019 | $5,842 +5.8% | $434,204 +3% |
| 2018 | $5,524 +5% | $421,558 +3% |
| 2017 | $5,260 +3.9% | $409,281 +3% |
| 2016 | $5,065 +15.6% | $397,361 +3% |
| 2015 | $4,382 +3.3% | $385,789 +3% |
| 2014 | $4,244 | $374,554 +26.7% |
| 2006 | -- | $295,685 |
Find assessor info on the county website
Neighborhood: 97102
Nearby homes
- $1,559,000-- bd-- ba-- sqft79515 Ray Brown Rd, Arch Cape, OR 97102Off Market
- $--1.37 acres79520 Ray Brown Rd, Arch Cape, OR 97102Off Market
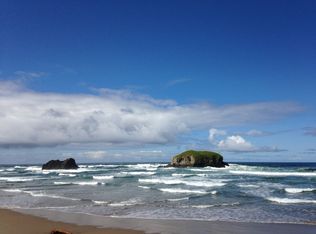
- $1,785,2003 bd2 ba2.5k sqft79544 Ray Brown Rd, Arch Cape, OR 97102Off Market
- $1,866,5002 bd3 ba1.3k sqft79532 Ray Brown Rd, Arch Cape, OR 97102Off Market
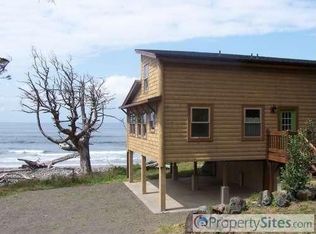
- $1,575,0003 bd2 ba2.7k sqft79558 Ray Brown Rd, Arch Cape, OR 97102Sold
- $1,848,7004 bd3 ba4.1k sqft79560 Ray Brown Rd, Arch Cape, OR 97102Off Market
- $1,476,800-- bd-- ba-- sqft79507 Ray Brown Rd, Arch Cape, OR 97102Off Market
- $1,641,200-- bd-- ba-- sqft79478 Ray Brown Rd, Arch Cape, OR 97102Off Market
Nearby schools
GreatSchools rating
- 7/10Seaside Heights Elementary SchoolGrades: K-5Distance: 13.5 mi
- 6/10Seaside Middle SchoolGrades: 6-8Distance: 13.6 mi
- 2/10Seaside High SchoolGrades: 9-12Distance: 13.6 mi
Schools provided by the listing agent
- Elementary: Cannon Bch Acad,Pacific Ridge
- Middle: Seaside
- High: Seaside
Source: RMLS (OR). This data may not be complete. We recommend contacting the local school district to confirm school assignments for this home.


Get pre-qualified for a loan
At Zillow Home Loans, we can pre-qualify you in as little as 5 minutes with no impact to your credit score.An equal housing lender. NMLS #10287.
- Oregon
- Clatsop County
- Arch Cape
- 97102
- 79519 Ray Brown Rd
