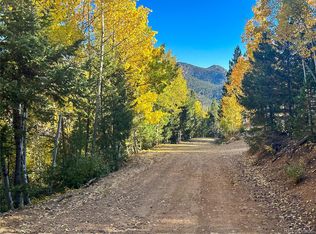
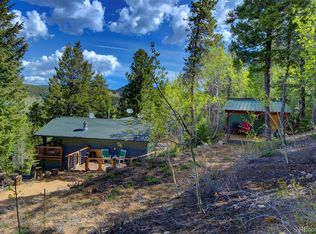
Escape to a beautifully updated mountain home tucked away on nearly one acre of land in the heart of Golden Gate Canyon State Park. Inside, you'll find stunning hardwood floors throughout and an open-concept living space filled with natural light and breathtaking mountain views. The chef's kitchen features black quartz countertops, a built-in butcher block for convenient prep, stainless steel appliances, and filtered water from a private well. Entertain with ease in the huge dining room surrounded by windows that look out to the canyon and Aspen trees in the backyard. The spacious primary suite includes a large walk-in closet, fully tiled, with washer/dryer, built in drying rack, and an en suite bath with a custom double vanity, copper sinks, and a luxurious rainfall pebble shower. Upstairs, a lofted area offers two additional bedrooms, a European-style bathroom w/ clawfoot tub, and a cozy office nook perfect for remote work. The fully finished walkout basement offers a sizable studio/in-law suite complete with kitchenette (electric stovetop, toaster oven, fridge & sink) and full bathroom w/ soaking tub. The basement suite offers a private deck and separate entrance with beautiful canyon views. Great for income potential/ easy house hacking! This house is truly a mountain sanctuary that must be seen and felt in person!
For sale
$725,000
7952 Kunst Road, Golden, CO 80403
4beds
2,317sqft
Est.:
Single Family Residence
Built in 1961
0.89 Acres Lot
$-- Zestimate®
$313/sqft
$-- HOA
What's special
Breathtaking mountain viewsLofted areaSpacious primary suiteStainless steel appliancesFully finished walkout basementLarge walk-in closetCopper sinks
- 24 days |
- 1,229 |
- 102 |
Zillow last checked:
Listing updated:
Listed by:
Molly McDonald 720-749-8222 molly@navcolorado.com,
NAV Real Estate
Source: REcolorado as distributed by MLS GRID,MLS#: 2257965
Tour with a local agent
Facts & features
Interior
Bedrooms & bathrooms
- Bedrooms: 4
- Bathrooms: 3
- 3/4 bathrooms: 3
- Main level bathrooms: 1
- Main level bedrooms: 1
Bedroom
- Description: Primary Suite
- Features: Primary Suite
- Level: Main
Bedroom
- Level: Upper
Bedroom
- Level: Upper
Bedroom
- Description: Studio/In-Law Unit
- Level: Basement
Bathroom
- Features: Primary Suite
- Level: Main
Bathroom
- Level: Upper
Bathroom
- Description: Studio/In-Law Unit
- Level: Basement
Bonus room
- Level: Upper
Bonus room
- Description: Studio/In-Law Unit
- Level: Basement
Dining room
- Level: Main
Kitchen
- Level: Main
Kitchen
- Description: Studio/In-Law Unit
- Level: Basement
Laundry
- Level: Main
Living room
- Level: Main
Heating
- Forced Air
Cooling
- Central Air
Appliances
- Included: Dishwasher, Dryer, Microwave, Oven, Range, Refrigerator, Self Cleaning Oven, Washer
- Laundry: In Unit
Features
- Built-in Features, Eat-in Kitchen, Open Floorplan, Primary Suite, Smoke Free, Walk-In Closet(s)
- Flooring: Stone, Tile, Wood
- Windows: Window Coverings
- Basement: Finished,Partial,Walk-Out Access
- Number of fireplaces: 2
- Fireplace features: Dining Room, Gas, Living Room, Wood Burning Stove
Interior area
- Total structure area: 2,317
- Total interior livable area: 2,317 sqft
- Finished area above ground: 1,318
- Finished area below ground: 750
Property
Parking
- Total spaces: 1
- Parking features: Oversized
- Garage spaces: 1
Features
- Levels: Two
- Stories: 2
- Patio & porch: Covered, Deck, Front Porch, Wrap Around
- Exterior features: Balcony, Dog Run, Fire Pit, Garden, Lighting, Playground, Private Yard
- Has spa: Yes
- Spa features: Spa/Hot Tub, Heated
- Fencing: Partial
- Has view: Yes
- View description: Mountain(s)
Lot
- Size: 0.89 Acres
- Features: Many Trees, Mountainous
Details
- Parcel number: 038733
- Zoning: MR-2
- Special conditions: Standard
Construction
Type & style
- Home type: SingleFamily
- Architectural style: Mountain Contemporary
- Property subtype: Single Family Residence
Materials
- Frame, Log, Wood Siding
- Roof: Metal
Condition
- Updated/Remodeled
- Year built: 1961
Utilities & green energy
- Water: Public
- Utilities for property: Cable Available, Electricity Connected, Internet Access (Wired), Natural Gas Connected
Community & HOA
Community
- Security: Carbon Monoxide Detector(s), Smoke Detector(s)
- Subdivision: Golden Gate Canyon
HOA
- Has HOA: No
Location
- Region: Golden
Financial & listing details
- Price per square foot: $313/sqft
- Tax assessed value: $541,641
- Annual tax amount: $3,035
- Date on market: 5/2/2026
- Listing terms: Cash,Conventional,FHA,VA Loan
- Exclusions: Sellers Personal Property
- Ownership: Individual
- Electric utility on property: Yes
- Road surface type: Dirt
Estimated market value
Not available
Estimated sales range
Not available
Not available
Price history
| Date | Event | Price |
|---|---|---|
| 5/2/2026 | Listed for sale | $725,000+5.8%$313/sqft |
Source: | ||
| 3/29/2026 | Listed for rent | $4,300+23%$2/sqft |
Source: Zillow Rentals Report a problem | ||
| 11/20/2025 | Listing removed | $3,495$2/sqft |
Source: Zillow Rentals Report a problem | ||
| 10/26/2025 | Listed for rent | $3,495-12.5%$2/sqft |
Source: Zillow Rentals Report a problem | ||
| 8/11/2025 | Listing removed | $3,995$2/sqft |
Source: Zillow Rentals Report a problem | ||
| 7/25/2025 | Price change | $3,995-2.4%$2/sqft |
Source: Zillow Rentals Report a problem | ||
| 7/10/2025 | Price change | $4,095-3.5%$2/sqft |
Source: Zillow Rentals Report a problem | ||
| 5/6/2025 | Listed for rent | $4,245+6.3%$2/sqft |
Source: Zillow Rentals Report a problem | ||
| 6/25/2024 | Listing removed | -- |
Source: Zillow Rentals Report a problem | ||
| 5/18/2024 | Price change | $3,995-20.1%$2/sqft |
Source: Zillow Rentals Report a problem | ||
| 5/5/2024 | Listed for rent | $5,000+25%$2/sqft |
Source: Zillow Rentals Report a problem | ||
| 11/30/2023 | Listing removed | -- |
Source: Zillow Rentals Report a problem | ||
| 11/9/2023 | Price change | $4,000-20%$2/sqft |
Source: Zillow Rentals Report a problem | ||
| 10/30/2023 | Listed for rent | $5,000$2/sqft |
Source: Zillow Rentals Report a problem | ||
| 8/31/2023 | Sold | $685,000+61.2%$296/sqft |
Source: | ||
| 5/5/2018 | Sold | $425,000$183/sqft |
Source: Public Record Report a problem | ||
| 3/27/2018 | Pending sale | $425,000$183/sqft |
Source: Wanderflower & Company #2054729 Report a problem | ||
| 3/22/2018 | Listed for sale | $425,000+60.4%$183/sqft |
Source: Wanderflower & Company #2054729 Report a problem | ||
| 4/17/2015 | Sold | $265,000-5.4%$114/sqft |
Source: Public Record Report a problem | ||
| 3/10/2015 | Pending sale | $280,000$121/sqft |
Source: RE/MAX ALLIANCE #5768239 Report a problem | ||
| 2/12/2015 | Listed for sale | $280,000$121/sqft |
Source: RE/MAX ALLIANCE #5768239 Report a problem | ||
| 1/31/2015 | Pending sale | $280,000+1.8%$121/sqft |
Source: RE/MAX ALLIANCE #5768239 Report a problem | ||
| 12/2/2012 | Listing removed | $275,000$119/sqft |
Source: RE/MAX ALLIANCE #1098788 Report a problem | ||
| 6/6/2012 | Listed for sale | $275,000+5.8%$119/sqft |
Source: RE/MAX ALLIANCE #1098788 Report a problem | ||
| 8/20/2007 | Sold | $260,000$112/sqft |
Source: Public Record Report a problem | ||
Public tax history
| Year | Property taxes | Tax assessment |
|---|---|---|
| 2024 | $3,014 +28.3% | $36,290 |
| 2023 | $2,350 -1.3% | $36,290 +31% |
| 2022 | $2,380 +10.2% | $27,696 -2.8% |
| 2021 | $2,160 | $28,493 +9.9% |
| 2020 | $2,160 +1.6% | $25,938 |
| 2019 | $2,126 +11.3% | $25,938 +15.4% |
| 2018 | $1,910 | $22,476 |
| 2017 | $1,910 +21.2% | $22,476 +24.5% |
| 2016 | $1,576 | $18,057 |
| 2015 | $1,576 +15.4% | $18,057 +19% |
| 2014 | $1,366 -6.8% | $15,175 |
| 2013 | $1,465 +2.2% | $15,175 -9.7% |
| 2012 | $1,433 -18.9% | $16,800 |
| 2011 | $1,766 +0.1% | $16,800 -19.4% |
| 2010 | $1,765 +339.9% | $20,840 |
| 2009 | $401 +0.4% | $20,840 +340.6% |
| 2008 | $400 +2.8% | $4,730 |
| 2007 | $389 +0.3% | $4,730 +4.2% |
| 2006 | $388 -24.4% | $4,540 -22.7% |
| 2005 | $513 +9.4% | $5,870 |
| 2004 | $469 -6.1% | $5,870 |
| 2003 | $499 +2.1% | $5,870 -8.1% |
| 2002 | $489 +23.4% | $6,390 +36% |
| 2001 | $396 -0.4% | $4,700 |
| 2000 | $398 | $4,700 |
Find assessor info on the county website
Monthly payment
Est. payment$--/mo
Payment breakdown
Explore the cost of this home by adjusting the details. Changes won't be saved.
All calculations are estimates and provided by Zillow, Inc. for informational purposes only. Actual amounts may vary.
HOA fees may include property taxes on listings classified as Co-Ops. Contact the listing agent and/or owner for fee details.
Mortgage interest rates are dependent on a number of factors, including credit score, down payment, and repayment length. Interest rate data provided by Zillow Group Marketplace, Inc. as of 1/1/1970 from various mortgage lenders with which we have lead or other similar arrangements; the Estimated Payment is an average of those rates.
See how much you could borrow to make a competitive offer.
Climate risks
Neighborhood: 80403
Nearby schools
GreatSchools rating
- 9/10Mitchell Elementary SchoolGrades: K-5Distance: 9.8 mi
- 7/10Bell Middle SchoolGrades: 6-8Distance: 12.6 mi
- 9/10Golden High SchoolGrades: 9-12Distance: 11.5 mi
Schools provided by the listing agent
- Elementary: Mitchell
- Middle: Bell
- High: Golden
- District: Jefferson County R-1
Source: REcolorado as distributed by MLS GRID. This data may not be complete. We recommend contacting the local school district to confirm school assignments for this home.
A local agent can set up tours, give advice and negotiate with sellers.
- Colorado
- Jefferson County
- Golden
- 80403
- 7952 Kunst Road