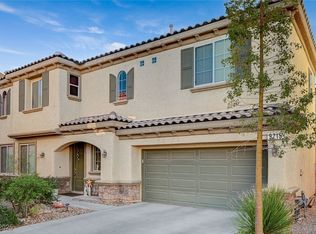
Beautiful two-stοrу hοme locаted іn the desirable gatеd cοmmunity of Mountain’s Edge. Situated on a corner lot, this 3-bedroom, 2.5-bath home features an inviting open floor plan with plenty of storage and generous counter space. The kitchen is equipped with stainless steel appliances and opens seamlessly to the living areas, making it ideal for everyday living and entertaining. The spacious primary suite is thoughtfully separated from the secondary bedrooms for added privacy. Conveniently located near an array of shopping, schools, Mountain’s Edge Exploration Park, and Mountain’s Edge Regional Park. A wonderful home in a great location—truly a must-see!
Active
$415,000
9719 Aleutian St, Las Vegas, NV 89178
3beds
1,558sqft
Single Family Residence
Built in 2007
3,484 Square Feet Lot
$409,800 Zestimate®
$266/sqft
$146/mo HOA
What's special
Plenty of storageCorner lotInviting open floor planGenerous counter space
- 4 days |
- 247 |
- 11 |
Likely to sell faster than
Zillow last checked:
Listing updated:
Listed by:
Ivy Vo S.0058566 (702)250-3355,
Simply Vegas
Source: LVR,MLS#: 2808236 Originating MLS: Greater Las Vegas Association of Realtors Inc
Originating MLS: Greater Las Vegas Association of Realtors IncFacts & features
Interior
Bedrooms & bathrooms
- Bedrooms: 3
- Bathrooms: 3
- Full bathrooms: 2
- 1/2 bathrooms: 1
Primary bedroom
- Description: Ceiling Fan,Ceiling Light,Pbr Separate From Other,Upstairs,Walk-In Closet(s)
- Dimensions: 13x13
Bedroom 2
- Description: Ceiling Fan,Ceiling Light,Closet
- Dimensions: 11x10
Bedroom 3
- Description: Ceiling Fan,Ceiling Light,Closet,Upstairs
- Dimensions: 12x10
Primary bathroom
- Description: Double Sink,Separate Shower,Separate Tub
Dining room
- Description: Dining Area
- Dimensions: 8x8
Kitchen
- Description: Breakfast Bar/Counter,Island,Lighting Recessed,Marble/Stone Countertops,Pantry,Stainless Steel Appliances,Tile Flooring,Vented Outside
Living room
- Description: Entry Foyer,Front
- Dimensions: 14x14
Heating
- Central, Gas
Cooling
- Central Air, Electric
Appliances
- Included: Built-In Gas Oven, Gas Cooktop, Disposal, Microwave, Refrigerator
- Laundry: Gas Dryer Hookup, Laundry Room, Upper Level
Features
- Ceiling Fan(s), Window Treatments
- Flooring: Carpet, Tile
- Windows: Blinds, Double Pane Windows
- Has fireplace: No
Interior area
- Total structure area: 1,558
- Total interior livable area: 1,558 sqft
Video & virtual tour
Property
Parking
- Total spaces: 2
- Parking features: Attached, Finished Garage, Garage, Garage Door Opener, Inside Entrance, Private
- Attached garage spaces: 2
Features
- Stories: 2
- Exterior features: Barbecue, Private Yard, Sprinkler/Irrigation
- Fencing: Block,Back Yard
Lot
- Size: 3,484 Square Feet
- Features: Drip Irrigation/Bubblers, Desert Landscaping, Landscaped, < 1/4 Acre
Details
- Parcel number: 17628114037
- Zoning description: Single Family
- Horse amenities: None
Construction
Type & style
- Home type: SingleFamily
- Architectural style: Two Story
- Property subtype: Single Family Residence
Materials
- Roof: Tile
Condition
- Resale
- Year built: 2007
Utilities & green energy
- Electric: Photovoltaics None, 220 Volts in Garage
- Sewer: Public Sewer
- Water: Public
- Utilities for property: Electricity Available
Green energy
- Energy efficient items: Solar Screens, Windows
Community & HOA
Community
- Subdivision: San Gabriel At Mountains Edge
HOA
- Has HOA: Yes
- Amenities included: Dog Park, Gated, Park
- Services included: Association Management
- HOA fee: $101 monthly
- HOA name: Mountains Edge
- HOA phone: 702-531-3382
- Second HOA fee: $135 quarterly
Location
- Region: Las Vegas
Financial & listing details
- Price per square foot: $266/sqft
- Tax assessed value: $314,240
- Annual tax amount: $2,513
- Date on market: 8/12/2026
- Listing agreement: Exclusive Right To Sell
- Listing terms: Cash,Conventional,FHA,VA Loan
- Ownership: Single Family Residential
- Electric utility on property: Yes
Estimated market value
$409,800
$389,000 - $430,000
$1,915/mo
Price history
| Date | Event | Price |
|---|---|---|
| 8/12/2026 | Listed for sale | $415,000+138.5%$266/sqft |
Source:  LVR #2808236 Report a problem LVR #2808236 Report a problem | ||
| 6/26/2025 | Listing removed | $1,950$1/sqft |
Source: Zillow Rentals Report a problem | ||
| 5/29/2025 | Listed for rent | $1,950+27.9%$1/sqft |
Source: Zillow Rentals Report a problem | ||
| 1/24/2020 | Listing removed | $1,525$1/sqft |
Source: Infinite Realty & Investments #2161375 Report a problem | ||
| 12/29/2019 | Listed for rent | $1,525$1/sqft |
Source: Infinite Realty & Investments Report a problem | ||
| 2/6/2015 | Sold | $174,000-2.8%$112/sqft |
Source: Public Record Report a problem | ||
| 10/18/2013 | Listing removed | $179,000$115/sqft |
Source: Keller Williams Realty Las Vegas #1366400 Report a problem | ||
| 10/9/2013 | Price change | $179,000-2.6%$115/sqft |
Source: Keller Williams Realty Las Vegas #1366400 Report a problem | ||
| 8/16/2013 | Price change | $183,844-10.3%$118/sqft |
Source: Keller Williams Realty Las Vegas #1366400 Report a problem | ||
| 8/4/2013 | Price change | $205,000-4.8%$132/sqft |
Source: Keller Williams Realty Las Vegas #1366400 Report a problem | ||
| 7/23/2013 | Listed for sale | $215,250+80.9%$138/sqft |
Source: Keller Williams Realty Las Vegas #1366400 Report a problem | ||
| 8/24/2012 | Listing removed | $119,000+0.8%$76/sqft |
Source: Keller Williams Realty The Marketplace #1210262 Report a problem | ||
| 8/10/2012 | Sold | $118,000-0.8%$76/sqft |
Source: LVR #1210262 Report a problem | ||
| 12/15/2011 | Listed for sale | $119,000-55.6%$76/sqft |
Source: Keller Williams Realty The Marketplace #1210262 Report a problem | ||
| 8/7/2007 | Sold | $268,010$172/sqft |
Source: Public Record Report a problem | ||
Public tax history
| Year | Property taxes | Tax assessment |
|---|---|---|
| 2026 | $2,516 +8% | $109,984 +0.6% |
| 2025 | $2,329 +8% | $109,355 +6.8% |
| 2024 | $2,157 +8% | $102,348 +12.6% |
| 2023 | $1,998 +8% | $90,894 +5.7% |
| 2022 | $1,850 +7.7% | $85,999 +2.9% |
| 2021 | $1,717 +6.7% | $83,587 +7.3% |
| 2020 | $1,609 +4.8% | $77,903 +6.7% |
| 2019 | $1,535 +6.9% | $73,043 |
| 2018 | $1,436 | $73,043 +9.8% |
| 2017 | $1,436 | $66,502 +15.9% |
| 2016 | $1,436 +0.3% | $57,365 +3.8% |
| 2015 | $1,433 +3.2% | $55,290 +20.4% |
| 2014 | $1,388 | $45,926 |
| 2013 | -- | $45,926 -7.5% |
| 2012 | -- | $49,659 +11.2% |
| 2011 | -- | $44,660 -10.4% |
| 2010 | -- | $49,826 -16.9% |
| 2009 | -- | $59,987 |
| 2008 | -- | $59,987 |
Find assessor info on the county website
Monthly payment
Est. payment
Payment breakdown
Explore the cost of this home by adjusting the details. Changes won't be saved.Climate risks
Neighborhood: Enterprise
Nearby schools
GreatSchools rating
- 5/10William V Wright Elementary SchoolGrades: PK-5Distance: 0.1 mi
- 9/10Gunderson Barry and June Middle SchoolGrades: 6-8Distance: 1.1 mi
- 5/10Desert Oasis High SchoolGrades: 9-12Distance: 2.5 mi
Schools provided by the listing agent
- Elementary: Wright, William V.,Wright, William V.
- Middle: Guinn Kenny C.
- High: Desert Oasis
Source: LVR. This data may not be complete. We recommend contacting the local school district to confirm school assignments for this home.
- $440,0004 bd3 ba2.2k sqft9715 Aleutian St, Las Vegas, NV 89178Sold
- $411,9003 bd2 ba1.8k sqft9723 Aleutian St, Las Vegas, NV 89178Off Market
- $454,4004 bd2 ba2.3k sqft9729 Aleutian St, Las Vegas, NV 89178Off Market
- $416,7004 bd3 ba1.7k sqft9711 Aleutian St, Las Vegas, NV 89178Off Market

- $416,4003 bd3 ba1.8k sqft9703 Aleutian St, Las Vegas, NV 89178Off Market
- $409,5003 bd3 ba1.7k sqft9735 Aleutian St, Las Vegas, NV 89178Off Market
- $408,9003 bd3 ba1.5k sqft8372 Mokena Ave, Las Vegas, NV 89178Off Market
- $419,9003 bd3 ba1.5k sqft9722 Aleutian St, Las Vegas, NV 89178Sold
A local agent can set up tours, give advice and negotiate with sellers.
Similar homes
- $415,0003 bd3 ba1.9k sqft8960 Catfish Stream Ave, Las Vegas, NV 89178For Sale
 MLS ID #2803899, Craig Tann, Huntington & Ellis, A Real Est. LVR
 - $465,0003 bd3 ba2k sqft9182 Sunken Meadow Ave, Las Vegas, NV 89178For Sale
 MLS ID #2806734, Jami Fowler, BHHS Nevada Properties. LVR
 - $479,0003 bd3 ba2k sqft659 Quayside Ct, Las Vegas, NV 89178For Sale
 MLS ID #2804460, Yuan Liu, Leading Vegas Realty. LVR
 - $400,0003 bd3 ba1.5k sqft8940 Marmo Ave, Las Vegas, NV 89148For Sale
 MLS ID #2791525, Salaimon Quassani, The Agency Las Vegas. LVR
 - $412,0003 bd3 ba1.7k sqft8964 Salvatore St, Las Vegas, NV 89148For SaleMLS ID #2785715, Yichan Shu, Top Tier Realty. LVR
- $450,0003 bd3 ba1.7k sqft7588 Eastham Bay Ave, Las Vegas, NV 89179For SaleMLS ID #2802144, Steven Terry, Fathom Realty. LVR
- $385,0003 bd3 ba1.4k sqft8803 Salvestrin Point Ave, Las Vegas, NV 89148For SaleMLS ID #2764332, Eric Roth, Family Property Mgmt LLC. LVR
- $449,0003 bd3 ba1.8k sqft286 Caddy Bag Ct, Las Vegas, NV 89148For SaleMLS ID #2805426, Terrell A. Wade, Simply Vegas. LVR
- $464,9993 bd3 ba2k sqft9225 Black Diamond St, Las Vegas, NV 89178For SaleMLS ID #2798416, Craig Tann, Huntington & Ellis, A Real Est. LVR
- $399,9983 bd3 ba1.6k sqft10428 Anacostia St, Las Vegas, NV 89183For SaleMLS ID #2804551, Andrew J. Arevalo, Simply Vegas. LVR
- $415,0003 bd3 ba1.4k sqft9496 Heatwave St, Las Vegas, NV 89123For SaleMLS ID #2803937, Steven Morris, Real Broker LLC. LVR
- $419,0003 bd3 ba1.6k sqft9518 W Martin Ave, Las Vegas, NV 89148For SaleMLS ID #2793155, Mahisha Sedere, Zenith Realty Group. LVR
- $485,0004 bd3 ba2.2k sqft7127 Cabarita Ave, Las Vegas, NV 89178For SaleMLS ID #2796780, John Sullivan, Huntington & Ellis, A Real Est. LVR
- $425,0003 bd3 ba1.8k sqft3962 Coyote Ridge Ct, Las Vegas, NV 89129For SaleMLS ID #2808099, Michael Owens, BHHS Nevada Properties. LVR
- $449,0003 bd3 ba1.5k sqft12052 Hathaway Pines Ln, Las Vegas, NV 89138For SaleMLS ID #2808383, Brendan J. King III, Real Broker LLC. LVR
- $405,0003 bd3 ba1.8k sqft7332 San Pablin St, Las Vegas, NV 89139For SaleMLS ID #2788781, Jacqueline V. Dutt, BHHS Nevada Properties. LVR
- $389,9993 bd3 ba1.3k sqft3819 Total Eclipse St, Las Vegas, NV 89129For SaleMLS ID #2808910, Meredith Schaefermeyer, Scofield Group LLC. LVR
- $379,0003 bd3 ba1.4k sqft9362 Boulder Opal Ave, Spring Valley, NV 89148For SaleMLS ID #2795740, Michael M Cheung, Garden Realty LLC. LVR
- $392,0003 bd3 ba1.4k sqft9838 Hanover Grove Ave, Las Vegas, NV 89148For SaleMLS ID #2789957, Doan-Thuy N. Clavel, Las Vegas Sotheby's Int'l. LVR
- $389,9003 bd3 ba1.5k sqft7401 Coffeyville Ave, Las Vegas, NV 89147For SaleMLS ID #2803747, Noah Bates, Rustic Properties. LVR
