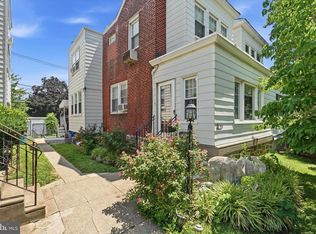
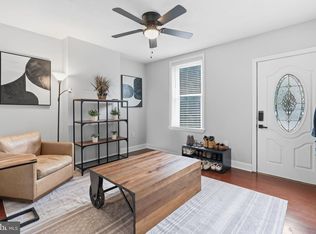
Welcome to this charming Cape Cod nestled in the heart of desirable Rockledge. As you enter, you are welcomed by a bright and inviting living room that flows into the dining area. The kitchen features ample cabinet space and a convenient pass-through opening to the dining room. The main level offers two nice sized bedrooms and an updated full bathroom in hallway. Upstairs, you'll find two additional bedrooms, a hall closet, and a second full bathroom. The full basement provides additional storage space. Outside, enjoy the nicely sized rear yard. Conveniently located near shopping, dining, parks, schools, public transportation, and major roadways, this home offers a wonderful opportunity to enjoy all that Rockledge has to offer.
For sale
Price cut: $4K (9/7)
$335,000
7953 Church Rd, Jenkintown, PA 19046
4beds
1,163sqft
Single Family Residence
Built in 1930
4,257 Square Feet Lot
$331,100 Zestimate®
$288/sqft
$-- HOA
What's special
Nicely sized rear yard
- 130 days
- 1,218
- 108
Likely to sell faster than
Zillow last checked:
Listing updated:
Listed by:
Tiffany Sellers 215-264-1609,
EXP Realty, LLC 8883977352
Source: Bright MLS,MLS#: PAMC2182992
Facts & features
Interior
Bedrooms & bathrooms
- Bedrooms: 4
- Bathrooms: 2
- Full bathrooms: 2
- Main level bathrooms: 1
- Main level bedrooms: 2
Rooms
- Room types: Living Room, Dining Room, Primary Bedroom, Bedroom 2, Bedroom 3, Kitchen, Bedroom 1
Primary bedroom
- Level: Main
- Area: 132 Square Feet
- Dimensions: 11 X 12
Primary bedroom
- Level: Unspecified
Bedroom 1
- Level: Main
- Area: 121 Square Feet
- Dimensions: 11 X 11
Bedroom 2
- Level: Upper
- Area: 117 Square Feet
- Dimensions: 9 X 13
Bedroom 3
- Level: Upper
- Area: 120 Square Feet
- Dimensions: 10 X 12
Dining room
- Level: Main
- Area: 120 Square Feet
- Dimensions: 10 X 12
Kitchen
- Features: Kitchen - Gas Cooking
- Level: Main
- Area: 110 Square Feet
- Dimensions: 10 X 11
Living room
- Level: Main
- Area: 144 Square Feet
- Dimensions: 12 X 12
Heating
- Hot Water, Natural Gas
Cooling
- None
Appliances
- Included: Gas Water Heater
- Laundry: In Basement
Features
- Basement: Full
- Has fireplace: No
Interior area
- Total structure area: 1,163
- Total interior livable area: 1,163 sqft
- Finished area above ground: 1,163
Property
Parking
- Parking features: Driveway
- Has uncovered spaces: Yes
Accessibility
- Accessibility features: None
Features
- Levels: One and One Half
- Stories: 1.5
- Pool features: None
Lot
- Size: 4,257 Square Feet
Details
- Additional structures: Above Grade
- Parcel number: 180000799002
- Zoning: R
- Special conditions: Standard
Construction
Type & style
- Home type: SingleFamily
- Architectural style: Cape Cod
- Property subtype: Single Family Residence
Materials
- Stucco
- Foundation: Brick/Mortar
Condition
- New construction: No
- Year built: 1930
Utilities & green energy
- Electric: Circuit Breakers
- Sewer: Public Sewer
- Water: Public
Community & HOA
Community
- Subdivision: Rockledge
HOA
- Has HOA: No
Location
- Region: Jenkintown
- Municipality: ABINGTON TWP
Financial & listing details
- Price per square foot: $288/sqft
- Tax assessed value: $98,470
- Annual tax amount: $5,378
- Date on market: 6/18/2026
- Listing agreement: Exclusive Right To Sell
- Ownership: Fee Simple
Estimated market value
$331,100
$315,000 - $348,000
$2,587/mo
Price history
| Date | Event | Price |
|---|---|---|
| 10/12/2026 | Listed for sale | $335,000$288/sqft |
Source:  Bright MLS #PAMC2182992 Report a problem Bright MLS #PAMC2182992 Report a problem | ||
| 9/19/2026 | Contingent | $335,000$288/sqft |
Source: Bright MLS #PAMC2182992 Report a problem | ||
| 9/7/2026 | Price change | $335,000-1.2%$288/sqft |
Source: Bright MLS #PAMC2182992 Report a problem | ||
| 7/19/2026 | Price change | $339,000-2.9%$291/sqft |
Source: Bright MLS #PAMC2182992 Report a problem | ||
| 6/18/2026 | Listed for sale | $349,000+16.3%$300/sqft |
Source: Bright MLS #PAMC2182992 Report a problem | ||
| 3/29/2024 | Sold | $300,000-2.9%$258/sqft |
Source: PMAR #PM-112239 Report a problem | ||
| 1/22/2024 | Listed for sale | $309,000+120.7%$266/sqft |
Source: PMAR #PM-112239 Report a problem | ||
| 8/14/2002 | Sold | $140,000+49.7%$120/sqft |
Source: Public Record Report a problem | ||
| 4/1/1998 | Sold | $93,500$80/sqft |
Source: Public Record Report a problem | ||
Public tax history
| Year | Property taxes | Tax assessment |
|---|---|---|
| 2025 | $5,179 +4.8% | $98,470 |
| 2024 | $4,941 | $98,470 |
| 2023 | $4,941 +9.4% | $98,470 |
| 2022 | $4,518 +6.4% | $98,470 |
| 2021 | $4,248 +0.4% | $98,470 |
| 2020 | $4,231 | $98,470 |
| 2019 | $4,231 +2.4% | $98,470 |
| 2018 | $4,132 +3.2% | $98,470 |
| 2017 | $4,002 +2.4% | $98,470 |
| 2016 | $3,909 +2.9% | $98,470 |
| 2015 | $3,797 +3.4% | $98,470 |
| 2014 | $3,672 +2.7% | $98,470 |
| 2013 | $3,574 +1.4% | $98,470 |
| 2012 | $3,525 +2.8% | $98,470 |
| 2011 | $3,430 +2.1% | $98,470 |
| 2010 | $3,361 -0.6% | $98,470 |
| 2009 | $3,380 +2.6% | $98,470 |
| 2008 | $3,295 +3.3% | -- |
| 2007 | $3,189 +7% | -- |
| 2006 | $2,979 +5% | -- |
| 2005 | $2,837 +6% | -- |
| 2004 | $2,677 +3.2% | -- |
| 2003 | $2,595 +4.3% | -- |
| 2002 | $2,487 +7.5% | -- |
| 2000 | $2,313 +4.8% | -- |
| 1999 | $2,207 | -- |
Find assessor info on the county website
Monthly payment
Est. payment
Payment breakdown
Explore the cost of this home by adjusting the details. Changes won't be saved.Climate risks
Neighborhood: Rockledge
Nearby schools
Schools provided by the listing agent
- District: Abington
Source: Bright MLS. This data may not be complete. We recommend contacting the local school district to confirm school assignments for this home.
Similar homes
- $335,0003 bd2 ba1.5k sqft502 Franklin Ave, Cheltenham, PA 19012For Sale

 MLS ID #PAMC2194492, Michele Elliott, Keller Williams Real Estate-Langhorne. Bright MLS
 - $329,9003 bd2 ba1.4k sqft955 Allengrove St, Philadelphia, PA 19124For Sale
 MLS ID #PAPH2648918, Tim Brogan, Coldwell Banker Realty. Bright MLS
 - $349,5003 bd2 ba1k sqft9333 Rising Sun Ave, Philadelphia, PA 19115For Sale
 MLS ID #PAPH2678224, gina aiello, Keller Williams Realty Group. Bright MLS
 - $334,9004 bd2 ba1k sqft440 Lemonte St, Philadelphia, PA 19128For Sale
 MLS ID #PAPH2647624, Kathleen Lomonaco, Realty One Group Restore - Collegeville. Bright MLS
 - $339,9003 bd2 ba1.2k sqft3414 Holyoke Rd, Philadelphia, PA 19114For SaleMLS ID #PAPH2650162, James A. Olivieri, Penn-Jersey Realty, LLC. Bright MLS
- $474,9003 bd2 ba1.2k sqft327 Greenwood Ave, Jenkintown, PA 19046For SaleMLS ID #PAMC2193122, Ms. Cindy Wollman, BHHS Fox & Roach-Jenkintown. Bright MLS
- $299,9003 bd1 ba1.2k sqft1721 Powell St, Norristown, PA 19401For SaleMLS ID #PAMC2197672, Mariel Gniewoz, Keller Williams Real Estate-Montgomeryville. Bright MLS
- $345,0003 bd2 ba1.4k sqft225 Van Kirk St, Beverly, NJ 08010For SaleMLS ID #NJBL2116176, Brian Ekelburg, Keller Williams Realty - Moorestown. Bright MLS
- $379,9993 bd2 ba1.2k sqft2012 Tomlinson Rd, Philadelphia, PA 19116For SaleMLS ID #PAPH2660232, Katie Smith, Homestarr Realty. Bright MLS
- $319,9004 bd3 ba1.4k sqft3252 Cottman Ave, Philadelphia, PA 19149For SaleMLS ID #PAPH2674708, Phong Lam, Century 21 Advantage Gold-South Philadelphia. Bright MLS
- $399,9004 bd4 ba1.3k sqft8913 Dewees St, Philadelphia, PA 19152For SaleMLS ID #PAPH2654436, Natalie Martinez Balcer, Keller Williams Real Estate-Blue Bell. Bright MLS
- $249,9003 bd1 ba1.1k sqft1124 Fanshawe St, Philadelphia, PA 19111For SaleMLS ID #PAPH2679716, Stevie-Lynn Shulenberger, Keller Williams Real Estate-Langhorne. Bright MLS
- $370,0003 bd2 ba1.6k sqft112 Pear St, Palmyra, NJ 08065For SaleMLS ID #NJBL2119806, Patti Blosfelds, Coldwell Banker Realty. Bright MLS
- $315,9003 bd2 ba1.3k sqft17 Polk St, Riverside, NJ 08075For SaleMLS ID #NJBL2120106, Anne Fitzgerald, Better Homes Realty Group. Bright MLS
- $250,0003 bd2 ba1.4k sqft1424 Unruh Ave, Philadelphia, PA 19111For SaleMLS ID #PAPH2669742, Cherise Wynne, Compass RE. Bright MLS
- $409,5003 bd2 ba1.7k sqft601 Sharon Ln, Philadelphia, PA 19115For SaleMLS ID #PAPH2622884, Adam Kiliszek, EXP Realty, LLC. Bright MLS
- $370,0002 bd2 ba1.1k sqft512 Cricket Ave, Glenside, PA 19038For SaleMLS ID #PAMC2194060, Jeff George, BHHS Fox & Roach-Center City Walnut. Bright MLS
- $350,0003 bd2 ba1k sqft2 12th St, Burlington, NJ 08016For SaleMLS ID #NJBL2115838, Shauna Reiter, Redfin. Bright MLS
- $350,0002 bd1 ba864 sqft16 Haws Ln, Flourtown, PA 19031For SaleMLS ID #PAMC2189904, Cait Dailey, KW Empower. Bright MLS
- $324,9004 bd2 ba1.2k sqft327 4th Ave, Glendora, NJ 08029For SaleMLS ID #NJCD2122836, Susie Cardoso, Better Homes and Gardens Real Estate Realty Connect. Bright MLS
