Discover the convenience and charm of this studio condo in Fremont’s Baywood Villa community. The kitchen features granite countertops, maple cabinetry, a pantry, and stainless steel appliances, including a dishwasher, microwave, refrigerator, and electric range. The bathroom offers modern fixtures, while dual-pane windows and a hideaway bed add comfort and functionality. Enjoy a private outdoor space and additional storage, along with access to community amenities that include landscaped walkways, a playground, pool, clubhouse, fitness center, and laundry facilities. Conveniently located near BART, Amtrak, shopping, restaurants, parks, and major commute routes, including I-880, I-680, and the Dumbarton Bridge.
For sale
$325,888
3344 Red Cedar Ter, Fremont, CA 94536
0beds
421sqft
Residential, Condominium
Built in 1986
-- sqft lot
$287,700 Zestimate®
$774/sqft
$305/mo HOA
What's special
Fitness centerHideaway bedLandscaped walkwaysStainless steel appliancesPrivate outdoor spaceGranite countertopsMaple cabinetry
- 2 days
- 121
- 9
Zillow last checked:
Listing updated:
Listed by:
Theresa Solon DRE #01436657 707-334-9186,
Brivio Realty
Source: Bay East AOR,MLS#: 41152403
Facts & features
Interior
Bedrooms & bathrooms
- Bedrooms: 0
- Bathrooms: 1
- Full bathrooms: 1
Rooms
- Room types: 1 Bath, Main Entry
Kitchen
- Features: Breakfast Bar, Counter - Solid Surface, Dishwasher, Disposal, Pantry, Range/Oven Free Standing, Refrigerator
Heating
- Central
Cooling
- None
Appliances
- Included: Dishwasher, Free-Standing Range, Refrigerator
- Laundry: Common Area
Features
- Breakfast Bar, Counter - Solid Surface, Pantry
- Flooring: Tile, Vinyl
- Windows: Window Coverings
- Has fireplace: No
- Fireplace features: None
Interior area
- Total structure area: 421
- Total interior livable area: 421 sqft
Property
Parking
- Total spaces: 1
- Parking features: Carport
- Has carport: Yes
Features
- Levels: One
- Stories: 1
- Entry location: Ground Floor Location
- Pool features: See Remarks, Community
- Fencing: Fenced
Lot
- Features: Back Yard, Yard Space
Details
- Parcel number: 5011828218
- Special conditions: Standard
Construction
Type & style
- Home type: Condo
- Architectural style: Contemporary
- Property subtype: Residential, Condominium
Materials
- Wood Siding
- Roof: Unknown
Condition
- Existing
- New construction: No
- Year built: 1986
Utilities & green energy
- Electric: No Solar
- Sewer: Public Sewer
- Water: Public
Community & HOA
Community
- Security: Carbon Monoxide Detector(s), Smoke Detector(s)
- Subdivision: Centerville
HOA
- Has HOA: Yes
- Amenities included: Clubhouse, Greenbelt, Fitness Center, Playground, Pool
- Services included: Common Area Maint, Maintenance Structure, Management Fee, Trash, Water/Sewer, Insurance
- HOA fee: $305 monthly
- HOA name: CALL LISTING AGENT
- HOA phone: 510-659-8969
Location
- Region: Fremont
Financial & listing details
- Price per square foot: $774/sqft
- Tax assessed value: $326,449
- Price range: $325.9K - $325.9K
- Date on market: 10/27/2026
- Listing agreement: Excl Right
- Listing terms: Cash,Conventional,FHA,VA Loan
Estimated market value
$287,700
$262,000 - $314,000
$2,107/mo
Price history
| Date | Event | Price |
|---|---|---|
| 10/27/2026 | Listed for sale | $325,888+172.7%$774/sqft |
Source:  Bay East AOR #41152403 Report a problem | ||
| 10/15/2020 | Sold | $119,500-50%$284/sqft |
Source: Public Record Report a problem | ||
| 8/1/2006 | Sold | $239,000$568/sqft |
Source: Public Record Report a problem | ||
Public tax history
| Year | Property taxes | Tax assessment |
|---|---|---|
| 2026 | -- | $326,449 +2% |
| 2025 | $4,339 +3.6% | $320,049 +2% |
| 2024 | $4,189 +3.1% | $313,775 +2% |
| 2023 | $4,064 +1.8% | $307,624 +2% |
| 2022 | $3,994 +2.3% | $301,593 +2% |
| 2021 | $3,905 +1.4% | $295,680 +1% |
| 2020 | $3,850 +1.1% | $292,649 +2% |
| 2019 | $3,807 +4.7% | $286,913 +2% |
| 2018 | $3,636 | $281,289 +2% |
| 2017 | $3,636 +8.2% | $275,776 +9% |
| 2016 | $3,360 +41.8% | $253,000 +33.2% |
| 2015 | $2,369 | $190,000 +11.8% |
| 2014 | $2,369 | $170,000 +70% |
| 2013 | -- | $100,000 +20.5% |
| 2012 | -- | $83,000 -17% |
| 2011 | -- | $100,000 -2% |
| 2010 | -- | $102,000 -18.4% |
| 2009 | -- | $125,000 -44.4% |
| 2008 | -- | $225,000 -5.8% |
| 2007 | -- | $238,900 |
Find assessor info on the county website
Monthly payment
Est. payment
Payment breakdown
Explore the cost of this home by adjusting the details. Changes won't be saved.Climate risks
Neighborhood: Centerville
Similar homes
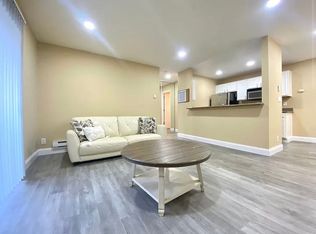
- $319,0001 bd1 ba579 sqftThe Oaks, Hayward, CA 94544For Sale
 MLS ID #41148889, Dorina Manga. Bay East AOR
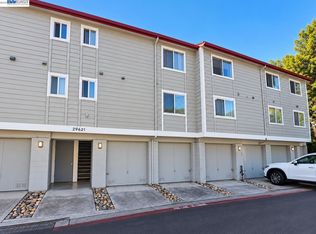
- $379,8881 bd1 ba598 sqftBridgeporte, Hayward, CA 94544For Sale
 MLS ID #41152155, Jaime Raul Gonzalez. Bay East AOR
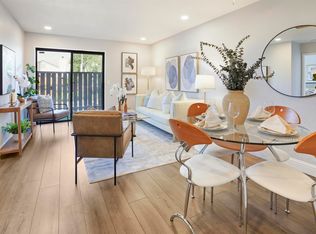
- $349,0001 bd1 ba531 sqftThe Oaks, Hayward, CA 94544For Sale
 MLS ID #41137578, Raquel Ramirez. Bay East AOR
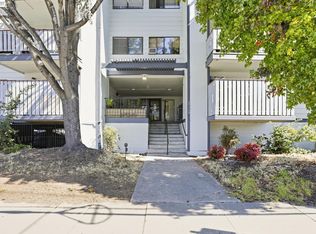
- $279,9001 bd1 ba598 sqftOther, Hayward, CA 94544For Sale
 MLS ID #41150831, Ruben Haros Bravo. Bay East AOR
