Skip main navigation
Closed
  • $569,000

    7954 Spivey Rd, Jonesboro, GA 30236

    4beds
    3,175sqft
    Single Family Residence
    Built in 2026
    0.69 Acres Lot
    $566,700 Zestimate®
    $179/sqft
    $2,875 Estimated rent

    Home value

    $566,700

    $538,000 - $595,000

    $2,875/mo

    Zestimate® history
    Loading
    Loading...

    Owner options

    List your home for rent

    $2,875/mo

    Rent Zestimate®

    Find your next renter with Zillow Rental Manager. Plus, with online applications, you can quickly screen prospective tenants – for free.

    Learn more

    $2,875/mo

    Rent Zestimate®

    Refinance and save

    $3,764/mo

    Est. payment

    Refinancing to a lower rate could help reduce your monthly payments and save thousands over the life of the loan.

    See today's rates

    $3,764/mo

    Est. payment

    Explore your selling options

    Work with a Zillow partner agent

    Leverage their expertise and Zillow's premium Showcase listings to get your home seen by more buyers.

    Get started

    List with your own agent

    Get your home in front of millions of buyers by listing it on Zillow.

    Learn how to do it

    Sell it yourself

    Take full control of how buyers see your home on Zillow by listing For Sale by Owner (FSBO).

    List your home

    What's special

    Waterfall faucetsDesigner lightingOak staircaseOpen-rail loft areaStainless steel appliancesPremium flooringWhole-yard sprinkler system
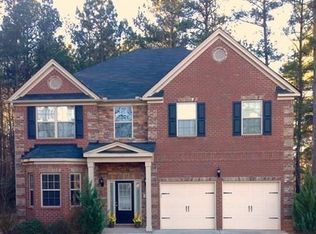
    Up to 100% financing available for eligible Buyers, along with $10,000 in flex cash for closing costs, with qualified lender! Welcome Home! Step into this new, four-sided brick, stacked-stone beauty and experience where shear elegance meets modern class. This home is located just outside of Atlanta, in a pocket of upscale homes, in the Lake Spivey Community. Situated inside the Henry County District of Jonesboro near the I-75 and I-675 expressways, parks, trails, restaurants, shops, golf, and a mere 20-minute ride to the airport and downtown Atlanta. Inspired by the surrounding timeless traditions and sophistication of the community where families throughout the years have come, stayed, and retired. This home was designed as a "forever" home where you can enjoy summer backyard BBQ's with friends and family, T-off at Lake Spivey Country Club, take evening strolls at the International park nearby, ride the bike trails, or take a dip at the water park...everything is nearby allowing you to create memories that will last a lifetime. The primary suite is located on the main level for ease, comfort and aging in place. It features a spa-like bath for relaxation, waterfall faucets, a large wet area with an open shower and a free-standing tub to soak your troubles away. The gourmet kitchen is excellent for those who like to cook and entertain... with a 5-burner gas cooktop, double ovens, under cabinet lighting, a coffee bar, butler's pantry, stainless steel appliances, farmhouse sink, full-height quartz backsplash for easy cleaning, and a large gathering island with a built-in microwave. Just off the garage, the mudroom offers a convenient drop zone for shoes and coats, added storage, and a cozy spot to unwind. The formal dining room seats 12 or more and showcases timeless details, including large cathedral windows, coffered ceilings, wainscoting, and chair rails, which transitions into the raised coffered ceiling grand room with a floor to ceiling accented designer wall and fireplace. The oak staircase leads you upstairs to three spacious bedrooms, and an open-rail loft area which could be used as an office or a second seating area. This home has all of the luxuries of an upscale custom-built home to include quartz countertops in kitchen and baths, tiled baths, designer lighting, ceiling fans in each room, premium flooring, a covered back porch; exterior soffit lighting; a fully sodded yard; whole-yard sprinkler system; and so much more to list. This energy efficient home is well designed, in a great neighborhood and comes backed by a 10-year home warranty. Come, enjoy, and stay a while.

    Zillow last checked:

    Listing updated:

    Listed by:

    Rometa Dorsey 678-777-1662,

    Rometa Dorsey

    Bought with:

    Tona ByrdHoward, 381214

    Kolt Christopher Homes Inc.

    Source: GAMLS,MLS#: 10826650MLS Logo

    Facts & features

    Interior

    Bedrooms & bathrooms
    • Bedrooms: 4
    • Bathrooms: 4
    • Full bathrooms: 3
    • 1/2 bathrooms: 1
    • Main level bathrooms: 1
    • Main level bedrooms: 1
    Rooms
    • Room types: Foyer, Great Room, Laundry, Loft
    Dining room
    • Features: Seats 12+, Separate Room
    Kitchen
    • Features: Breakfast Area, Kitchen Island, Pantry, Solid Surface Counters, Walk-in Pantry
    Heating
    • Central, Natural Gas
    Cooling
    • Ceiling Fan(s), Central Air, Electric
    Appliances
    • Included: Convection Oven, Cooktop, Dishwasher, Double Oven, Electric Water Heater, Ice Maker, Microwave, Oven, Refrigerator, Stainless Steel Appliance(s)
    • Laundry: Laundry Closet
    Features
    • Double Vanity, High Ceilings, Master On Main Level, Separate Shower, Soaking Tub, Split Bedroom Plan, Tile Bath, Tray Ceiling(s), Entrance Foyer, Walk-In Closet(s)
    • Flooring: Carpet, Laminate, Tile, Vinyl
    • Basement: None
    • Attic: Pull Down Stairs
    • Number of fireplaces: 1
    • Fireplace features: Factory Built, Family Room
    • Common walls with other units/homes: No Common Walls
    Interior area
    • Total structure area: 3,175
    • Total interior livable area: 3,175 sqft
    • Finished area above ground: 3,175
    • Finished area below ground: 0

    Property

    Parking
    • Parking features: Attached, Garage, Garage Door Opener, Kitchen Level, Side/Rear Entrance
    • Has attached garage: Yes
    Features
    • Levels: Two
    • Stories: 2
    • Patio & porch: Patio
    • Exterior features: Sprinkler System
    Lot
    • Size: 0.69 Acres
    • Features: Level, Open Lot
    Details
    • Parcel number: 01202020001

    Construction

    Type & style
    • Home type: SingleFamily
    • Architectural style: Brick 4 Side,Traditional
    • Property subtype: Single Family Residence
    Materials
    • Brick, Stone
    • Foundation: Slab
    • Roof: Composition
    Condition
    • New Construction
    • New construction: Yes
    • Year built: 2026
    Details
    • Warranty included: Yes

    Utilities & green energy

    • Sewer: Septic Tank
    • Water: Public
    • Utilities for property: Cable Available, Electricity Available, High Speed Internet, Natural Gas Available, Phone Available, Underground Utilities, Water Available

    Community & HOA

    Community
    • Features: None
    • Subdivision: None
    HOA
    • Has HOA: No
    • Services included: None
    Location
    • Region: Jonesboro

    Financial & listing details

    • Price per square foot: $179/sqft
    • Tax assessed value: $32,900
    • Annual tax amount: $566
    • Date on market: 8/14/2026
    • Cumulative days on market: 25 days
    • Listing agreement: Exclusive Right To Sell
    • Listing terms: Cash,Conventional,FHA,Fannie Mae Approved,VA Loan
    • Electric utility on property: Yes

    Price history

    DateEventPrice
    9/29/2026Sold$569,000$179/sqft
    Source: GAMLS #10826650 Report a problem
    9/17/2026Pending sale$569,000$179/sqft
    Source: GAMLS #10826650 Report a problem
    8/15/2026Listed for sale$569,000-2.7%$179/sqft
    Source: GAMLS #10826650 Report a problem
    8/12/2026Listing removed$585,000$184/sqft
    Source: GAMLS #10800834 Report a problem
    8/4/2026Price change$585,000-1.7%$184/sqft
    Source: GAMLS #10800834 Report a problem
    7/21/2026Price change$595,000-6.3%$187/sqft
    Source: GAMLS #10800834 Report a problem
    7/8/2026Listed for sale$635,000+1853.8%$200/sqft
    Source: GAMLS #10800834 Report a problem
    12/10/2024Sold$32,500-18.8%$10/sqft
    Source: GAMLS #10303783 Report a problem
    10/31/2024Pending sale$40,000$13/sqft
    Source: GAMLS #10303783 Report a problem
    8/26/2024Listed for sale$40,000$13/sqft
    Source: GAMLS #10303783 Report a problem
    8/22/2024Pending sale$40,000$13/sqft
    Source: GAMLS #10303783 Report a problem
    8/4/2024Price change$40,000-27.3%$13/sqft
    Source: GAMLS #10303783 Report a problem
    6/1/2024Price change$55,000+100%$17/sqft
    Source: GAMLS #10303783 Report a problem
    5/22/2024Listed for sale$27,500+511.1%$9/sqft
    Source: GAMLS #10303783 Report a problem
    3/28/2012Sold$4,500-9.1%$1/sqft
    Source: Public Record Report a problem
    3/8/2012Listed for sale$4,950$2/sqft
    Source: Solid Source Realty, Inc #03198229 Report a problem

    Public tax history

    YearProperty taxesTax assessment
    2025$504 +119.7%$13,160 +120.8%
    2024$229 +0.4%$5,960 +3.5%
    2023$229 +12.8%$5,760 +9.1%
    2022$203 +15.8%$5,280 +15.8%
    2021$175 +6.5%$4,560 +6.5%
    2020$164 +4.9%$4,280 +4.9%
    2019$157 $4,080 +8.5%
    2018-- $3,760 +23.7%
    2016-- $3,040 -12.6%
    2015$117 $3,480
    2014-- $3,480
    2013-- --
    2012-- --
    2011-- --
    Find assessor info on the county website

    Neighborhood: 30236

    Nearby schools

    GreatSchools rating
    Schools provided by the listing agent
    • Elementary: Red Oak
    • Middle: Dutchtown
    • High: Dutchtown

    Source: GAMLS. This data may not be complete. We recommend contacting the local school district to confirm school assignments for this home.

    Get a cash offer in 3 minutes
    Find out how much your home could sell for in as little as 3 minutes with a no-obligation cash offer.
    Estimated market value
    $566,700
    Get a cash offer in 3 minutes
    Find out how much your home could sell for in as little as 3 minutes with a no-obligation cash offer.
    Estimated market value
    $566,700