Welcome to this modern farmhouse where beautiful design, peaceful views, and a little extra breathing room all come together. From the inviting front porch, step inside to gorgeous hardwood floors, abundant natural light, and a warm, open feel throughout. The family room features a fireplace with built-in cabinetry, With the property backing up to approximately 100 acres owned by Warbington Farms, the setting feels private, peaceful, and hard to find. The oversized kitchen offers plenty of room to gather and opens directly to a covered patio with a beautiful tongue-and-groove wood ceiling. From there, head out to the fire pit area and fully fenced backyard, perfect for evenings outside enjoying the view. The formal dining room offers flexibility for entertaining, a home office, or whatever fits your lifestyle. With no HOA and expanded concrete pad on the side of the home, there's plenty of room for your RV and other toys, plus a 300-amp RV plug outside the garage area. And when you're ready to get out on Lake Lanier, the boat ramp is just five minutes away. Add in easy access to GA 400, and you get the peaceful setting you're looking for without giving up convenience.
Active
Price cut: $15K (10/10)
$599,900
7955 Little Mill Rd, Cumming, GA 30041
4beds
2,476sqft
Single Family Residence, Residential
Built in 2018
1 Acres Lot
$594,400 Zestimate®
$242/sqft
$-- HOA
What's special
Fully fenced backyardGorgeous hardwood floorsWarm open feel throughoutAbundant natural lightInviting front porchFire pit area
- 61 days
- 527
- 47
Zillow last checked:
Listing updated:
Listed by:
ALAN F RUSSELL,
Keller Williams Realty Community Partners 678-341-7400
Source: FMLS GA,MLS#: 7825837
Facts & features
Interior
Bedrooms & bathrooms
- Bedrooms: 4
- Bathrooms: 3
- Full bathrooms: 2
- 1/2 bathrooms: 1
Rooms
- Room types: Family Room
Primary bedroom
- Features: Oversized Master
- Level: Oversized Master
Bedroom
- Features: Oversized Master
Primary bathroom
- Features: Double Vanity, Shower Only
Dining room
- Features: Separate Dining Room
Kitchen
- Features: Cabinets White, Eat-in Kitchen, Kitchen Island, Pantry, Solid Surface Counters, View to Family Room
Heating
- Heat Pump, Zoned
Cooling
- Central Air, Zoned
Appliances
- Included: Dishwasher, Gas Oven, Microwave
- Laundry: Laundry Room
Features
- Bookcases, Double Vanity, Entrance Foyer, Walk-In Closet(s)
- Flooring: Carpet, Ceramic Tile, Hardwood
- Windows: Double Pane Windows
- Basement: None
- Number of fireplaces: 1
- Fireplace features: Family Room, Gas Log
- Common walls with other units/homes: No Common Walls
Interior area
- Total structure area: 2,476
- Total interior livable area: 2,476 sqft
- Finished area above ground: 2,576
- Finished area below ground: 0
Video & virtual tour
Property
Parking
- Total spaces: 2
- Parking features: Attached, Garage
- Attached garage spaces: 2
Accessibility
- Accessibility features: None
Features
- Levels: Two
- Stories: 2
- Patio & porch: Covered, Front Porch, Rear Porch
- Exterior features: Rain Gutters
- Pool features: None
- Spa features: None
- Fencing: Back Yard,Fenced,Front Yard
- Has view: Yes
- View description: Rural
- Waterfront features: None
- Body of water: None
Lot
- Size: 1 Acres
- Features: Back Yard
Details
- Additional structures: None
- Parcel number: 281 099
- Other equipment: None
- Horse amenities: None
Construction
Type & style
- Home type: SingleFamily
- Architectural style: Farmhouse
- Property subtype: Single Family Residence, Residential
Materials
- HardiPlank Type
- Foundation: Slab
- Roof: Composition
Condition
- Resale
- New construction: No
- Year built: 2018
Utilities & green energy
- Electric: None
- Sewer: Septic Tank
- Water: Public
- Utilities for property: Cable Available, Electricity Available, Underground Utilities, Water Available
Green energy
- Energy efficient items: None
- Energy generation: None
Community & HOA
Community
- Features: RV / Boat Storage
- Security: Smoke Detector(s)
- Subdivision: None
HOA
- Has HOA: No
Location
- Region: Cumming
Financial & listing details
- Price per square foot: $242/sqft
- Tax assessed value: $586,900
- Annual tax amount: $5,317
- Date on market: 8/22/2026
- Cumulative days on market: 61 days
- Electric utility on property: Yes
- Road surface type: Asphalt
Estimated market value
$594,400
$565,000 - $624,000
$2,938/mo
Price history
| Date | Event | Price |
|---|---|---|
| 10/10/2026 | Price change | $599,900-2.4%$242/sqft |
Source:  FMLS GA #7825837 Report a problem FMLS GA #7825837 Report a problem | ||
| 9/25/2026 | Price change | $614,900-2.4%$248/sqft |
Source: FMLS GA #7825837 Report a problem | ||
| 9/14/2026 | Price change | $629,900-1.6%$254/sqft |
Source: FMLS GA #7825837 Report a problem | ||
| 9/3/2026 | Price change | $639,900-1.5%$258/sqft |
Source: FMLS GA #7825837 Report a problem | ||
| 8/22/2026 | Listed for sale | $649,900+9.2%$262/sqft |
Source: FMLS GA #7825837 Report a problem | ||
| 4/7/2022 | Sold | $595,000+3.5%$240/sqft |
Source: FMLS GA #7001800 Report a problem | ||
| 2/23/2022 | Pending sale | $575,000$232/sqft |
Source:  GAMLS #10020476 Report a problem GAMLS #10020476 Report a problem | ||
| 2/18/2022 | Listed for sale | $575,000+56.3%$232/sqft |
Source: GAMLS #10020476 Report a problem | ||
| 2/16/2018 | Sold | $367,900+982.1%$149/sqft |
Source:  FMLS GA #5926999 Report a problem FMLS GA #5926999 Report a problem | ||
| 9/11/2017 | Sold | $34,000-29.2%$14/sqft |
Source: Public Record Report a problem | ||
| 4/25/2016 | Sold | $48,000$19/sqft |
Source: Public Record Report a problem | ||
Public tax history
| Year | Property taxes | Tax assessment |
|---|---|---|
| 2025 | $5,317 +1.4% | $234,760 +9.8% |
| 2024 | $5,242 +8.8% | $213,768 +9.2% |
| 2023 | $4,819 +26.5% | $195,776 +25.1% |
| 2022 | $3,810 +12.6% | $156,468 +22% |
| 2021 | $3,385 +3.1% | $128,304 +4% |
| 2020 | $3,284 +3% | $123,424 +4% |
| 2019 | $3,190 +19.6% | $118,624 +23.5% |
| 2017 | $2,666 +502.9% | $96,072 +502.9% |
| 2016 | $442 | $15,936 |
| 2015 | $442 +4.8% | $15,936 |
| 2014 | $422 -0.2% | $15,936 |
| 2013 | $423 +13.6% | $15,936 +13.8% |
| 2012 | $372 | $14,000 |
Find assessor info on the county website
Monthly payment
Est. payment
Payment breakdown
Explore the cost of this home by adjusting the details. Changes won't be saved.Climate risks
Neighborhood: 30041
Nearby schools
Schools provided by the listing agent
- Elementary: Chestatee
- Middle: North Forsyth
- High: East Forsyth
Source: FMLS GA. This data may not be complete. We recommend contacting the local school district to confirm school assignments for this home.
Similar homes
- $638,0003 bd4 ba3k sqft1919 Pilgrim Mill Cir, Cumming, GA 30041Active

 MLS ID #10826776, Ivone Daffre, Chapman Hall Realtors Alpharetta. GAMLS
 - $600,0003 bd3 ba2.3k sqft4210 Habersham Way, Cumming, GA 30041Active
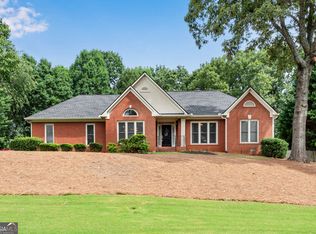 MLS ID #10831108, Donna McClure, Keller Williams Realty Consultants. GAMLS
 - $465,0004 bd3 ba2k sqft5640 Charleston Bay Dr, Cumming, GA 30041Active
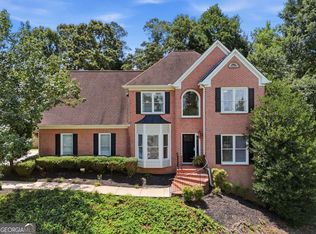 MLS ID #10809173, Janna G Maresco, Keller Williams Community Partners. GAMLS
 - $599,0006 bd5 ba3.6k sqft5305 Old Haven Ct, Cumming, GA 30041Active
 MLS ID #10797859, Coleman Group, Maximum One Premier Realtors. GAMLS
 - $597,9004 bd3 ba2.8k sqft110 Winterhawk Cv, Dawsonville, GA 30534ActiveMLS ID #10856339, Carolyn Hassel, Harry Norman Realtors. GAMLS
- $600,0005 bd4 ba3.5k sqft8450 Woodland View Dr, Gainesville, GA 30506ActiveMLS ID #10788512, Brandon Pinkney, Keller Williams Realty Atl. Partners. GAMLS
- $549,5004 bd3 ba3k sqft1705 Redbud Way, Cumming, GA 30041For Sale
 MLS ID #7826441, Ryane Buchanan, Broker Builders, LLC. FMLS GA
 - $599,0004 bd4 ba2.3k sqft173 Dawson Manor Dr, Dawsonville, GA 30534ActiveMLS ID #10802605, Jessica A Wade, eXp Realty. GAMLS
- $625,0005 bd3 ba3.1k sqft6330 Oldham Ct, Gainesville, GA 30506ActiveMLS ID #10802867, Kerstin Crawford, BHHS Georgia Properties. GAMLS
- $525,0003 bd2 ba2.7k sqft3183 Samples Rd, Cumming, GA 30041ActiveMLS ID #10857822, Joe Sellers, Atlanta Communities. GAMLS
- $610,0005 bd4 ba3.6k sqft334 Old White Oak Trl, Dawsonville, GA 30534ActiveMLS ID #10874113, Evan Whaley, Willow Bend Properties. GAMLS
- $635,0004 bd3 ba2.4k sqft6985 Concord Mountain Trl, Cumming, GA 30028ActiveMLS ID #10785974, Susan Bryja, Harry Norman Realtors. GAMLS
- $579,9005 bd4 ba2.7k sqft1835 Westwind Dr, Cumming, GA 30041Active Under ContractMLS ID #10781119, Thomas Cooke, Century 21 Results. GAMLS
- $598,9004 bd4 ba3.4k sqft4250 Granby Cir, Cumming, GA 30041ActiveMLS ID #10816142, Ann Marie Sharp, Sharp Vantage Realty. GAMLS
- $600,0004 bd3 ba2.6k sqft5165 Huntington Crest Ln, Cumming, GA 30040ActiveMLS ID #10822976, North Georgia Group, Keller Williams Community Partners. GAMLS
- $624,0004 bd4 ba2.8k sqft31 Lake Sydney Dr, Dawsonville, GA 30534ActiveMLS ID #10794326, Lori Martin, The Norton Agency. GAMLS
- $525,0004 bd2 ba2.6k sqft6250 Privet Way, Cumming, GA 30028For SaleMLS ID #7800212, Noelle Larson, Mountain Sotheby's International Realty. FMLS GA
- $445,0004 bd3 ba2.4k sqft9530 Bonsall Cir, Gainesville, GA 30506ActiveMLS ID #10869522, Mary Wynkoop, Coldwell Banker Realty. GAMLS
- $565,0004 bd3 ba2.1k sqft4846 Amstel Pl, Flowery Branch, GA 30542ActiveMLS ID #10843990, Rachel Ader, Funari Realty LLC. GAMLS
- $584,9994 bd3 ba3.4k sqft1190 Mill Creek Dr, Dawsonville, GA 30534ActiveMLS ID #10800975, Trish Hutcherson, Maximum One Premier Realtors. GAMLS
