Welcome to this charming two-story home in the Villa Terrassa gated community! Offering 3 bedrooms, 2.5 bathrooms, and approximately 1,575 sq ft of comfortable living space. This home features a functional floor plan designed for everyday living. The downstairs living room features a cozy fireplace, while the upgraded kitchen offers granite countertops and stainless steel appliances, and a convenient half bath. All 3 bedrooms are located upstairs, including a spacious primary suite with an oversized bathroom and walk-in closet. Additional highlights include an attached two-car garage, indoor laundry, and dual-pane windows. Conveniently located near shopping, parks, schools, and major freeway access, this home offers a wonderful combination of comfort, convenience, and value.
For sale
$409,000
7856 Monaldo Walk, Sacramento, CA 95823
3beds
1,575sqft
Single Family Residence
Built in 2010
1,586 Square Feet Lot
$411,600 Zestimate®
$260/sqft
$160/mo HOA
What's special
- 6 days
- 292
- 22
Likely to sell faster than
Zillow last checked:
Listing updated:
Listed by:
Kai Zou DRE #01486223 415-298-2244,
Compass 415-738-7000,
Susanna S. Huang DRE #01984542 415-519-7187,
Compass
Source: SFAR,MLS#: 226135900 Originating MLS: San Francisco Association of REALTORS
Facts & features
Interior
Bedrooms & bathrooms
- Bedrooms: 3
- Bathrooms: 3
- Full bathrooms: 2
- 1/2 bathrooms: 1
Primary bedroom
- Area: 0
- Dimensions: 0 x 0
Bedroom 1
- Area: 0
- Dimensions: 0 x 0
Bedroom 2
- Area: 0
- Dimensions: 0 x 0
Bedroom 3
- Area: 0
- Dimensions: 0 x 0
Bedroom 4
- Area: 0
- Dimensions: 0 x 0
Primary bathroom
- Features: Walk-In Closet, Tub, Double Vanity, Shower Stall(s)
Bathroom
- Features: Tub w/Shower Over
Dining room
- Features: Dining/Living Combo
- Level: Main
- Area: 0
- Dimensions: 0 x 0
Family room
- Area: 0
- Dimensions: 0 x 0
Kitchen
- Features: Kitchen/Family Combo, Granite Counters, Pantry Cabinet
- Level: Main
- Area: 0
- Dimensions: 0 x 0
Living room
- Features: Other
- Level: Main
- Area: 0
- Dimensions: 0 x 0
Heating
- Central
Cooling
- Central Air, Ceiling Fan(s)
Appliances
- Included: Microwave, Dishwasher, Gas Cooktop
- Laundry: Inside Room, Hookups Only
Features
- Flooring: Other, Tile, Carpet
- Number of fireplaces: 1
- Fireplace features: Gas Starter, Living Room
Interior area
- Total structure area: 1,575
- Total interior livable area: 1,575 sqft
Property
Parking
- Total spaces: 2
- Parking features: Side By Side, Attached
- Attached garage spaces: 2
Features
- Stories: 2
- Fencing: Wood
Lot
- Size: 1,586 Square Feet
- Features: Low Maintenance
Details
- Parcel number: 11921400430000
- Zoning: Residential
- Special conditions: Offer As Is
Construction
Type & style
- Home type: SingleFamily
- Architectural style: Contemporary
- Property subtype: Single Family Residence
Materials
- Other, Wood, Frame, Stucco
- Foundation: Slab
- Roof: Tile
Condition
- Original
- Year built: 2010
Utilities & green energy
- Electric: 220 Volts in Laundry
- Sewer: Public Sewer
- Water: Public
- Utilities for property: Public
Community & HOA
Community
- Features: Gated
- Security: Unguarded Gate, Smoke Detector(s), Carbon Monoxide Detector(s)
- Subdivision: Villa Terrassa
HOA
- Has HOA: Yes
- Amenities included: Other
- Services included: Management, Maintenance Grounds, Common Areas
- HOA fee: $160 monthly
- HOA name: Villa Terrassa Homeowners Association
Location
- Region: Sacramento
- Elevation: 0
Financial & listing details
- Price per square foot: $260/sqft
- Tax assessed value: $319,155
- Price range: $409K - $409K
- Date on market: 11/6/2026
- Listing terms: FHA,VA Loan,Conventional,Cash
- Total actual rent: 0
Estimated market value
$411,600
$391,000 - $432,000
$2,717/mo
Price history
| Date | Event | Price |
|---|---|---|
| 11/7/2026 | Listed for sale | $409,000+48.7%$260/sqft |
Source:  SFAR #226135900 Report a problem | ||
| 9/1/2017 | Sold | $275,000$175/sqft |
Source: MetroList Services of CA #17026494 Report a problem | ||
| 7/14/2017 | Pending sale | $275,000$175/sqft |
Source: Prestige Realty Advisors #17026494 Report a problem | ||
| 7/12/2017 | Price change | $275,000-3.5%$175/sqft |
Source: MetroList Services, Inc. #17026494 Report a problem | ||
| 5/21/2017 | Price change | $285,000+3.6%$181/sqft |
Source: Prestige Realty Advisors #eps-1475920826-1494002553 Report a problem | ||
| 5/7/2017 | Listed for sale | $275,000+57.1%$175/sqft |
Source: Prestige Realty Advisors #eps-1475920826-1494002553 Report a problem | ||
| 12/8/2010 | Sold | $175,000$111/sqft |
Source: MetroList Services of CA #10088980 Report a problem | ||
Public tax history
| Year | Property taxes | Tax assessment |
|---|---|---|
| 2026 | -- | $319,155 +2% |
| 2025 | $3,792 +0.8% | $312,898 +2% |
| 2024 | $3,761 +2.8% | $306,763 +2% |
| 2023 | $3,660 +1.4% | $300,749 +2% |
| 2022 | $3,610 +1.5% | $294,853 +2% |
| 2021 | $3,558 +1.5% | $289,073 +1% |
| 2020 | $3,506 +1.8% | $286,110 +2% |
| 2019 | $3,443 +2.7% | $280,500 +2% |
| 2018 | $3,351 +39% | $275,000 +42.4% |
| 2017 | $2,411 +5.5% | $193,177 +2% |
| 2016 | $2,285 +4.6% | $189,390 +1.5% |
| 2015 | $2,186 | $186,546 +2% |
| 2014 | $2,186 | $182,893 +0.5% |
| 2013 | -- | $182,067 +11.9% |
| 2012 | -- | $162,748 -7% |
| 2011 | -- | $174,999 +43.2% |
| 2010 | -- | $122,197 +92% |
| 2008 | -- | $63,646 +2% |
| 2007 | -- | $62,399 |
Find assessor info on the county website
Monthly payment
Est. payment
Payment breakdown
Explore the cost of this home by adjusting the details. Changes won't be saved.Climate risks
Neighborhood: Valley High-North Laguna
Nearby schools
Schools provided by the listing agent
- District: Elk Grove Unified
Source: SFAR. This data may not be complete. We recommend contacting the local school district to confirm school assignments for this home.


Similar homes
- $449,0003 bd2 ba1.3k sqft63 Abbeywood Cir, Sacramento, CA 95823For Sale
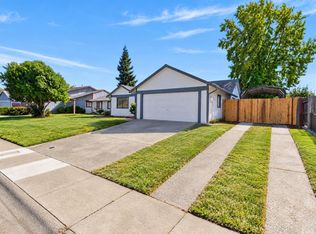 MLS ID #226125703, Praney Nand. MetroList Services of CA
- $339,9003 bd3 ba1.4k sqft6726 Calvine Rd, Sacramento, CA 95823For Sale
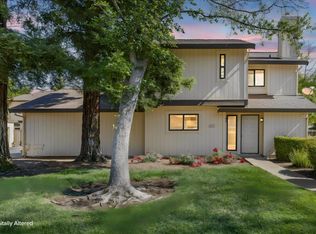 MLS ID #226080155, Michael Austin. MetroList Services of CA
- $419,0004 bd2 ba1.5k sqft3429 Cypress St, Sacramento, CA 95838For Sale
 MLS ID #41153388, Jonathan Minerick. bridgeMLS/CCAR/Bay East AOR
- $495,0003 bd2 ba1.3k sqft7884 Neyland Way, Sacramento, CA 95829For Sale
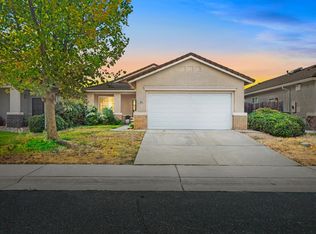 MLS ID #226133983, Dan Ellison. MetroList Services of CA
