$50,000 PRICE IMPROVEMENT! PRICED TO SELL!! SELLER IS MOTIVATED AND HAS ALREADY COMPLETED MAJOR UPDATE TO A NEW SEPTIC/LAGOON SYSTEM AND A NEW SURVEY. SELLER WILL CONSIDER ANY REASONALBE OFFERS. This beautiful 42.16 acre property is ready for its next owner. Welcome to your own slice of country paradise on 42.16 +/- acres. This cherished family farm features a cozy 3-BRM 2 1/2 BTH ranch with a covered front porch, a peaceful back deck for wildlife watching, and a charming enclose porch with A/C. Inside, you'll find a beautiful stone wood burning fireplace with a insert, oak-cabinetry kitchen, and a full basement complete with a country kitchen with a wood burning cook stove ideal for summer canning, gatherings, and year- round comfort. Also featured in the basement is a wood burning fireplace. The land is gorgeous and usable, with multiple outbuildings with most of them having electric. A brand new septic system with a new fenced in lagoon, (2026) and a fresh survey (2026). A home generator for a peace of mind to keep a few items running if need be. This is a rare opportunity to own a well-loved long held heritage family farm with endless potential. FARM IS BEING SOLD AS IS. SIBBLINGS HAVE DISCLOSED ALL KNOWN INFO ON THE SELLERS DISCLOSURE FROM ALL DOCUMENTS THAT HAVE BEEN KEPT IN A FILE. BUYERS MAY DO THEIR INSPECTIONS FOR THEIR OWN KNOWLEDGE. PLEASE US A SPECIAL SALES CONTRACT.
Closed
Listed by: Coldwell Banker Realty - Gundaker • Tammy L Meyer • 314-605-6736
Bought with: Coldwell Banker Realty - Gundaker
Price Unknown
7957 County Line Rd, Robertsville, MO 63072
3beds
3,080sqft
Farm
Built in 1966
42.16 Acres Lot
$650,500 Zestimate®
$--/sqft
$2,444 Estimated rent
Home value
$650,500
$592,000 - $716,000
$2,444/mo
Zestimate® history
Owner options
List your home for rent
$2,444/mo
Rent Zestimate®
Find your next renter with Zillow Rental Manager. Plus, with online applications, you can quickly screen prospective tenants – for free.
$2,444/mo
Rent Zestimate®
Refinance and save
Refinancing to a lower rate could help reduce your monthly payments and save thousands over the life of the loan.
Explore your selling options
Work with a Zillow partner agent
Leverage their expertise and Zillow's premium Showcase listings to get your home seen by more buyers.
Get startedList with your own agent
Get your home in front of millions of buyers by listing it on Zillow.
Learn how to do itSell it yourself
Take full control of how buyers see your home on Zillow by listing For Sale by Owner (FSBO).
List your homeWhat's special
Full basementCovered front porchOak-cabinetry kitchen
Zillow last checked:
Listing updated:
Listed by:
Tammy L Meyer 314-605-6736,
Coldwell Banker Realty - Gundaker
Bought with:
Tammy L Meyer, 2016011098
Coldwell Banker Realty - Gundaker
Source: MARIS,MLS#: 26032555 Originating MLS: St. Louis Association of REALTORS
Originating MLS: St. Louis Association of REALTORSFacts & features
Interior
Bedrooms & bathrooms
- Bedrooms: 3
- Bathrooms: 3
- Full bathrooms: 2
- 1/2 bathrooms: 1
- Main level bathrooms: 2
- Main level bedrooms: 3
Bedroom
- Description: Bedroom 1
- Features: Floor Covering: Carpeting
- Level: Main
- Area: 70
- Dimensions: 10x7
Bedroom 2
- Description: Bedroom 2
- Features: Floor Covering: Carpeting
- Level: Main
- Area: 110
- Dimensions: 10x11
Bedroom 3
- Description: Bedroom 3 w/bath
- Features: Floor Covering: Carpeting
- Level: Main
- Area: 140
- Dimensions: 14x10
Bathroom
- Description: Main hallway bathroom
- Features: Floor Covering: Vinyl
- Level: Main
- Area: 70
- Dimensions: 10x7
Bathroom 2
- Features: Floor Covering: Vinyl
Bathroom 3
- Features: Floor Covering: Vinyl
- Level: Basement
Basement
- Description: Full Basement
- Level: Basement
Kitchen
- Features: Floor Covering: Vinyl
- Level: Main
Living room
- Description: Living Room
- Features: Floor Covering: Carpeting
- Level: Main
- Area: 286
- Dimensions: 22x13
Heating
- Electric, Forced Air
Cooling
- Ceiling Fan(s), Central Air, Electric, Wall/Window Unit(s)
Appliances
- Included: Dishwasher, Dryer, Ice Maker, Microwave, Oven, Electric Oven, Range, Electric Range, Refrigerator, Washer, Washer/Dryer, Water Heater, Electric Water Heater, Water Softener
- Laundry: In Basement, Electric Dryer Hookup, Main Level, Washer Hookup
Features
- Bookcases, Ceiling Fan(s), Country Kitchen, Eat-in Kitchen, Kitchen/Dining Room Combo, Pantry, Shower, Soaking Tub
- Flooring: Carpet
- Doors: Panel Door(s), Storm Door(s)
- Windows: Blinds, Screens, Storm Window(s), Window Coverings, Window Treatments, Wood Frames
- Has basement: Yes
- Number of fireplaces: 2
- Fireplace features: Basement, Insert, Living Room, Stone, Wood Burning
Interior area
- Total structure area: 3,080
- Total interior livable area: 3,080 sqft
- Finished area above ground: 3,080
Property
Parking
- Total spaces: 1
- Parking features: Additional Parking, Drive Through, Driveway, Gravel, Off Street, Private
- Carport spaces: 1
- Has uncovered spaces: Yes
Features
- Levels: One
- Patio & porch: Covered, Deck, Enclosed, Front Porch, Other, Porch, Rear Porch
- Exterior features: Private Yard, Rain Gutters
- Fencing: Other,Wood
- Has view: Yes
- View description: Meadow, Pasture, Rural, Trees/Woods
Lot
- Size: 42.16 Acres
- Dimensions: 42.16 +/-
Details
- Additional structures: Equipment Shed, Outbuilding, Shed(s), Storage, Utility Building, Workshop
- Parcel number: 141.012.00000004
- Special conditions: Listing As Is
Construction
Type & style
- Home type: SingleFamily
- Architectural style: Ranch
- Property subtype: Farm
Materials
- Cedar, Stone
- Roof: Architectural Shingle
Condition
- Updated/Remodeled
- New construction: No
- Year built: 1966
Utilities & green energy
- Electric: Ameren
- Sewer: Lagoon
- Water: Private, Well
- Utilities for property: Electricity Connected, Sewer Available, Sewer Connected, Water Available, Water Connected
Community & HOA
Community
- Security: Smoke Detector(s)
- Subdivision: County Line Rd
Location
- Region: Robertsville
Financial & listing details
- Tax assessed value: $115,300
- Annual tax amount: $1,593
- Date on market: 6/15/2026
- Cumulative days on market: 44 days
- Listing terms: Cash,Conventional,FHA,Other,VA Loan
- Ownership: Private
- Electric utility on property: Yes
- Road surface type: Gravel
Price history
| Date | Event | Price |
|---|---|---|
| 9/8/2026 | Sold | -- |
Source:  MARIS #26032555 Report a problem MARIS #26032555 Report a problem | ||
| 7/30/2026 | Pending sale | $737,500$239/sqft |
Source: MARIS #26032555 Report a problem | ||
| 7/15/2026 | Price change | $737,500-6.3%$239/sqft |
Source: MARIS #26032555 Report a problem | ||
| 6/30/2026 | Price change | $787,500-1.9%$256/sqft |
Source: MARIS #26032555 Report a problem | ||
| 6/15/2026 | Listed for sale | $802,500$261/sqft |
Source: MARIS #26032555 Report a problem | ||
Public tax history
| Year | Property taxes | Tax assessment |
|---|---|---|
| 2025 | $1,593 +6.2% | $21,300 +7.6% |
| 2024 | $1,500 +0.4% | $19,800 |
| 2023 | $1,495 -0.9% | $19,800 -1% |
| 2022 | $1,509 +1% | $20,000 |
| 2021 | $1,494 +7.8% | $20,000 +11.1% |
| 2020 | $1,386 +0% | $18,000 |
| 2019 | $1,386 | $18,000 |
| 2018 | $1,386 +5.3% | $18,000 |
| 2017 | $1,316 | $18,000 +13.2% |
| 2016 | $1,316 +21.5% | $15,902 |
| 2015 | $1,083 | $15,902 +0.6% |
| 2013 | $1,083 | $15,800 |
Find assessor info on the county website
Neighborhood: 63072
Nearby homes
- $261,100-- bd2 ba1.3k sqft9425 Woodland Rd, Robertsville, MO 63072Off Market
- $--3 bd2 ba3.1k sqft7815 Zimmerman Rd, Robertsville, MO 63072Sold
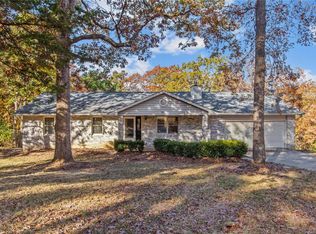
- $32,000-- bd-- ba-- sqft7777 Zimmerman Rd, Robertsville, MO 63072Off Market
- $110,200-- bd1 ba1.2k sqft7925 County Line Rd, Robertsville, MO 63072Off Market
- $285,4003 bd2 ba3k sqft7903 County Line Rd, Robertsville, MO 63072Off Market
- $308,6005 bd3 ba1.7k sqft8017 County Line Rd, Robertsville, MO 63072Off Market
- $197,0002 bd1 ba1k sqft7814 Zimmerman Rd, Robertsville, MO 63072Off Market
- $237,7003 bd2 ba1.5k sqft7903 Zimmerman Rd, Robertsville, MO 63072Off Market
Nearby schools
GreatSchools rating
- 5/10Maple Grove Elementary SchoolGrades: K-5Distance: 3.6 mi
- 4/10Northwest Valley SchoolGrades: 6-8Distance: 12.8 mi
- 6/10Northwest High SchoolGrades: 9-12Distance: 8 mi
Schools provided by the listing agent
- Elementary: Maple Grove Elem.
- Middle: Northwest Valley School
- High: Northwest High
Source: MARIS. This data may not be complete. We recommend contacting the local school district to confirm school assignments for this home.
- Missouri
- Jefferson County
- Robertsville
- 63072
- 7957 County Line Rd
