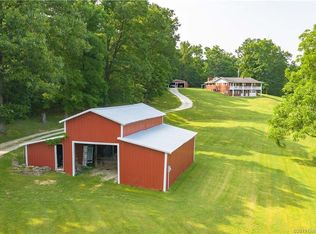
CRAWFORD COUNTY HOMESTEAD FARM | 67 ACRES - 2 HOMES - BARNS - 4 TRACTS | MULTIPAR ONLINE AUCTION - BIDDING ENDS TUESDAY, OCTOBER 13 @ 2PM. Set among the rolling hills of Southern Indiana bordered by the Harrison-Crawford State Forest, a picturesque 67-acre homestead w/1,340' of road frontage, rocky bottom creeks and a natural cave. Features 2014 two story 4-bedrooms 3.5-bath modern farmhouse with wrap-around-porch, finished walkout basement and detached garage set high on a hilltop with scenic views, a renovated circa-1911 two bedroom cottage, 30x40 gambrel style barn with hayloft, 40x60 pole barn, 30x50 hay barn and 100' monoslope livestock shelter. 25-acres of pasture w/perimeter fencing. 13.96 Acres of Classified Forest granted to the Nature Conservancy for Forest Management and Conservation Easement. Offered in 4 tracts individually, in combination or as a whole. Truly a distinctive property with something for everyone—from homesteading and livestock to recreation. Located 18 miles NW of Corydon and 34 miles west of Louisville, KY. TERMS: 10% BUYERS PREMIUM added to hammer bid to determine purchase price. A 10% non-refundable down payment is due within 24 hours, with balance due in 40 days. Selling as-is with no contingencies. Inspections are welcomed prior to auction. Financing is permitted but not contingent upon loan approval or appraisal. The buyer pays all closing costs. Possession at closing. Taxes prorated to closing. See website for full auction details.
Auction
Price Unknown
7957 E Speed Road, Milltown, IN 47145
4beds
2,784sqft
Farm
Built in 2014
67 Acres Lot
$892,700 Zestimate®
$--/sqft
$-- HOA
What's special
Detached garageFinished walkout basementRocky bottom creeksNatural cave
- 54 days
- 642
- 64
Zillow last checked:
Listing updated:
Listed by:
Douglas Harritt,
Harritt Group, Inc
Source: SIRA,MLS#: 2026010927 Originating MLS: Southern Indiana REALTORS Association
Originating MLS: Southern Indiana REALTORS AssociationFacts & features
Interior
Bedrooms & bathrooms
- Bedrooms: 4
- Bathrooms: 4
- Full bathrooms: 3
- 1/2 bathrooms: 1
Rooms
- Room types: Family Room
Primary bedroom
- Description: 10' Cathedral Ceiling, Walk-In Closet,Flooring: Wood
- Level: Second
- Dimensions: 13.11 x 16.7
Bedroom
- Description: 10' Cathedral Ceiling, Walk-In Closet,Flooring: Wood
- Level: Second
- Dimensions: 12.8 x 12.7
Bedroom
- Description: 10' Cathedral Ceiling, Walk-In Closet,Flooring: Wood
- Level: Second
- Dimensions: 14 x 11.5
Bedroom
- Description: Non-Conforming - Non-Egress,Flooring: Luxury Vinyl Plank
- Level: Lower
- Dimensions: 13.4 x 10.8
Dining room
- Description: Flooring: Wood
- Level: First
- Dimensions: 9.10 x 12.3
Family room
- Description: Walk-Out, Gas Ventless Fireplace, Bookcase,Flooring: Luxury Vinyl Plank
- Level: Lower
- Dimensions: 19.5 x 18.2
Other
- Description: Main Bedroom,Flooring: Tile
- Level: Second
- Dimensions: 12.1 x 8.9
Other
- Description: Flooring: Tile
- Level: Second
- Dimensions: 8.11 x 4.10
Other
- Description: Flooring: Tile
- Level: Lower
- Dimensions: 5.7 x 7.4
Half bath
- Description: Flooring: Tile
- Level: First
- Dimensions: 5.4 x 7.5
Kitchen
- Description: Island, Granite Countertops, Walk-In Pantry,Flooring: Wood
- Level: First
- Dimensions: 11.1 x 14.7
Living room
- Description: Woodburning Fireplace,Flooring: Wood
- Level: First
- Dimensions: 13.2 x 20.11
Other
- Description: Mudroom,Flooring: Tile
- Level: First
- Dimensions: 4.3 x 7.6
Other
- Description: Laundry Utility Room with Exposed Rafters,Flooring: Tile
- Level: Lower
- Dimensions: 11.9 x 11.9
Heating
- Heat Pump
Cooling
- Central Air, Heat Pump
Appliances
- Included: Dryer, Dishwasher, Disposal, Microwave, Oven, Range, Self Cleaning Oven, Water Softener, Washer
- Laundry: In Basement, Laundry Room
Features
- Bookcases, Ceiling Fan(s), Eat-in Kitchen, Jetted Tub, Kitchen Island, Bath in Primary Bedroom, Pantry, Separate Shower, Vaulted Ceiling(s), Walk-In Closet(s)
- Windows: Thermal Windows
- Basement: Full,Finished,Walk-Out Access,Sump Pump
- Number of fireplaces: 2
- Fireplace features: Gas, Wood Burning
Interior area
- Total structure area: 2,784
- Total interior livable area: 2,784 sqft
- Finished area above ground: 1,896
- Finished area below ground: 888
Property
Parking
- Total spaces: 2
- Parking features: Detached, Garage Faces Front, Garage, Garage Door Opener
- Garage spaces: 2
- Details: Other
Features
- Levels: Two
- Stories: 2
- Patio & porch: Covered, Deck, Patio, Porch
- Exterior features: Deck, Landscaping, Porch, Patio
- Has spa: Yes
- Has view: Yes
- View description: Panoramic, Scenic
- Waterfront features: Creek
- Frontage length: 1340'
Lot
- Size: 67 Acres
- Features: Adjacent To Public Land, Split Possible, Stream/Creek, Secluded, Wooded
Details
- Additional structures: Barn(s), Kennel/Dog Run, Garage(s), Other, Pole Barn
- Additional parcels included: 130817403001.001013
- Parcel number: 130817403001000013
- Zoning: Agri/ Residential
- Zoning description: Agri/ Residential
- Special conditions: Auction
Construction
Type & style
- Home type: SingleFamily
- Architectural style: Two Story
- Property subtype: Farm
Materials
- Fiber Cement, Frame
- Foundation: Poured
- Roof: Metal
Condition
- New construction: No
- Year built: 2014
Utilities & green energy
- Sewer: Septic Tank
- Water: Well
Community & HOA
Community
- Security: Security Gate, Radon Mitigation System
HOA
- Has HOA: No
Location
- Region: Milltown
Financial & listing details
- Tax assessed value: $307,500
- Annual tax amount: $4,325
- Date on market: 8/18/2026
- Cumulative days on market: 55 days
- Listing terms: Cash,Other
- Road surface type: Paved
Estimated market value
$892,700
$803,000 - $991,000
$2,869/mo
Public tax history
| Year | Property taxes | Tax assessment |
|---|---|---|
| 2025 | $3,064 -22.5% | $307,500 +5.5% |
| 2024 | $3,952 -0.3% | $291,600 +3.8% |
| 2023 | $3,964 +8.3% | $280,800 -0.2% |
| 2022 | $3,661 +0.9% | $281,500 +9.9% |
| 2021 | $3,630 -1.1% | $256,200 +0.4% |
| 2020 | $3,670 +2.2% | $255,100 -1.3% |
| 2019 | $3,592 +6.1% | $258,400 +3.1% |
| 2018 | $3,385 +10% | $250,600 +2% |
| 2017 | $3,077 | $245,700 -0.6% |
| 2016 | $3,077 +163.3% | $247,100 +196.6% |
| 2014 | $1,169 +5.2% | $83,300 +2.3% |
| 2013 | $1,111 +6.8% | $81,400 +3.8% |
| 2012 | $1,040 +10.9% | $78,400 +3.7% |
| 2011 | $938 -0.5% | $75,600 +3.3% |
| 2010 | $943 +2.6% | $73,200 +0.8% |
| 2009 | $919 | $72,600 |
Find assessor info on the county website