Spacious 3-bedroom condo with balcony and prime access to University Blvd!! This 3-bedroom, 2-bath condo has generous square footage and a layout filled with natural light, highlighted by an expansive glass window and sliding door that open to a private deck. The living areas feature ample wall space, providing a strong foundation for redesign and customization. The unit is ready for updates and presents an excellent opportunity for buyers looking to renovate and build equity. If you are searching for a starter residence, a hands-on improvement project, or a rental investment, this property offers flexibility and long-term potential. Ideally positioned near University Boulevard and Riggs Road, the location has convenient access to New Hampshire Avenue and I-495 for commuting throughout the DC metro area. Nearby shopping and dining options include Langley Park Plaza and a variety of local restaurants along University Blvd. Outdoor enthusiasts will appreciate proximity to Adelphi Manor Community Park, the Adelphi Manor Archery Range, and neighborhood green spaces. Public transportation options along the main corridors make daily travel straightforward. Some images may reflect virtual staging or digital editing, including removal of personal property, to help showcase the home.
For sale
$80,000
7957 Riggs Rd APT 11, Hyattsville, MD 20783
3beds
1,138sqft
Condominium
Built in 1968
-- sqft lot
$-- Zestimate®
$70/sqft
$1,450/mo HOA
What's special
Expansive glass windowAmple wall space
- 166 days |
- 718 |
- 28 |
Zillow last checked:
Listing updated:
Listed by:
Chris Craddock 703-688-2635,
EXP Realty, LLC 8333357433,
Listing Team: The Redux Group, Co-Listing Agent: Jacques Edelin 240-498-1987,
EXP Realty, LLC
Source: Bright MLS,MLS#: MDPG2193412
Facts & features
Interior
Bedrooms & bathrooms
- Bedrooms: 3
- Bathrooms: 2
- Full bathrooms: 2
- Main level bathrooms: 2
- Main level bedrooms: 3
Basement
- Area: 0
Heating
- Forced Air, Natural Gas
Cooling
- Central Air, Electric
Appliances
- Included: Refrigerator, Cooktop, Gas Water Heater
- Laundry: In Unit
Features
- Breakfast Area, Efficiency
- Has basement: No
- Has fireplace: No
Interior area
- Total structure area: 1,138
- Total interior livable area: 1,138 sqft
- Finished area above ground: 1,138
- Finished area below ground: 0
Property
Parking
- Parking features: Other
Accessibility
- Accessibility features: Other
Features
- Levels: One
- Stories: 1
- Pool features: None
Details
- Additional structures: Above Grade, Below Grade
- Parcel number: 17171884527
- Zoning: R30
- Special conditions: Short Sale
Construction
Type & style
- Home type: Condo
- Architectural style: Colonial
- Property subtype: Condominium
- Attached to another structure: Yes
Materials
- Combination, Brick
Condition
- New construction: No
- Year built: 1968
Utilities & green energy
- Sewer: Public Sewer
- Water: Public
Community & HOA
Community
- Condo and coop fee: $1,450 monthly
- Subdivision: Bedford Towne
HOA
- Has HOA: No
- Amenities included: Other, Common Grounds, Laundry
- Services included: Other, Snow Removal, Trash, Common Area Maintenance
Location
- Region: Hyattsville
Financial & listing details
- Price per square foot: $70/sqft
- Tax assessed value: $130,000
- Annual tax amount: $1,709
- Date on market: 3/13/2026
- Listing agreement: Exclusive Right To Sell
- Ownership: Condominium
Estimated market value
Not available
Estimated sales range
Not available
$2,565/mo
Price history
| Date | Event | Price |
|---|---|---|
| 4/9/2026 | Listed for sale | $80,000$70/sqft |
Source: eXp Realty #MDPG2193412 Report a problem | ||
| 4/7/2026 | Pending sale | $80,000$70/sqft |
Source:  Bright MLS #MDPG2193412 Report a problem Bright MLS #MDPG2193412 Report a problem | ||
| 3/13/2026 | Listed for sale | $80,000-19.9%$70/sqft |
Source: Bright MLS #MDPG2193412 Report a problem | ||
| 9/13/2009 | Listing removed | $99,900$88/sqft |
Source: Long & Foster Real Estate, Inc. #PG7001943 Report a problem | ||
| 5/30/2009 | Price change | $99,900-20%$88/sqft |
Source: Long & Foster Real Estate, Inc. #PG7001943 Report a problem | ||
| 4/4/2009 | Price change | $124,900-16.7%$110/sqft |
Source: Long & Foster Real Estate, Inc. #PG7001943 Report a problem | ||
| 3/12/2009 | Listed for sale | $149,900$132/sqft |
Source: Long & Foster Real Estate, Inc. #PG7001943 Report a problem | ||
Public tax history
Tax history is unavailable.
Monthly payment
Est. payment
Payment breakdown
Explore the cost of this home by adjusting the details. Changes won't be saved.Climate risks
Neighborhood: 20783
Nearby schools
GreatSchools rating
- 5/10Mary Harris Mother Jones Elementary SchoolGrades: PK-5Distance: 1 mi
- 3/10Buck Lodge Middle SchoolGrades: 6-8Distance: 1.9 mi
- 2/10High Point High SchoolGrades: 9-12Distance: 4.2 mi
Schools provided by the listing agent
- Elementary: Mary Harris Mother Jones
- Middle: Buck Lodge
- High: High Point
- District: Prince George's County Public Schools
Source: Bright MLS. This data may not be complete. We recommend contacting the local school district to confirm school assignments for this home.

- $115,0003 bd2 ba1.1k sqft7957 Riggs Rd APT 7, Hyattsville, MD 20783Sold
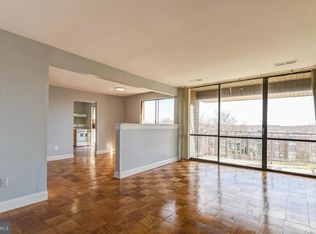
- $110,0002 bd2 ba1.1k sqft7957 Riggs Rd APT 12, Hyattsville, MD 20783For Sale
- $130,0002 bd2 ba1k sqft7969 Riggs Rd APT 9, Hyattsville, MD 20783Sold
- $90,0002 bd2 ba1.1k sqft7971 Riggs Rd APT 7, Hyattsville, MD 20783Sold
- $85,0001 bd1 ba869 sqft7975 Riggs Rd APT 4, Hyattsville, MD 20783Sold
- $172,0003 bd2 ba1.2k sqft7975 Riggs Rd APT 5, Hyattsville, MD 20783Sold
- $145,0002 bd1 ba995 sqft7985 Riggs Rd APT 1, Hyattsville, MD 20783Sold
- $120,0002 bd1 ba995 sqft7985 Riggs Rd APT 5, Hyattsville, MD 20783Sold
A local agent can set up tours, give advice and negotiate with sellers.
Similar homes
- $70,0003 bd2 ba1.2k sqftBedford Towne Condo, Hyattsville, MD 20783For Sale

 MLS ID #MDPG2215228, Ross Levin, Homewise Realty Services, LLC. Bright MLS
 - $109,9003 bd2 ba1.3k sqftBedford Towne Condo, Hyattsville, MD 20783For Sale
 MLS ID #MDPG2212996, Christopher Swade, Taylor Properties. Bright MLS
 - $110,0002 bd2 ba1.1k sqftBedford Towne Condo, Hyattsville, MD 20783For SaleMLS ID #MDPG2191128, Alex Martinez, The Agency DC. Bright MLS
- $99,0001 bd1 ba722 sqft7979 Old Riggs Rd #9, Hyattsville, MD 20783For Sale
 MLS ID #MDPG2214222, Daniel Demers, Sell Your Home Services. Bright MLS
 - $89,9901 bd1 ba610 sqftPresidential Park Condo, Adelphi, MD 20783For SaleMLS ID #MDPG2212474, Katty Vocal, Keller Williams Capital Properties. Bright MLS
- $90,0001 bd1 ba610 sqftPresidential Park Condo, Adelphi, MD 20783For SaleMLS ID #MDPG2196468, Christopher Swade, Taylor Properties. Bright MLS
- $85,0001 bd1 ba704 sqft1001 Chillum Rd APT 306, Hyattsville, MD 20782For SaleMLS ID #MDPG2215086, Leonel Turcios, Real Broker, LLC. Bright MLS
- $89,9003 bd1 ba867 sqftFort Dupont Park, Washington, DC 20019For SaleMLS ID #DCDC2279096, Alex Fox, Allfirst Realty, Inc.. Bright MLS
- $80,0001 bd1 ba740 sqftThe Fairmont 100, Hyattsville, MD 20782For SaleMLS ID #MDPG2181974, Mr. Sam Odagbodo, Bennett Realty Solutions. Bright MLS
- $99,9992 bd1 ba886 sqft5601 Parker House Ter APT 304, Hyattsville, MD 20782For SaleMLS ID #MDPG2203242, Cher Castillo, Corcoran McEnearney. Bright MLS
- $75,0001 bd1 ba654 sqftRandle Heights, Washington, DC 20020For SaleMLS ID #DCDC2278636, Eric Haskins, Fairfax Realty Premier. Bright MLS
- $115,0001 bd1 ba821 sqft1836 Metzerott Rd APT 2004, Hyattsville, MD 20783For SaleMLS ID #MDPG2213366, Delilah Dane, Redfin Corp. Bright MLS
- $115,0001 bd1 ba610 sqftPresidential Park Condo, Adelphi, MD 20783For SaleMLS ID #MDPG2200062, Athina Garcia, Berkshire Hathaway HomeServices Homesale Realty. Bright MLS
- $80,0002 bd1 ba884 sqft7208 Donnell Pl #B, District Heights, MD 20747For SaleMLS ID #MDPG2193284, Amber Bingham, Keller Williams Preferred Properties. Bright MLS
- $80,0003 bd1 ba868 sqftNaylor Cardens, Washington, DC 20020For SaleMLS ID #DCDC2244952, Antonia Blain, Taylor Properties. Bright MLS
- $85,0001 bd1 ba659 sqftRandle Heights, Washington, DC 20020For SaleMLS ID #DCDC2268432, Ty Voyles, Keller Williams Capital Properties. Bright MLS
- $79,9991 bd1 ba856 sqftFort Dupont Park, Washington, DC 20019For SaleMLS ID #DCDC2268360, Jessica Washington, Equilibrium Realty, LLC. Bright MLS
- $75,0001 bd1 ba787 sqft10108 Campus Way S APT 303, Upper Marlboro, MD 20774For SaleMLS ID #MDPG2214130, Raven Williams, Samson Properties. Bright MLS
- $60,0001 bd1 ba740 sqft1005 Chillum Rd APT 302, Hyattsville, MD 20782For SaleMLS ID #MDPG2210552, Dorian Dawodu, Keller Williams Preferred Properties. Bright MLS
- $87,9002 bd1 ba886 sqftHolly Hill Condo- Phase Iii, District Heights, MD 20747For SaleMLS ID #MDPG2192034, Brenna Galloway, Keller Williams Preferred Properties. Bright MLS
