WELCOME HOME to Hidden Lake! Nestled on a beautifully landscaped 0.40-acre lot in the desirable Hidden Lake community of Southwest Ocala, this custom-built home features 3 spacious bedrooms, 2 full bathrooms, 1 half bath, plus a versatile flex room that could easily serve as a home office, media room, playroom, or potential 4th bedroom, providing approximately 2,680 square feet of thoughtfully designed living space. From the moment you arrive, you'll be impressed by the elegant curb appeal. Step through the beautiful double-entry doors into a grand foyer featuring decorative columns, soaring ceilings, crown molding, tray ceilings, gorgeous wood flooring, and abundant natural light that create a warm and inviting atmosphere. The spacious split-bedroom floor plan is designed for comfortable everyday living and entertaining. The kitchen features updated stainless steel appliances, including a refrigerator, range, microwave, dishwasher, and garbage disposal, combining style and functionality for the home chef. The owner's suite provides a peaceful retreat, while the additional bedrooms are generously sized for family and guests. The screened lanai is the perfect place to enjoy your morning coffee or unwind in the evening while overlooking the private backyard. Conveniently located near shopping, restaurants, medical facilities, golf courses, schools, and the World Equestrian Center, this home provides an exceptional combination of comfort, space, and convenience in one of Southwest Ocala's most desirable communities. Schedule your private showing today and discover everything this beautiful Ocala home has to share!
For sale
$400,000
7957 SW 103RD LOOP, OCALA, FL 34476
4beds
2,680sqft
Single Family Residence
Built in 2004
0.4 Acres Lot
$-- Zestimate®
$149/sqft
$15/mo HOA
What's special
Screened lanaiAbundant natural lightPrivate backyardVersatile flex roomDecorative columnsSoaring ceilingsGorgeous wood flooring
- 70 days
- 209
- 0
Zillow last checked:
Listing updated:
Listed by:
Quincy Beckham 352-216-1567,
TOUCH OF CLASS REALTY GROUP 352-216-1567
Source: Stellar MLS,MLS#: OM728307 Originating MLS: Ocala - Marion
Originating MLS: Ocala - Marion
Facts & features
Interior
Bedrooms & bathrooms
- Bedrooms: 4
- Bathrooms: 3
- Full bathrooms: 2
- 1/2 bathrooms: 1
Primary bedroom
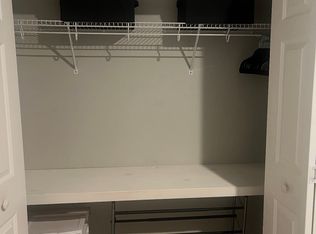
- Features: Walk-In Closet(s)
- Level: First
- Area: 110 Square Feet
- Dimensions: 11x10
Dining room
- Features: No Closet
- Level: First
- Area: 77 Square Feet
- Dimensions: 11x7
Kitchen
- Features: Built-in Closet
- Level: First
Living room
- Features: No Closet
- Level: First
- Area: 88 Square Feet
- Dimensions: 11x8
Heating
- Central, Electric
Cooling
- Central Air
Appliances
- Included: Dishwasher, Disposal, Dryer, Microwave, Range, Refrigerator, Washer
- Laundry: Electric Dryer Hookup, Inside, Laundry Room, Washer Hookup
Features
- Cathedral Ceiling(s), Ceiling Fan(s), Crown Molding, Eating Space In Kitchen, High Ceilings, Kitchen/Family Room Combo, Living Room/Dining Room Combo, Open Floorplan, Primary Bedroom Main Floor, Solid Wood Cabinets, Split Bedroom, Thermostat, Tray Ceiling(s), Walk-In Closet(s)
- Flooring: Tile, Hardwood
- Doors: Sliding Doors
- Windows: Window Treatments
- Has fireplace: No
Interior area
- Total structure area: 4,055
- Total interior livable area: 2,680 sqft
Video & virtual tour
Property
Parking
- Total spaces: 2
- Parking features: Garage - Attached
- Attached garage spaces: 2
Features
- Levels: One
- Stories: 1
- Exterior features: Irrigation System, Rain Gutters
Lot
- Size: 0.4 Acres
Details
- Parcel number: 3521005036
- Zoning: R1
- Special conditions: None
Construction
Type & style
- Home type: SingleFamily
- Property subtype: Single Family Residence
Materials
- Block, Concrete, Stucco
- Foundation: Block
- Roof: Shingle
Condition
- New construction: No
- Year built: 2004
Utilities & green energy
- Sewer: Septic Tank
- Water: Public
- Utilities for property: Cable Available, Electricity Connected, Public
Community & HOA
Community
- Pet fee: $0 monthly
- Subdivision: HIDDEN LAKE UNIT IV
HOA
- Has HOA: Yes
- HOA fee: $15 monthly
- HOA name: Boyd Property Management
Location
- Region: Ocala
Financial & listing details
- Price per square foot: $149/sqft
- Tax assessed value: $308,400
- Annual tax amount: $4,632
- Date on market: 7/11/2026
- Cumulative days on market: 52 days
- Listing terms: Cash,Conventional,FHA,USDA Loan,VA Loan
- Ownership: Fee Simple
- Total actual rent: 0
- Electric utility on property: Yes
- Road surface type: Paved
Estimated market value
Not available
Estimated sales range
Not available
Not available
Price history
| Date | Event | Price |
|---|---|---|
| 7/11/2026 | Listed for sale | $400,000+12.7%$149/sqft |
Source:  Stellar MLS #OM728307 Report a problem Stellar MLS #OM728307 Report a problem | ||
| 2/8/2011 | Listing removed | $355,000$132/sqft |
Source: Keller Williams - Ocala #350236 Report a problem | ||
| 1/21/2011 | Listed for sale | $355,000-1.3%$132/sqft |
Source: Keller Williams - Ocala #350236 Report a problem | ||
| 11/3/2010 | Listing removed | $359,500$134/sqft |
Source: Remax AllStars Realty #340140 Report a problem | ||
| 6/12/2010 | Listed for sale | $359,500+2.9%$134/sqft |
Source: Remax AllStars Realty #340140 Report a problem | ||
| 3/24/2010 | Listing removed | $349,500$130/sqft |
Source: Re/Max Allstars Realty #326500 Report a problem | ||
| 8/28/2009 | Listed for sale | $349,500+7.9%$130/sqft |
Source: Re/Max Allstars Realty #326500 Report a problem | ||
| 3/21/2005 | Sold | $324,000$121/sqft |
Source: Public Record Report a problem | ||
Public tax history
| Year | Property taxes | Tax assessment |
|---|---|---|
| 2025 | $5,249 +126.6% | $308,400 +77.5% |
| 2024 | $2,316 +2.7% | $173,739 +3% |
| 2023 | $2,255 -0.2% | $168,679 +3% |
| 2022 | $2,260 +0.2% | $163,766 +3% |
| 2021 | $2,255 +0.9% | $158,996 +1.4% |
| 2020 | $2,235 +1.6% | $156,801 +2.3% |
| 2019 | $2,199 | $153,276 +1.9% |
| 2018 | $2,199 +7.4% | $150,418 +2.1% |
| 2017 | $2,047 +1.4% | $147,324 +2.1% |
| 2016 | $2,018 | $144,294 +0.7% |
| 2015 | $2,018 +6.3% | $143,291 +0.8% |
| 2014 | $1,899 +2.3% | $142,154 +1.5% |
| 2013 | $1,856 +2.2% | $140,053 +2% |
| 2012 | $1,816 -20.6% | $137,328 -18% |
| 2011 | $2,289 -15.8% | $167,413 -14.1% |
| 2010 | $2,718 -14% | $194,824 -14.7% |
| 2009 | $3,160 -6.6% | $228,495 -7.5% |
| 2008 | $3,385 -2.6% | $247,079 +3% |
| 2007 | $3,475 -6.9% | $239,883 +2.5% |
| 2006 | $3,733 +808.1% | $234,034 +22% |
| 2005 | $411 | $191,805 +795.3% |
| 2004 | $411 -10.1% | $21,424 |
| 2002 | $457 +66.7% | $21,424 |
| 2001 | $274 | -- |
| 2000 | $274 | -- |
Find assessor info on the county website
Monthly payment
Est. payment
Payment breakdown
Explore the cost of this home by adjusting the details. Changes won't be saved.Climate risks
Neighborhood: 34476
Nearby schools
Schools provided by the listing agent
- Elementary: Hammett Bowen Jr. Elementary
- Middle: Horizon Academy/Mar Oaks
- High: West Port High School
Source: Stellar MLS. This data may not be complete. We recommend contacting the local school district to confirm school assignments for this home.
Similar homes
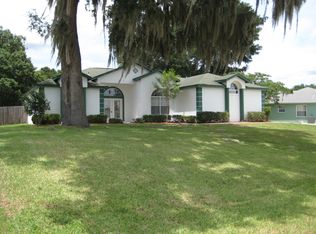
- $364,9003 bd2 ba2k sqft4240 SW 111TH PLACE, OCALA, FL 34476For Sale
 MLS ID #OM719974, Darla Priest, COLDWELL BANKER ELLISON REALTY O. Stellar MLS

 - $334,9004 bd2 ba1.7k sqft10169 SW 78TH COURT, OCALA, FL 34476For Sale
 MLS ID #G5118015, Marty Bouhall, CARLINO REAL ESTATE GROUP INC. Stellar MLS
 - $375,4003 bd2 ba1.8k sqft10625 SW 73RD AVENUE, OCALA, FL 34476For Sale
 MLS ID #OM730487, Valerie Williams, A-Z REALTY SERVICES, INC.. Stellar MLS
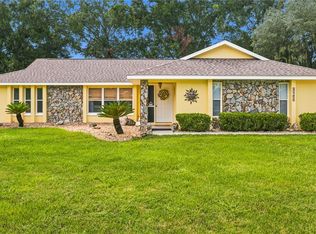
 - $389,9003 bd2 ba1.8k sqft5464 SW 100TH LOOP, OCALA, FL 34476For Sale
 MLS ID #OM730752, Dava Peters, WEICHERT REALTORS HALLMARK PROPERTIES. Stellar MLS
 - $379,9003 bd2 ba2.3k sqft5602 SW 108 STREET, OCALA, FL 34476For SaleMLS ID #OM709440, Robert Harden, SHOWCASE PROPERTIES OF CENTRAL. Stellar MLS
- $356,0004 bd2 ba2k sqft5601 SW 117TH LANE ROAD, OCALA, FL 34476For SaleMLS ID #OM726573, Dejon Hilton, KELLER WILLIAMS CORNERSTONE RE. Stellar MLS
- $399,9003 bd2 ba2.2k sqft8328 SW 84TH PLACE ROAD, OCALA, FL 34481For SaleMLS ID #OM727947, Leo Pank Jr, RE/MAX FOXFIRE - HWY 40. Stellar MLS
- $340,0004 bd2 ba2k sqft9670 SW 42ND AVENUE, OCALA, FL 34476For SaleMLS ID #OM725118, Hilda Puga, GLOBALWIDE REALTY LLC. Stellar MLS
- $385,0003 bd2 ba2.3k sqft8565 SW 82ND TERRACE, OCALA, FL 34481For SaleMLS ID #OM729655, Leo Pank Jr, RE/MAX FOXFIRE - HWY 40. Stellar MLS
- $334,5003 bd2 ba2.1k sqft5061 SW 109TH LOOP, OCALA, FL 34476For SaleMLS ID #G5111469, Gina Johnson, RE/MAX PREMIER REALTY. Stellar MLS
- $360,0003 bd2 ba2.3k sqft8779 SW 83RD CIRCLE, OCALA, FL 34481For SaleMLS ID #OM729792, Rhonda Buckner, BUCKNER HOMES REALTY INC. Stellar MLS
- $449,9994 bd2 ba2.3k sqft9832 SW 46TH COURT, OCALA, FL 34476For SaleMLS ID #OM722842, Melissa Powell, DISCOVER FLORIDA REALTY GROUP LLC. Stellar MLS
- $329,9003 bd2 ba2k sqft5904 SW 107TH STREET, OCALA, FL 34476For SaleMLS ID #OM716704, Roy Wagner, Jr., KELLER WILLIAMS CORNERSTONE RE. Stellar MLS
- $330,0003 bd2 ba1.7k sqft11179 SW 61ST CIRCLE, OCALA, FL 34476For SaleMLS ID #GC535011, Rick Livoni, EXP REALTY LLC. Stellar MLS
- $347,0003 bd2 ba1.8k sqft4195 SW 114TH STREET, OCALA, FL 34476For SaleMLS ID #TB8452064, Mary Joy, MJC REALTY INC. Stellar MLS
- $374,9903 bd2 ba2k sqft13620 SW 48TH COURT, OCALA, FL 34473For SaleMLS ID #O6406136, Alex Arias, Jr, ZEAL REALTY. Stellar MLS
- $399,0003 bd2 ba1.8k sqft4308 SW 139TH PLACE, OCALA, FL 34473For SaleMLS ID #OM709915, Bron Mytnik, BERKSHIRE HATHAWAY HS FLORIDA. Stellar MLS
- $399,9003 bd2 ba2.4k sqft13103 SE 86TH COURT, SUMMERFIELD, FL 34491For SaleMLS ID #OM732157, Jaylene Sheldon, RE/MAX PREMIER REALTY LADY LK. Stellar MLS
- $239,9003 bd2 ba1.6k sqft11299 SW 71ST TERRACE ROAD, OCALA, FL 34476For SaleMLS ID #OM731898, Joe Jackson, RE/MAX PREMIER REALTY HWY 200. Stellar MLS
- $395,0004 bd2 ba1.9k sqft9709 SE SUNSET HARBOR ROAD, SUMMERFIELD, FL 34491For SaleMLS ID #TB8547410, Debra Fischer, CHARLES RUTENBERG REALTY INC. Stellar MLS
