Welcome to 2175 Avenida Manzana, a beautiful Mediterranean-style home in the coveted Colony at Apple Valley neighborhood! With attractive curb appeal, classic white stucco, a red tile roof, and a mature oak tree, this single-level home offers timeless charm in a wonderful setting. Inside, you'll find a fabulous, thoughtfully designed floor plan featuring 3 bedrooms, 2 bathrooms, and a versatile flex space, perfect for a home office, cozy sitting room, or homework central! The open-concept living areas are enhanced by updated luxury vinyl plank flooring, creating an inviting space for everyday living and entertaining. The desirable split-bedroom layout provides added privacy, with two guest bedrooms and a full bathroom on one side of the home and the spacious primary suite on the other. The primary retreat features a walk-in closet and an en suite bathroom with an updated tile shower. Outdoor living is just as inviting, with a welcoming front patio, a rear patio for relaxing or gathering, and a fenced backyard ready for your personal touch. A two-car garage adds convenience and storage. Tucked along a low-traffic circular street, this home enjoys a peaceful neighborhood setting with a lush community park just steps from the property and convenient access to Highway 101. With its attractive architecture, functional layout, and sought-after location, and no HOA fees, this is a wonderful place to call home!
For sale
Listed by: Platinum Properties • Heather Roda • Contact: 805-610-9270
$725,000
2175 Avenida Manzana, Atascadero, CA 93422
3beds
1,469sqft
Single Family Residence
Built in 2006
5,570 Square Feet Lot
$673,400 Zestimate®
$494/sqft
$-- HOA
What's special
- 1 day
- 590
- 31
Zillow last checked:
Listing updated:
Listed by:
Heather Roda DRE #01353261 805-610-9270,
Platinum Properties,
Jennifer Dawson DRE #01967230 805-835-6386,
Platinum Properties
Source: CRMLS,MLS#: NS26218328 Originating MLS: California Regional MLS
Facts & features
Interior
Bedrooms & bathrooms
- Bedrooms: 3
- Bathrooms: 2
- Full bathrooms: 2
- Main level bathrooms: 2
- Main level bedrooms: 3
Rooms
- Room types: Bonus Room, Bedroom, Living Room, Primary Bathroom, Primary Bedroom, Other, Dining Room
Primary bedroom
- Features: Main Level Primary
Primary bedroom
- Features: Primary Suite
Bedroom
- Features: All Bedrooms Down
Bedroom
- Features: Bedroom on Main Level
Bathroom
- Features: Separate Shower, Vanity, Walk-In Shower
Kitchen
- Features: Pots & Pan Drawers
Other
- Features: Walk-In Closet(s)
Heating
- Forced Air
Cooling
- Central Air
Appliances
- Included: Dishwasher, Gas Range, Microwave, Refrigerator
- Laundry: In Garage
Features
- Breakfast Bar, Separate/Formal Dining Room, Open Floorplan, All Bedrooms Down, Bedroom on Main Level, Main Level Primary, Primary Suite, Walk-In Closet(s)
- Flooring: Vinyl
- Has fireplace: No
- Fireplace features: None
- Common walls with other units/homes: No Common Walls
Interior area
- Total interior livable area: 1,469 sqft
Video & virtual tour
Property
Parking
- Total spaces: 2
- Parking features: Door-Single, Driveway, Garage Faces Front, Garage
- Attached garage spaces: 2
Features
- Levels: One
- Stories: 1
- Entry location: 1
- Patio & porch: Front Porch, Patio
- Pool features: None
- Spa features: None
- Fencing: Block,Wood
- Has view: Yes
- View description: Neighborhood
Lot
- Size: 5,570 Square Feet
- Features: Back Yard, Front Yard, Street Level
Details
- Parcel number: 049193037
- Special conditions: Standard
Construction
Type & style
- Home type: SingleFamily
- Property subtype: Single Family Residence
Materials
- Foundation: Slab
- Roof: Tile
Condition
- New construction: No
- Year built: 2006
Utilities & green energy
- Sewer: Public Sewer
- Water: Public
- Utilities for property: Cable Available, Electricity Connected, Natural Gas Connected, Phone Available, Sewer Connected, Water Connected
Community & HOA
Community
- Features: Biking, Park, Sidewalks
Location
- Region: Atascadero
Financial & listing details
- Price per square foot: $494/sqft
- Tax assessed value: $489,261
- Date on market: 10/22/2026
- Cumulative days on market: 2 days
- Listing terms: Cash,Cash to New Loan,Conventional
Estimated market value
$673,400
$640,000 - $707,000
$3,181/mo
Price history
| Date | Event | Price |
|---|---|---|
| 10/22/2026 | Listed for sale | $725,000+68.6%$494/sqft |
Source:  CRMLS #NS26218328 Report a problem | ||
| 2/27/2021 | Listing removed | -- |
Source: Owner Report a problem | ||
| 2/16/2020 | Listing removed | $2,400$2/sqft |
Source: Owner Report a problem | ||
| 1/16/2020 | Listed for rent | $2,400$2/sqft |
Source: Owner Report a problem | ||
| 12/28/2018 | Listing removed | $2,400$2/sqft |
Source: Owner Report a problem | ||
| 11/15/2018 | Listed for rent | $2,400$2/sqft |
Source: Owner Report a problem | ||
| 7/27/2018 | Sold | $430,000$293/sqft |
Source:  CLAW #18331092 Report a problem | ||
| 4/12/2018 | Pending sale | $430,000$293/sqft |
Source: Summerwood Homes Realty #18331092 Report a problem | ||
| 4/11/2018 | Price change | $430,000+13.2%$293/sqft |
Source: Summerwood Homes Realty #18331092 Report a problem | ||
| 4/8/2018 | Listed for sale | $380,000-9.5%$259/sqft |
Source: Summerwood Homes Realty #18331092 Report a problem | ||
| 5/3/2006 | Sold | $420,000$286/sqft |
Source: Public Record Report a problem | ||
Public tax history
| Year | Property taxes | Tax assessment |
|---|---|---|
| 2026 | -- | $489,261 +2% |
| 2025 | $8,474 +4.5% | $479,668 +2% |
| 2024 | $8,106 +0.4% | $470,264 +2% |
| 2023 | $8,073 +2.4% | $461,044 +2% |
| 2022 | $7,881 +2.8% | $452,005 +2% |
| 2021 | $7,666 +2% | $443,143 +1% |
| 2020 | $7,513 +2.5% | $438,600 +2% |
| 2019 | $7,329 +19.7% | $430,000 +27.3% |
| 2018 | $6,124 +13.4% | $337,799 +2% |
| 2017 | $5,398 +2.4% | $331,176 +2% |
| 2016 | $5,274 | $324,683 +1.5% |
| 2015 | $5,274 +7.5% | $319,807 +2% |
| 2014 | $4,907 | $313,543 +2.5% |
| 2012 | -- | $306,008 +2% |
| 2011 | -- | $300,009 +0.8% |
| 2010 | -- | $297,768 -0.2% |
| 2009 | -- | $298,476 +2% |
| 2008 | -- | $292,625 +2% |
| 2007 | -- | $286,888 +65.6% |
| 2006 | -- | $173,258 +436% |
| 2005 | -- | $32,322 |
Find assessor info on the county website
Monthly payment
Est. payment
Payment breakdown
Explore the cost of this home by adjusting the details. Changes won't be saved.Climate risks
Neighborhood: 93422
- $719,9004 bd2 ba1.5k sqft2165 Avenida Manzana, Atascadero, CA 93422Off Market
- $702,4004 bd2 ba1.5k sqft2185 Avenida Manzana, Atascadero, CA 93422Off Market
- $696,7004 bd2 ba1.5k sqft2160 Avenida Manzana, Atascadero, CA 93422Off Market
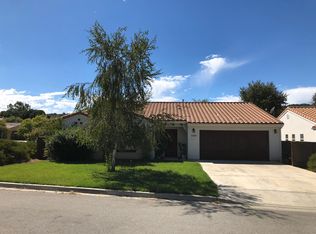
- $667,5003 bd2 ba1.4k sqft2195 Avenida Manzana, Atascadero, CA 93422Off Market
Similar homes
- $775,0003 bd2 ba1.8k sqft7905 San Gregorio Rd, Atascadero, CA 93422For Sale
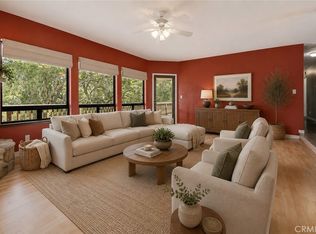 MLS ID #NS26136977, Seth Peek, Peek Realty. CRMLS
- $730,0003 bd3 ba1.9k sqft9465 Casa Bella Ct, Atascadero, CA 93422For Sale
 MLS ID #PI26203268, Chelsea King, Invest SLO. CRMLS
- $799,0003 bd2 ba1.5k sqft9056 Curbaril Ave, Atascadero, CA 93422For Sale
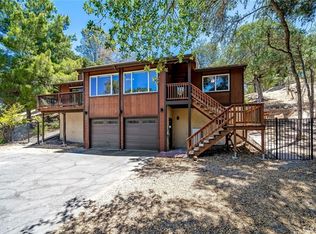 MLS ID #SC26132122, Lindsey Harn, Christie's International Real Estate Sereno. CRMLS
- $1,050,0003 bd3 ba1.9k sqft1020 San Ramon Rd, Atascadero, CA 93422For Sale
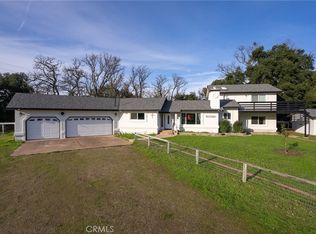 MLS ID #NS26152401, Summer Ramos, Oaks to Ocean Real Estate. CRMLS
