Welcome to this beautifully maintained home in the gated community of Diablo Grande, where comfort, space, and breathtaking surroundings come together. This thoughtfully designed floor plan features a convenient downstairs en suite bedroom, perfect for guests or multi-generational living, while the spacious primary suite upstairs provides a private retreat complete with generous proportions and a relaxing atmosphere. Expansive living areas, abundant natural light, and a layout designed for everyday living make this home as functional as it is inviting. Backing to open space, you'll enjoy added privacy and peaceful views while taking advantage of the community's scenic beauty, hiking trails, and golf course amenities. From the well-maintained interior to the tranquil outdoor spaces, this home is truly move-in ready and prepared for its next owner. For added peace of mind, the seller has completed both home and termite inspections. Recommended items have been addressed, including clearance of all Section 1 termite work, allowing buyers to move in with added confidence.
For sale
$454,950
9489 California Oak Cir, Patterson, CA 95363
4beds
2,494sqft
Single Family Residence
Built in 2007
5,662 Square Feet Lot
$455,500 Zestimate®
$182/sqft
$260/mo HOA
What's special
Private retreatPeaceful viewsAbundant natural lightSpacious primary suite upstairsWell-maintained interiorAdded privacyBacking to open space
- 12 days |
- 773 |
- 45 |
Zillow last checked:
Listing updated:
Listed by:
Shonn Thompson DRE #01229754 925-754-1611,
THOMPSON REALTY GROUP
Source: bridgeMLS/CCAR/Bay East AOR,MLS#: 41143731
Facts & features
Interior
Bedrooms & bathrooms
- Bedrooms: 4
- Bathrooms: 4
- Full bathrooms: 3
- 1/2 bathrooms: 1
Kitchen
- Features: Breakfast Bar, Stone Counters, Dishwasher, Eat-in Kitchen, Disposal, Ice Maker Hookup, Microwave
Heating
- Zoned
Cooling
- Central Air
Appliances
- Included: Dishwasher, Plumbed For Ice Maker, Microwave
- Laundry: Laundry Room
Features
- In-Law Floorplan, Breakfast Bar
- Flooring: Tile, Carpet
- Doors: Mirrored Closet Door(s)
- Number of fireplaces: 1
- Fireplace features: Family Room
Interior area
- Total structure area: 2,494
- Total interior livable area: 2,494 sqft
Property
Parking
- Total spaces: 6
- Parking features: Attached, Garage Door Opener
- Garage spaces: 2
Features
- Levels: Two Story
- Stories: 2
- Exterior features: Back Yard, Front Yard, Sprinklers Automatic
- Pool features: None
- Fencing: Fenced
- Has view: Yes
- View description: Vineyard
Lot
- Size: 5,662 Square Feet
- Features: Premium Lot, Vineyard
Details
- Parcel number: 025030029000
- Special conditions: Standard
Construction
Type & style
- Home type: SingleFamily
- Architectural style: Contemporary
- Property subtype: Single Family Residence
Materials
- Stucco
Condition
- Existing
- New construction: No
- Year built: 2007
Utilities & green energy
- Electric: No Solar
- Sewer: Public Sewer
- Water: Public
Community & HOA
HOA
- Has HOA: Yes
- Amenities included: Greenbelt, Gated
- Services included: Security
- HOA fee: $260 monthly
- HOA name: COMMON INTEREST MANAGEMENT SERVICES
- HOA phone: 925-743-3080
Location
- Region: Patterson
Financial & listing details
- Price per square foot: $182/sqft
- Tax assessed value: $347,913
- Date on market: 8/3/2026
- Listing terms: Cash,Conventional,FHA,VA Loan,Other
Estimated market value
$455,500
$433,000 - $478,000
$2,608/mo
Price history
| Date | Event | Price |
|---|---|---|
| 8/3/2026 | Listed for sale | $454,950-3.1%$182/sqft |
Source:  bridgeMLS/CCAR/Bay East AOR #41143731 Report a problem bridgeMLS/CCAR/Bay East AOR #41143731 Report a problem | ||
| 6/18/2026 | Listing removed | $469,650$188/sqft |
Source: bridgeMLS/CCAR/Bay East AOR #41123711 Report a problem | ||
| 5/27/2026 | Price change | $469,6500%$188/sqft |
Source: bridgeMLS/CCAR/Bay East AOR #41123711 Report a problem | ||
| 4/9/2026 | Price change | $469,7500%$188/sqft |
Source: bridgeMLS/CCAR/Bay East AOR #41123711 Report a problem | ||
| 3/16/2026 | Price change | $469,8500%$188/sqft |
Source: bridgeMLS/CCAR/Bay East AOR #41123711 Report a problem | ||
| 2/11/2026 | Listed for sale | $469,950+69.7%$188/sqft |
Source: bridgeMLS/CCAR/Bay East AOR #41123711 Report a problem | ||
| 4/5/2013 | Sold | $277,000-29.9%$111/sqft |
Source: Public Record Report a problem | ||
| 7/20/2007 | Sold | $395,000$158/sqft |
Source: Public Record Report a problem | ||
Public tax history
| Year | Property taxes | Tax assessment |
|---|---|---|
| 2026 | -- | $347,913 +2% |
| 2025 | $7,377 +12% | $341,092 +2% |
| 2024 | $6,586 +2% | $334,405 +2% |
| 2023 | $6,459 +1.3% | $327,849 +2% |
| 2022 | $6,377 +1.3% | $321,421 +2% |
| 2021 | $6,294 +1.3% | $315,120 +1% |
| 2020 | $6,213 0% | $311,890 +2% |
| 2019 | $6,214 +4.1% | $305,775 +2% |
| 2018 | $5,968 -4% | $299,781 +2% |
| 2017 | $6,220 +7.2% | $293,904 +2% |
| 2016 | $5,802 -1.2% | $288,142 +1.5% |
| 2015 | $5,874 | $283,815 +2% |
| 2014 | $5,874 | $278,256 +64.2% |
| 2012 | -- | $169,500 |
| 2011 | -- | $169,500 +17.3% |
| 2010 | -- | $144,500 -22.7% |
| 2009 | -- | $187,000 -31.5% |
| 2008 | -- | $273,000 +200% |
| 2007 | -- | $91,010 |
Find assessor info on the county website
Monthly payment
Est. payment
Payment breakdown
Explore the cost of this home by adjusting the details. Changes won't be saved.Climate risks
Neighborhood: Diablo Grande
Nearby schools
GreatSchools rating
- 8/10Bonita Elementary SchoolGrades: K-5Distance: 10.1 mi
- 4/10Yolo Junior High SchoolGrades: 6-8Distance: 13.8 mi
- 6/10Orestimba High SchoolGrades: 9-12Distance: 13.7 mi
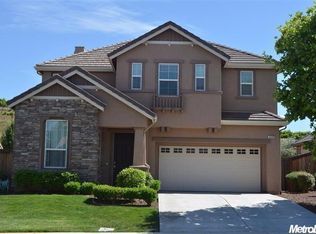
- $506,2004 bd4 ba3k sqft9485 California Oak Cir, Patterson, CA 95363Off Market
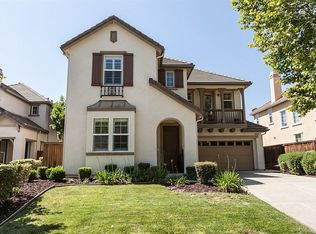
- $470,8004 bd3 ba2.7k sqft9493 California Oak Cir, Patterson, CA 95363Off Market
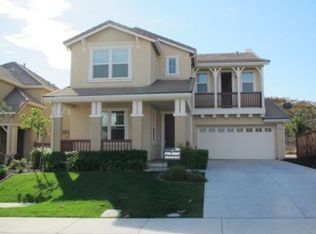
- $468,7004 bd3 ba2.7k sqft9481 California Oak Cir, Patterson, CA 95363Off Market
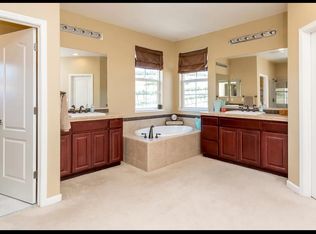
- $541,0004 bd4 ba3k sqft9497 California Oak Cir, Patterson, CA 95363Off Market
- $398,0004 bd3 ba2.5k sqft20870 Black Oak Dr, Patterson, CA 95363Sold
- $540,0004 bd3 ba3.1k sqft20849 Shrub Oak Dr, Patterson, CA 95363Off Market
- $460,0004 bd4 ba2.4k sqft9477 California Oak Cir, Patterson, CA 95363Sold
- $460,2004 bd3 ba2.4k sqft9501 California Oak Cir, Patterson, CA 95363Off Market
A local agent can set up tours, give advice and negotiate with sellers.
Similar homes
- $449,0004 bd3 ba2.3k sqft9332 Jacks Pl, Patterson, CA 95363For Sale
 MLS ID #41140105, Christian Espinosa Rodriguez. bridgeMLS/CCAR/Bay East AOR
 - $424,9004 bd3 ba2.4k sqft9333 Vintner Cir, Patterson, CA 95363For Sale
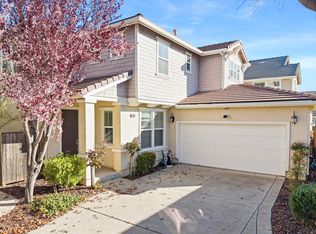 MLS ID #226019575, Roy Garcia. MetroList Services of CA
 - $449,0004 bd3 ba2.6k sqft20848 Shrub Oak Dr, Patterson, CA 95363For Sale
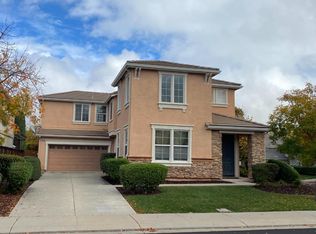 MLS ID #225145130, Debbi Agresti. MetroList Services of CA
 - $399,9993 bd2 ba2k sqft9417 California Oak Cir, Patterson, CA 95363For Sale
 MLS ID #226093189, Randy Thomas. MetroList Services of CA
 - $568,0004 bd4 ba3.3k sqft20939 Valley View Pl, Patterson, CA 95363For SaleMLS ID #226100438, Lonnie Terrell. MetroList Services of CA
- $524,9995 bd3 ba3k sqft21224 Grapevine Dr, Patterson, CA 95363For SaleMLS ID #226095783, Randy Thomas. MetroList Services of CA
- $525,0005 bd3 ba3k sqft21109 Varietal Ct, Patterson, CA 95363For SaleMLS ID #226049320, Raelan Daniels. MetroList Services of CA
- $550,0005 bd3 ba2.6k sqft20637 Sarazen Pl, Patterson, CA 95363For SaleMLS ID #226017523, Celeste Zupancic. MetroList Services of CA
- $379,0003 bd3 ba1.8k sqft9348 Vintner Cir, Patterson, CA 95363For SaleMLS ID #41135689, Maria Petel. Bay East AOR
- $354,9993 bd2 ba1.9k sqft20617 Sarazen Pl, Patterson, CA 95363For SaleMLS ID #226084417, Adrian Goss. MetroList Services of CA
- $--5 bd4 ba3.1k sqft500 Henley Pkwy, Patterson, CA 95363AuctionAuction.com 2
- $522,5003 bd3 ba2.8k sqft20665 Golf Canyon Ct, Patterson, CA 95363For SaleMLS ID #226086486, Josie McNiel. MetroList Services of CA
- $372,0003 bd3 ba1.7k sqft9419 Vintner Cir, Patterson, CA 95363For SaleMLS ID #226078972, Mike Samawi. MetroList Services of CA
- $355,0003 bd3 ba1.8k sqft9379 Vintner Cir, Patterson, CA 95363For SaleMLS ID #226060861, Carla Spaulding. MetroList Services of CA
- $519,0003 bd2 ba2.1k sqft9016 Tee Box Ct, Patterson, CA 95363For SaleMLS ID #226069645, Chrissy Goblirsch-Miller. MetroList Services of CA
- $535,0003 bd3 ba2.8k sqft20761 Fairway Dr, Patterson, CA 95363For SaleMLS ID #226058996, Mike McClanahan. MetroList Services of CA
- $349,9903 bd3 ba2k sqft9397 Vintner Cir, Patterson, CA 95363For SaleMLS ID #225106354, Indalecio Del Real. MetroList Services of CA
- $--5 bd3 ba3.1k sqft207 Sorrel Ct, Patterson, CA 95363AuctionServiceLink Auction
- $340,0003 bd3 ba1.8k sqft20855 Grapevine Dr, Patterson, CA 95363For SaleMLS ID #226005523, Melissa Saenz. MetroList Services of CA
- $338,0003 bd2 ba1.5k sqft9403 Vintner Cir, Patterson, CA 95363For SaleMLS ID #ML82048746, Fergus Ma. MLSListings Inc
Local buyer's agents are ready to help
