Welcome to this stunning, move-in-ready 2-story home in a quiet Stockton neighborhood! Featuring 2,177 square feet of living space, this beautiful property offers 3 bedrooms, 2.5 bathrooms, and a 2-car garage. The entire interior has been freshly painted, making the home feel completely brand new. It sits on a 5,000 square foot lot with a lovely, low-maintenance garden. Enjoy an incredibly convenient location near a local park and school, and just minutes from shopping hubs like Home Depot, Lowe's, Walmart, and dining options. This turnkey gem is completely ready for you to move right in!
For sale
$509,800
2129 Bartram Run Way, Stockton, CA 95212
3beds
2,177sqft
Single Family Residence
Built in 2006
5,001 Square Feet Lot
$503,600 Zestimate®
$234/sqft
$-- HOA
What's special
Lovely low-maintenance garden
- 4 days |
- 468 |
- 26 |
Zillow last checked:
Listing updated:
Listed by:
Guodong Li DRE #02132731 650-892-3836,
Coldwell Banker Realty 415-682-6666
Source: SFAR,MLS#: 226097065 Originating MLS: San Francisco Association of REALTORS
Originating MLS: San Francisco Association of REALTORSFacts & features
Interior
Bedrooms & bathrooms
- Bedrooms: 3
- Bathrooms: 3
- Full bathrooms: 2
- 1/2 bathrooms: 1
Primary bedroom
- Features: Walk-In Closet
- Area: 0
- Dimensions: 0 x 0
Bedroom 1
- Area: 0
- Dimensions: 0 x 0
Bedroom 2
- Area: 0
- Dimensions: 0 x 0
Bedroom 3
- Area: 0
- Dimensions: 0 x 0
Bedroom 4
- Area: 0
- Dimensions: 0 x 0
Bathroom
- Features: Window, Tub w/Shower Over, Low-Flow Toilet(s), Tile, Double Vanity
Dining room
- Features: Dining/Living Combo, Space in Kitchen, Dining/Family Combo
- Level: Main
- Area: 0
- Dimensions: 0 x 0
Family room
- Level: Main,Upper
- Area: 0
- Dimensions: 0 x 0
Kitchen
- Features: Tile Counters, Ceramic Counter, Pantry Cabinet
- Level: Main
- Area: 0
- Dimensions: 0 x 0
Living room
- Features: Other
- Area: 0
- Dimensions: 0 x 0
Heating
- Central
Cooling
- Central Air
Appliances
- Included: Dishwasher, Gas Water Heater
- Laundry: Hookups Only
Features
- Flooring: Wood, Tile, Carpet
- Number of fireplaces: 1
- Fireplace features: Gas Starter
Interior area
- Total structure area: 2,177
- Total interior livable area: 2,177 sqft
Video & virtual tour
Property
Parking
- Total spaces: 2
- Parking features: Inside Entrance, Garage Faces Front, Garage Door Opener, Attached
- Attached garage spaces: 2
Features
- Levels: Two
- Stories: 2
- Fencing: Wood
Lot
- Size: 5,001 Square Feet
- Features: Landscape Front, Landscaped, Street Lights, Shape Regular, Curb(s)/Gutter(s), Auto Sprinkler F&R
Details
- Parcel number: 12832049
- Zoning: RL
- Special conditions: Standard
Construction
Type & style
- Home type: SingleFamily
- Architectural style: Contemporary
- Property subtype: Single Family Residence
Materials
- Wall Insulation, Frame, Stucco, Concrete, Ceiling Insulation
- Foundation: Slab, Concrete
- Roof: Tile,Composition
Condition
- Updated/Remodeled
- Year built: 2006
Utilities & green energy
- Electric: 220 Volts in Laundry, 220 Volts in Kitchen, 220 Volts
- Sewer: Public Sewer
- Water: Public
- Utilities for property: Natural Gas Connected, Underground Utilities, Electricity Available, Public, Cable Available
Community & HOA
Community
- Security: Smoke Detector(s)
HOA
- Has HOA: No
Location
- Region: Stockton
- Elevation: 0
Financial & listing details
- Price per square foot: $234/sqft
- Tax assessed value: $364,098
- Annual tax amount: $5,182
- Price range: $509.8K - $509.8K
- Date on market: 8/11/2026
- Listing terms: Conventional
- Total actual rent: 0
Estimated market value
$503,600
$478,000 - $529,000
$2,537/mo
Price history
| Date | Event | Price |
|---|---|---|
| 8/11/2026 | Listed for sale | $509,800+59.3%$234/sqft |
Source:  SFAR #226097065 Report a problem SFAR #226097065 Report a problem | ||
| 4/25/2024 | Listing removed | -- |
Source: Zillow Rentals Report a problem | ||
| 4/16/2024 | Listed for rent | $2,400$1/sqft |
Source: Zillow Rentals Report a problem | ||
| 7/18/2017 | Sold | $320,000+25.5%$147/sqft |
Source: Public Record Report a problem | ||
| 4/22/2014 | Sold | $255,000+2.4%$117/sqft |
Source: MetroList Services of CA #14003057 Report a problem | ||
| 1/23/2014 | Listed for sale | $249,000+50.9%$114/sqft |
Source: SACM #14003057 Report a problem | ||
| 7/27/2012 | Listing removed | $165,000-0.9%$76/sqft |
Source: FLS Realty #10088646 Report a problem | ||
| 3/30/2012 | Sold | $166,500+0.9%$76/sqft |
Source: Public Record Report a problem | ||
| 4/13/2011 | Listed for sale | $165,000-57.2%$76/sqft |
Source: FLS Realty #10088646 Report a problem | ||
| 7/23/2007 | Sold | $385,500$177/sqft |
Source: Public Record Report a problem | ||
Public tax history
| Year | Property taxes | Tax assessment |
|---|---|---|
| 2025 | $5,182 +4.1% | $364,098 +2% |
| 2024 | $4,980 +2.1% | $356,960 +2% |
| 2023 | $4,877 +1% | $349,962 +2% |
| 2022 | $4,827 +3.8% | $343,101 +2% |
| 2021 | $4,650 -1.5% | $336,375 +1% |
| 2020 | $4,720 +0.2% | $332,927 +2% |
| 2019 | $4,711 +1.7% | $326,400 +2% |
| 2018 | $4,633 +19.3% | $320,000 +18.8% |
| 2017 | $3,885 -5.4% | $269,341 +2% |
| 2016 | $4,107 +0.1% | $264,060 +1.5% |
| 2015 | $4,102 +57.8% | $260,095 +75.1% |
| 2014 | $2,599 | $148,571 +0.5% |
| 2013 | -- | $147,900 -7.6% |
| 2012 | -- | $160,000 -16.7% |
| 2011 | -- | $192,000 -6.3% |
| 2010 | -- | $205,000 -11.6% |
| 2009 | -- | $232,000 -31.6% |
| 2008 | -- | $338,956 -8.6% |
| 2007 | -- | $371,015 +318.1% |
| 2006 | -- | $88,740 |
Find assessor info on the county website
Monthly payment
Est. payment
Payment breakdown
Explore the cost of this home by adjusting the details. Changes won't be saved.Climate risks
Neighborhood: Weber Ranch
Nearby schools
GreatSchools rating
- 6/10Rio Calaveras Elementary SchoolGrades: K-8Distance: 0.3 mi
- 3/10Stagg Senior High SchoolGrades: 9-12Distance: 2.6 mi
- 8/10Peyton Elementary & Middle SchoolsGrades: K-8Distance: 0.3 mi
Schools provided by the listing agent
- District: Stockton Unified
Source: SFAR. This data may not be complete. We recommend contacting the local school district to confirm school assignments for this home.
- $466,2004 bd2 ba1.7k sqft2123 Bartram Run Way, Stockton, CA 95212Off Market
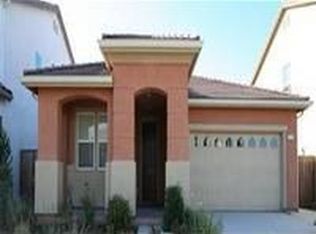
- $480,9003 bd2 ba1.9k sqft2135 Bartram Run Way, Stockton, CA 95212Off Market
- $495,6003 bd2 ba2.4k sqft2117 Bartram Run Way, Stockton, CA 95212Off Market
- $534,7005 bd3 ba2.7k sqft2203 Bartram Run Way, Stockton, CA 95212Off Market
- $580,4005 bd3 ba2.9k sqft2210 Chamberlain St, Stockton, CA 95212Off Market
- $569,6004 bd3 ba2.9k sqft2216 Chamberlain St, Stockton, CA 95212Off Market
- $492,8004 bd2 ba2.1k sqft2222 Chamberlain St, Stockton, CA 95212Off Market
- $516,8004 bd2 ba2.4k sqft2126 Bartram Run Way, Stockton, CA 95212Off Market
A local agent can set up tours, give advice and negotiate with sellers.
Similar homes
- $485,0003 bd3 ba1.6k sqft8219 Shay Cir, Stockton, CA 95212For Sale
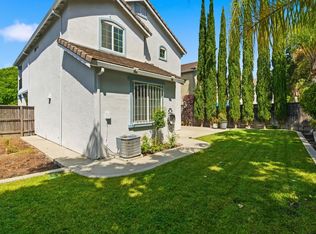 MLS ID #226061114, Joy Bansil. MetroList Services of CA
 - $475,0003 bd2 ba1.6k sqft3441 Carly Dr, Stockton, CA 95205For Sale
 MLS ID #226091733, Diana Alvarez. MetroList Services of CA
 - $559,9004 bd2 ba2.1k sqft3133 Penelope Dr, Stockton, CA 95212For Sale
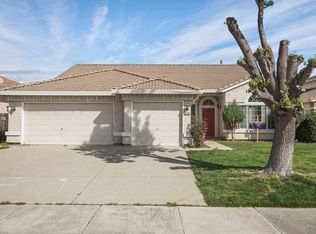 MLS ID #226028954, Linda Castro. MetroList Services of CA
 - $475,0003 bd2 ba1.5k sqft808 Fargo St, Stockton, CA 95204For Sale
 MLS ID #226082702, Kimberlee Williams. MetroList Services of CA
 - $489,9994 bd2 ba1.9k sqft4162 Blake Cir, Stockton, CA 95206For SaleMLS ID #226099986, Andrew Fernandez. MetroList Services of CA
- $505,0003 bd3 ba1.9k sqft5627 Vintage Cir, Stockton, CA 95219For SaleMLS ID #226062928, Serina Diaz. MetroList Services of CA
- $499,9003 bd3 ba1.8k sqft3768 Wood Duck Cir, Stockton, CA 95207For SaleMLS ID #41139897, Mishanne Coleman. bridgeMLS/CCAR/Bay East AOR
- $529,9004 bd2 ba2.1k sqft10947 Cliffside Dr, Stockton, CA 95209For SaleMLS ID #226098353, Juan Garcia. MetroList Services of CA
- $499,5003 bd2 ba1.7k sqft6116 Herndon Pl, Stockton, CA 95219For SaleMLS ID #226040737, Renee Becker. MetroList Services of CA
- $518,0003 bd2 ba1.4k sqft269 E Century Blvd, Lodi, CA 95240For SaleMLS ID #226100246, Shawn Gauuan. MetroList Services of CA
- $555,0003 bd2 ba1.5k sqft3349 Willowbrook Cir, Stockton, CA 95219For SaleMLS ID #226084778, Jodeane Fischer. MetroList Services of CA
- $450,0003 bd2 ba1.5k sqft10330 Bono Ln, Stockton, CA 95212For SaleMLS ID #ML82025029, Robert M. Balina. MLSListings Inc
- $539,0004 bd2 ba1.8k sqft10546 Cherise Way, Stockton, CA 95209For SaleMLS ID #226052123, Ahmad Zeinali Hashjin. MetroList Services of CA
- $480,0003 bd2 ba1.6k sqft3511 Schooner Dr, Stockton, CA 95219For SaleMLS ID #226022408, Jenny Grimes. MetroList Services of CA
- $490,0004 bd3 ba1.8k sqft3934 Deshler Ln, Stockton, CA 95206For SaleMLS ID #226089275, Mauricio Salazar. MetroList Services of CA
- $427,8003 bd2 ba1.3k sqft1420 W Walnut St, Stockton, CA 95203For SaleMLS ID #226099025, Sherry Dolen. MetroList Services of CA
- $479,9004 bd3 ba1.6k sqft3612 Kirk St, Stockton, CA 95204For SaleMLS ID #226075325, Doug Boscacci. MetroList Services of CA
- $539,9005 bd3 ba2k sqft1867 Maude St, Stockton, CA 95206For SaleMLS ID #226060271, Donny Piwowarski. MetroList Services of CA
- $489,0003 bd3 ba2.2k sqft73 Pilato Dr, Stockton, CA 95209For SaleMLS ID #226000120, Isaiah Alonso. MetroList Services of CA
- $510,0004 bd3 ba1.8k sqft535 Palazzo Ln, Lodi, CA 95240For SaleMLS ID #226081272, Patrick Katzakian. MetroList Services of CA
Local buyer's agents are ready to help
