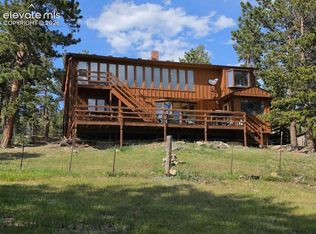
Tucked into the trees in Black Hawk this inviting single-story ranch home awaits. Set on a remarkable 3.34 acres this property is tucked among towering pine trees in a nice secluded lot. Step inside through a tiled foyer into a bright, open-concept floor plan enhanced by vaulted ceilings and numerous skylights. Expansive windows frame stunning views. The well-designed layout offers 3 bedrooms, 2 bathrooms, providing flexibility for a range of lifestyles. The primary suite is a spacious retreat with en suite bath. Lovingly maintained and move-in ready, the home presents a wonderful opportunity for personalization to truly make it your own.
For sale
$825,000
15500 Highway 119, Black Hawk, CO 80422
3beds
1,776sqft
Single Family Residence
Built in 1983
3.34 Acres Lot
$787,600 Zestimate®
$465/sqft
$-- HOA
What's special
Stunning viewsPrimary suiteTucked into the treesVaulted ceilingsWell-designed layoutExpansive windowsBright open-concept floor plan
- 2 days |
- 133 |
- 7 |
Likely to sell faster than
Zillow last checked:
Listing updated:
Listed by:
Michael Dunn 303-669-8683,
RE/MAX Nexus
Source: IRES as distributed by MLS GRID,MLS#: 1066325
Facts & features
Interior
Bedrooms & bathrooms
- Bedrooms: 3
- Bathrooms: 2
- Full bathrooms: 1
- 3/4 bathrooms: 1
- Main level bathrooms: 2
Primary bedroom
- Description: Carpet
- Features: 3/4 Primary Bath
- Level: Main
- Area: 255 Square Feet
- Dimensions: 15 x 17
Bedroom 2
- Description: Carpet
- Level: Main
- Area: 156 Square Feet
- Dimensions: 12 x 13
Bedroom 3
- Description: Carpet
- Level: Main
- Area: 132 Square Feet
- Dimensions: 11 x 12
Kitchen
- Description: Tile
- Level: Main
- Area: 165 Square Feet
- Dimensions: 11 x 15
Laundry
- Description: Tile
- Level: Main
- Area: 112 Square Feet
- Dimensions: 8 x 14
Living room
- Description: Tile
- Level: Main
- Area: 486 Square Feet
- Dimensions: 18 x 27
Heating
- 2 or more Heat Sources
Cooling
- Ceiling Fan(s)
Appliances
- Included: Electric Range, Dishwasher, Refrigerator, Microwave
- Laundry: Washer/Dryer Hookup
Features
- Eat-in Kitchen, Open Floorplan
- Windows: Window Coverings
- Basement: None
- Has fireplace: Yes
- Fireplace features: Free Standing, Kitchen
Interior area
- Total structure area: 1,776
- Total interior livable area: 1,776 sqft
- Finished area above ground: 1,776
Video & virtual tour
Property
Parking
- Total spaces: 3
- Parking features: Attached
- Attached garage spaces: 3
- Details: Attached
Features
- Levels: One
- Stories: 1
- Patio & porch: Patio
- Spa features: Heated
- Has view: Yes
- View description: Hills
Lot
- Size: 3.34 Acres
- Features: Evergreen Trees, Deciduous Trees, Native Plants, Rolling Slope, Sloped
Details
- Additional structures: Storage
- Parcel number: R002147
- Zoning: Res
- Special conditions: Private Owner
Construction
Type & style
- Home type: SingleFamily
- Architectural style: Contemporary
- Property subtype: Single Family Residence
Materials
- Stucco
- Roof: Composition
Condition
- New construction: No
- Year built: 1983
Utilities & green energy
- Electric: United Power
- Gas: Polar Gas
- Sewer: Septic Tank
- Water: Well
- Utilities for property: Electricity Available
Green energy
- Energy efficient items: Windows
Community & HOA
Community
- Subdivision: Braecher Park Filing #1
HOA
- Has HOA: No
Location
- Region: Black Hawk
Financial & listing details
- Price per square foot: $465/sqft
- Tax assessed value: $814,950
- Annual tax amount: $3,216
- Date on market: 8/12/2026
- Listing terms: Cash,Conventional
- Electric utility on property: Yes
- Road surface type: Asphalt
Estimated market value
$787,600
$748,000 - $827,000
$2,667/mo
Price history
| Date | Event | Price |
|---|---|---|
| 8/12/2026 | Listed for sale | $825,000$465/sqft |
Source:  IRES as distributed by MLS GRID #1066325 Report a problem IRES as distributed by MLS GRID #1066325 Report a problem | ||
Public tax history
| Year | Property taxes | Tax assessment |
|---|---|---|
| 2025 | $2,953 +0.8% | $54,600 +7.2% |
| 2024 | $2,931 +41.4% | $50,920 |
| 2023 | $2,072 +1.8% | $50,920 +44.1% |
| 2022 | $2,036 +12% | $35,330 -2.8% |
| 2021 | $1,818 +6.5% | $36,360 +9.9% |
| 2020 | $1,706 | $33,090 |
| 2019 | $1,706 +37.4% | $33,090 +28.8% |
| 2018 | $1,242 +1.8% | $25,690 |
| 2017 | $1,220 | $25,690 +12.3% |
| 2016 | -- | $22,880 |
| 2015 | -- | $22,880 +12.4% |
| 2014 | -- | $20,350 |
| 2013 | -- | $20,350 -11.8% |
| 2012 | -- | $23,070 |
| 2011 | -- | $23,070 -7% |
| 2010 | -- | $24,800 |
Find assessor info on the county website
Monthly payment
Est. payment
Payment breakdown
Explore the cost of this home by adjusting the details. Changes won't be saved.Climate risks
Neighborhood: 80422
Nearby schools
GreatSchools rating
- 9/10Nederland Elementary SchoolGrades: PK-5Distance: 7.4 mi
- 9/10Nederland Middle-Senior High SchoolGrades: 6-12Distance: 6.5 mi
Schools provided by the listing agent
- Elementary: Nederland
- Middle: Nederland
- High: Nederland
Source: IRES as distributed by MLS GRID. This data may not be complete. We recommend contacting the local school district to confirm school assignments for this home.
- $509,0003 bd1 ba1.2k sqft15242 Highway 119, Black Hawk, CO 80422Off Market

- $316,5001 bd1 ba768 sqft16 Long Trail Rd, Black Hawk, CO 80422Off Market
- $373,0003 bd1 ba1k sqft17 Long Trail Rd, Black Hawk, CO 80422Sold
- $456,0003 bd1 ba1.2k sqft135 Summer Heaven Dr, Black Hawk, CO 80422Off Market
- $459,7003 bd2 ba1.7k sqft119 Summer Heaven Dr, Black Hawk, CO 80422Off Market
- $505,1002 bd2 ba1.9k sqft79 Long Trail Rd, Black Hawk, CO 80422Off Market
- $374,7003 bd1 ba1.5k sqft97 Summer Heaven Dr, Black Hawk, CO 80422Off Market
- $426,5003 bd2 ba1k sqft120 Forest Star Dr, Black Hawk, CO 80422Off Market
A local agent can set up tours, give advice and negotiate with sellers.
Similar homes
- $550,0003 bd2 ba1.2k sqft216 Nero Road, Black Hawk, CO 80422For Sale

 MLS ID #6366384, Kelli Barton, Coldwell Banker Global Luxury Denver. REcolorado as distributed by MLS GRID
 - $759,0003 bd3 ba2.6k sqft26 Howe Ct, Black Hawk, CO 80422For Sale
 MLS ID #4645994, Erika Roberg, Coldwell Banker Realty. elevateMLS
 - $795,0003 bd2 ba1.8k sqft1064 Apex Valley Road, Black Hawk, CO 80422For Sale
 MLS ID #4794983, Tracy Molleur, Compass - Denver. REcolorado as distributed by MLS GRID
 - $630,0003 bd3 ba1.9k sqft104 E Dory Way, Black Hawk, CO 80422For Sale By Owner

- $710,0003 bd3 ba2.2k sqft1221 Hughesville Rd, Black Hawk, CO 80422For Sale
 MLS ID #1062082, Laura King, Compass - Boulder. IRES as distributed by MLS GRID
 - $886,0004 bd3 ba2.3k sqft1301 Upper Moon Gulch Rd, Rollinsville, CO 80474For SaleMLS ID #1065941, Homes By Jackie Jones Team, RE/MAX Alliance-Nederland. IRES as distributed by MLS GRID
- $595,0003 bd2 ba2.5k sqft914 S Dory Lakes Drive, Black Hawk, CO 80422For SaleMLS ID #6235974, Glenda Foelsch, Summit Up Property Management. REcolorado as distributed by MLS GRID
- $999,0003 bd2 ba2.5k sqft760 Coyote Circle, Black Hawk, CO 80422For SaleMLS ID #6322160, Kellen Harmon, Blueshift Real Estate Services LLC. REcolorado as distributed by MLS GRID
- $899,9003 bd4 ba2.5k sqft1170 Apex Valley Road, Black Hawk, CO 80422For SaleMLS ID #1919274, David Person, Your Castle Realty LLC. REcolorado as distributed by MLS GRID
- $565,0002 bd2 ba1.4k sqft665 Lower Travis Gulch Rd, Black Hawk, CO 80422For SaleMLS ID #1065795, Catherine Camp, RE/MAX Alliance-Nederland. IRES as distributed by MLS GRID
- $775,0003 bd3 ba2k sqft84 Albert Dr, Rollinsville, CO 80474For SaleMLS ID #1064190, Catherine Camp, RE/MAX Alliance-Nederland. IRES as distributed by MLS GRID
- $540,0003 bd3 ba2.1k sqft81 Atlantis Drive, Black Hawk, CO 80422For SaleMLS ID #3729622, Tony Thorpe, Crocker Realty, LLC. REcolorado as distributed by MLS GRID
- $995,0004 bd3 ba2.4k sqft1201 Hughesville Road, Black Hawk, CO 80422For SaleMLS ID #3544346, Brennan Wolff, Wolff Real Estate Group. REcolorado as distributed by MLS GRID
- $1,223,0004 bd3 ba2.2k sqft24 Farrell Dr, Black Hawk, CO 80422For SaleMLS ID #1065070, David McLaughlin, Resident Realty North Metro. IRES as distributed by MLS GRID
- $599,0003 bd2 ba1.4k sqft125 Aspen Road, Black Hawk, CO 80422For SaleMLS ID #4227855, Tony Thorpe, Crocker Realty, LLC. REcolorado as distributed by MLS GRID
- $489,0002 bd1 ba950 sqft582 Karlann Drive, Black Hawk, CO 80422For SaleMLS ID #9483439, Melissa Kluck, HomeSmart. REcolorado as distributed by MLS GRID
- $800,0003 bd3 ba2.2k sqft1281 Clear Creek Road, Evergreen, CO 80439For SaleMLS ID #2358085, Craig Haffeman, Assist 2 Sell Real Estate Services. REcolorado as distributed by MLS GRID
- $945,0003 bd2 ba1.8k sqft480 N County Road, Rollinsville, CO 80474For SaleMLS ID #4488205, Tony Thorpe, Crocker Realty, LLC. REcolorado as distributed by MLS GRID
- $520,0004 bd3 ba2.5k sqft208 Venus Rd, Black Hawk, CO 80422For SaleMLS ID #1063827, Meredith Robinson, Indian Peaks Real Estate. IRES as distributed by MLS GRID
- $685,0003 bd2 ba1.8k sqft11710 Spruce Canyon Circle, Golden, CO 80403For SaleMLS ID #5751694, Kevin Bunnell, Bunnell Real Estate Services. REcolorado as distributed by MLS GRID
