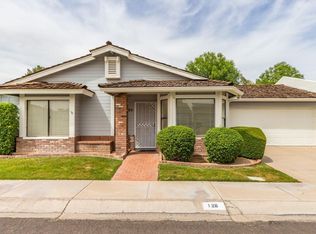
This charming residence in the gated Town Square at Central Place North is the one! Offering 3 beds, 2 baths, & a 2-car garage. The inviting interior showcases tons of natural light, and tile flooring in common areas. You'll love the spacious living room paired with French doors that open to the back! The eat-in kitchen boasts white matching appliances, granite counters, a pantry, ample cabinetry, and a cozy dining space with a bay window. The large carpeted main bedroom includes a full bathroom for added comfort. Enjoy the tranquil backyard with a covered patio, mature shade tree, and a fire pit! Ideally located near shopping, dining, parks, and everyday conveniences, with easy access to major roadways for effortless commuting.
For sale
Price cut: $5K (10/7)
$365,000
130 E CAMPO BELLO Drive, Phoenix, AZ 85022
3beds
1,322sqft
Single Family Residence
Built in 1982
4,011 Square Feet Lot
$-- Zestimate®
$276/sqft
$126/mo HOA
What's special
Covered patioEat-in kitchenMature shade treeTons of natural lightAmple cabinetryGranite countersLarge carpeted main bedroom
- 27 days
- 1,576
- 123
Likely to sell faster than
Zillow last checked:
Listing updated:
Listed by:
Justin Brossart 602-576-2333,
Keller Williams Realty Phoenix
Source: ARMLS,MLS#: 7079177
Facts & features
Interior
Bedrooms & bathrooms
- Bedrooms: 3
- Bathrooms: 2
- Full bathrooms: 2
Heating
- Electric
Cooling
- Central Air, Ceiling Fan(s)
Appliances
- Included: Dryer, Washer, Refrigerator, Built-in Microwave, Dishwasher, Disposal, Electric Range
- Laundry: In Garage
Features
- High Speed Internet, Granite Counters, Eat-in Kitchen, 9+ Flat Ceilings, No Interior Steps, Pantry, Full Bth Master Bdrm
- Flooring: Carpet, Tile, Wood
- Has basement: No
- Has fireplace: No
Interior area
- Total structure area: 1,322
- Total interior livable area: 1,322 sqft
Property
Parking
- Total spaces: 2
- Parking features: Attached, Garage Door Opener, Direct Access
- Attached garage spaces: 2
Features
- Stories: 1
- Patio & porch: Covered, Patio
- Exterior features: Private Yard
- Spa features: None
- Fencing: Back Yard,Block
Lot
- Size: 4,011 Square Feet
- Features: North/South Exposure, Gravel/Stone Back, Grass Front
Details
- Parcel number: 20811283
Construction
Type & style
- Home type: SingleFamily
- Architectural style: Contemporary
- Property subtype: Single Family Residence
- Attached to another structure: Yes
Materials
- Brick Veneer, Stucco, Wood Frame, Painted
- Roof: Shake
Condition
- Year built: 1982
Utilities & green energy
- Sewer: Public Sewer
Community & HOA
Community
- Features: Gated, Near Bus Stop, Biking/Walking Path
- Subdivision: CENTRAL PLACE NORTH
HOA
- Has HOA: Yes
- Services included: Maintenance Grounds, Street Maint
- HOA fee: $126 monthly
- HOA name: Town Square
- HOA phone: 480-941-1077
Location
- Region: Phoenix
Financial & listing details
- Price per square foot: $276/sqft
- Tax assessed value: $302,200
- Annual tax amount: $1,382
- Date on market: 9/11/2026
- Cumulative days on market: 28 days
- Listing terms: VA Loan,Cash,Conventional,FHA
- Ownership: Fee Simple
- Road surface type: Paved
Estimated market value
Not available
Estimated sales range
Not available
Not available
Price history
| Date | Event | Price |
|---|---|---|
| 10/7/2026 | Price change | $365,000-1.4%$276/sqft |
Source:  ARMLS #7079177 Report a problem ARMLS #7079177 Report a problem | ||
| 9/11/2026 | Listed for sale | $370,000+94.7%$280/sqft |
Source: ARMLS #7079177 Report a problem | ||
| 4/18/2005 | Sold | $190,000+58.3%$144/sqft |
Source: ARMLS #2273639 Report a problem | ||
| 12/24/2002 | Sold | $120,000+27.8%$91/sqft |
Source: Public Record Report a problem | ||
| 1/31/1997 | Sold | $93,900$71/sqft |
Source: Public Record Report a problem | ||
Public tax history
| Year | Property taxes | Tax assessment |
|---|---|---|
| 2025 | $1,353 +2.6% | $30,220 -4.3% |
| 2024 | $1,319 +2.3% | $31,580 +118.2% |
| 2023 | $1,289 -1.1% | $14,474 -28.6% |
| 2022 | $1,303 +1.9% | $20,260 +8.3% |
| 2021 | $1,280 -0.4% | $18,710 +7.4% |
| 2020 | $1,285 +3.8% | $17,420 +2.2% |
| 2019 | $1,239 | $17,050 +8.9% |
| 2018 | $1,239 +4.7% | $15,650 +12.5% |
| 2017 | $1,183 +9.5% | $13,910 +4.4% |
| 2016 | $1,080 +7.5% | $13,320 +7.2% |
| 2015 | $1,005 | $12,430 +33.2% |
| 2014 | -- | $9,330 +3.1% |
| 2013 | -- | $9,050 -9.8% |
| 2012 | -- | $10,030 -1.7% |
| 2011 | -- | $10,200 -19.2% |
| 2010 | -- | $12,620 -21.2% |
| 2009 | -- | $16,020 -11.7% |
| 2008 | -- | $18,150 +16.7% |
| 2007 | -- | $15,550 +48.8% |
| 2006 | -- | $10,450 |
| 2005 | -- | $10,450 +11.8% |
| 2004 | -- | $9,350 |
| 2003 | -- | $9,350 +14% |
| 2002 | -- | $8,200 |
Find assessor info on the county website
Monthly payment
Est. payment
Payment breakdown
Explore the cost of this home by adjusting the details. Changes won't be saved.Climate risks
Neighborhood: Deer Valley
Nearby schools
Schools provided by the listing agent
- Elementary: Cactus View Elementary School
- Middle: Vista Verde Middle School
- High: North Canyon High School
- District: Paradise Valley Unified District
Source: ARMLS. This data may not be complete. We recommend contacting the local school district to confirm school assignments for this home.