Welcome to a home designed for real life—room to gather, spread out, and reasons to stay awhile. Tucked into West Boise's desirable Legends neighborhood, this thoughtfully updated home pairs comfortable living spaces with the big-ticket improvements buyers love to find already done. The kitchen sits at the heart of the home with quartz countertops and stainless appliances, opening to a spacious great room. A separate family room offers space for movie nights or relaxing, while the primary suite is a welcome retreat with dual vanities and a generous walk-in closet. Then there's the list you'll appreciate after move-in: new roof, new HVAC, replaced windows, whole-home water filtration, whole-house fan, and smart leak detection—comfort and peace of mind for years to come. Outside, a covered patio invites quiet evenings, while the shed and RV pad provide space for Idaho adventures. With no back neighbors, the backyard offers rare privacy. Beautifully updated and ready for its next chapter.
Coming soon
$775,000
13543 W Engelmann Dr, Boise, ID 83713
5beds
3baths
2,633sqft
Single Family Residence
Built in 2000
10,846 Square Feet Lot
$709,600 Zestimate®
$294/sqft
$51/mo HOA
What's special
- 3 days |
- 413 |
- 22 |
Zillow last checked:
Listing updated:
Listed by:
Lisa Johnson Main:208-323-4000,
John L Scott Boise
Source: IMLS,MLS#: 98997057
Facts & features
Interior
Bedrooms & bathrooms
- Bedrooms: 5
- Bathrooms: 3
- Main level bathrooms: 1
- Main level bedrooms: 1
Primary bedroom
- Level: Upper
- Area: 340
- Dimensions: 20 x 17
Bedroom 2
- Level: Upper
- Area: 120
- Dimensions: 12 x 10
Bedroom 3
- Level: Upper
- Area: 144
- Dimensions: 12 x 12
Bedroom 4
- Level: Upper
- Area: 110
- Dimensions: 11 x 10
Bedroom 5
- Level: Main
- Area: 165
- Dimensions: 15 x 11
Dining room
- Level: Main
- Area: 210
- Dimensions: 15 x 14
Kitchen
- Level: Main
- Area: 143
- Dimensions: 13 x 11
Living room
- Level: Main
- Area: 255
- Dimensions: 17 x 15
Heating
- Forced Air, Natural Gas
Cooling
- Central Air
Appliances
- Included: Gas Water Heater, Dishwasher, Disposal, Microwave, Oven/Range Freestanding, Refrigerator, Gas Oven, Gas Range
Features
- Bath-Master, Split Bedroom, Den/Office, Formal Dining, Great Room, Double Vanity, Walk-In Closet(s), Walk In Shower, Breakfast Bar, Pantry, Kitchen Island, Quartz Counters, Number of Baths Main Level: 1, Number of Baths Upper Level: 2
- Flooring: Tile
- Has basement: No
- Number of fireplaces: 1
- Fireplace features: One, Gas
Interior area
- Total structure area: 2,633
- Total interior livable area: 2,633 sqft
- Finished area above ground: 2,633
- Finished area below ground: 0
Property
Parking
- Total spaces: 3
- Parking features: Attached, RV Access/Parking, Driveway
- Attached garage spaces: 3
- Has uncovered spaces: Yes
Features
- Levels: Two
- Patio & porch: Covered Patio/Deck
- Has spa: Yes
- Spa features: Bath
- Fencing: Full,Metal,Wood
Lot
- Size: 10,846 Square Feet
- Features: 10000 SF - .49 AC, Garden, Irrigation Available, Sidewalks, Auto Sprinkler System, Full Sprinkler System, Pressurized Irrigation Sprinkler System
Details
- Additional structures: Shed(s)
- Parcel number: R5199280030
Construction
Type & style
- Home type: SingleFamily
- Property subtype: Single Family Residence
Materials
- Frame, Stone, HardiPlank Type
- Roof: Composition
Condition
- Year built: 2000
Utilities & green energy
- Water: Public
- Utilities for property: Sewer Connected, Cable Connected
Green energy
- Indoor air quality: Ventilation
Community & HOA
Community
- Subdivision: Legends
HOA
- Has HOA: Yes
- HOA fee: $610 annually
Location
- Region: Boise
Financial & listing details
- Price per square foot: $294/sqft
- Tax assessed value: $619,700
- Annual tax amount: $3,019
- Date on market: 8/11/2026
- Listing terms: Cash,Conventional,FHA,VA Loan
- Ownership: Fee Simple,Fractional Ownership: No
- Road surface type: Paved
Estimated market value
$709,600
$674,000 - $745,000
$2,944/mo
Price history
Price history is unavailable.
Public tax history
| Year | Property taxes | Tax assessment |
|---|---|---|
| 2025 | $3,076 +5.9% | $619,700 +5% |
| 2024 | $2,905 -19.8% | $590,100 +8.8% |
| 2023 | $3,621 +11.8% | $542,400 -18% |
| 2022 | $3,240 +7.3% | $661,300 +33.7% |
| 2021 | $3,018 -15.7% | $494,500 +22.8% |
| 2020 | $3,582 -23.2% | $402,800 +6.1% |
| 2019 | $4,665 +42.6% | $379,700 +15.6% |
| 2018 | $3,272 +2% | $328,400 +4.1% |
| 2017 | $3,207 | $315,500 +4.9% |
| 2016 | $3,207 | $300,800 +5.7% |
| 2015 | $3,207 +7% | $284,700 +37.4% |
| 2012 | $2,996 +59.6% | $207,200 |
| 2011 | $1,877 +0.6% | $207,200 -7.5% |
| 2010 | $1,866 -1.3% | $224,100 +1.3% |
| 2009 | $1,890 +19.7% | $221,200 -34.4% |
| 2007 | $1,578 -11.6% | $337,200 +21.2% |
| 2006 | $1,785 +13.4% | $278,200 +11% |
| 2003 | $1,574 +28.6% | $250,600 +3.2% |
| 2002 | $1,223 | $242,900 +539.2% |
| 2001 | -- | $38,000 |
Find assessor info on the county website
Monthly payment
Est. payment
Payment breakdown
Explore the cost of this home by adjusting the details. Changes won't be saved.Climate risks
Neighborhood: 83713
Nearby schools
GreatSchools rating
- 10/10Pioneer School of the ArtsGrades: PK-5Distance: 0.6 mi
- 9/10Lowell Scott Middle SchoolGrades: 6-8Distance: 0.3 mi
- 8/10Centennial High SchoolGrades: 9-12Distance: 0.8 mi
Schools provided by the listing agent
- Elementary: Joplin
- Middle: Lowell Scott Middle
- High: Centennial
- District: West Ada School District
Source: IMLS. This data may not be complete. We recommend contacting the local school district to confirm school assignments for this home.
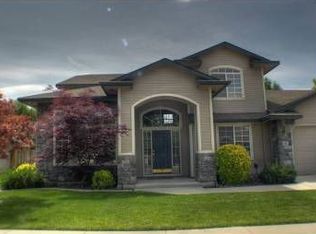
- $729,3005 bd3 ba3k sqft13525 W Engelmann Dr, Boise, ID 83713Off Market
- $696,5004 bd3 ba2.7k sqft13571 W Engelmann Dr, Boise, ID 83713Off Market
- $598,8004 bd3 ba2.3k sqft13550 W Engelmann Dr, Boise, ID 83713Off Market
- $664,7005 bd4 ba2.5k sqft13528 W Engelmann Dr, Boise, ID 83713Off Market
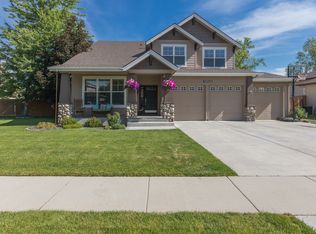
- $684,5004 bd3 ba2.3k sqft13497 W Engelmann Dr, Boise, ID 83713Off Market
- $631,6004 bd2 ba2.5k sqft13572 W Engelmann Dr, Boise, ID 83713Off Market
- $793,6004 bd3 ba2.8k sqft13599 W Engelmann Dr, Boise, ID 83713Off Market
- $--3 bd3 ba2.6k sqft13588 W Wrigley Ct, Boise, ID 83713Sold
A local agent can set up tours, give advice and negotiate with sellers.
A local lender can help you make sure your offer is ready when you are.
Similar homes
- $849,9005 bd3 ba3.2k sqft5143 N Blue Ash Ave, Boise, ID 83713Active
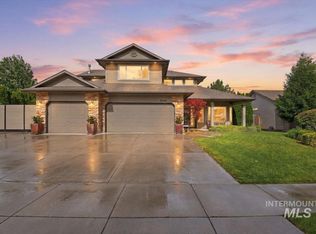 MLS ID #98995901, Michael Moir, The Agency Boise. IMLS
 - $--4 bd3 ba2.8k sqft871 W Bacall St #50, Meridian, ID 83646Auction
 Auction.com 2
 - $--4 bd2 ba2.4k sqft1599 S Oriole Way, Boise, ID 83709Auction
 Auction.com 2
 - $959,9006 bd4 ba3.7k sqft2321 E Brigantine Dr, Eagle, ID 83616New
 MLS ID #98997088, Lana Roberts, J. Kent Erickson Real Estate. IMLS
 - $525,0004 bd2 ba1.9k sqft11322 W Daniel Ct, Boise, ID 83713ActiveMLS ID #98995620, Jake Conklin, JPAR Live Local. IMLS
- $--4 bd3 ba2.5k sqft2440 E Timberland Dr, Eagle, ID 83616AuctionAuction.com 2
- $--3 bd3 ba2.8k sqft4804 N Rivercove Ln, Garden City, ID 83714AuctionAuction.com 2
- $675,0004 bd3 ba2.9k sqft811 E Silver Torch St, Meridian, ID 83646ActiveMLS ID #98992540, Nicole Cherry, Homes of Idaho. IMLS
- $650,0003 bd2 ba2.1k sqft359 N Vandries Way, Eagle, ID 83616NewMLS ID #98996931, Gail Cutsforth, Homes of Idaho. IMLS
- $725,0003 bd2 ba2.3k sqft3900 S Lone Pine Ave, Meridian, ID 83642ActiveMLS ID #98996891, Heather Dyer, Hunter of Homes, LLC. IMLS
- $--6 bd4 ba3.3k sqft128 W Cub St, Meridian, ID 83642AuctionAuction.com 2
- $624,9005 bd3 ba2.5k sqft2515 N Chatterton Ave, Meridian, ID 83646ActiveMLS ID #98992866, Harley Carson, Eagle Realty LLC. IMLS
- $--4 bd3 ba2.6k sqft12220 W Hollowtree Ct, Star, ID 83669AuctionAuction.com 2
- $750,0004 bd4 ba3.1k sqft847 N Tullshire Way, Eagle, ID 83616ActiveMLS ID #98986972, Faith Mikita, Homes of Idaho. IMLS
- $599,9004 bd3 ba2.2k sqft2899 S Bailey Ave, Meridian, ID 83642ActiveMLS ID #98994991, Shaun De Yager, NextHome Treasure Valley. IMLS
- $570,0004 bd3 ba2k sqft2710 W Crossland Dr, Meridian, ID 83646ActiveMLS ID #98995915, Kelsi Besecker, Sweet Group Realty. IMLS
- $690,0004 bd3 ba3.2k sqft2794 S Kylee Pl, Boise, ID 83709ActiveMLS ID #98988287, Krista Deacon, Silvercreek Realty Group. IMLS
- $--3 bd2 ba1.4k sqft10619 W Daylily Ave, Star, ID 83669AuctionAuction.com 2
- $--4 bd3 ba2.6k sqft3636 S Wood River Ave, Nampa, ID 83686AuctionAuction.com 2
- $490,0004 bd2 ba1.9k sqft1256 N Legislative Way, Meridian, ID 83642ActiveMLS ID #98994815, Bill Bieker, Silvercreek Realty Group. IMLS
