Your private luxury retreat, nestled among towering pines in the coveted Highlands neighborhood. This beautiful home was custom-made for entertaining, with a generous, open great room and multiple decks off the kitchen and living room - perfect for savoring the views of neighboring hillsides with a cup of coffee in the morning or winding down with a glass of wine at the end of a long day. Once your guests have gone, look no further for serenity than your stunning primary suite, which comes replete with modern indulgences, including a separate seating area and a spacious, spa-inspired bathroom with soaking tub and oversized rain shower head. An architectural shingle roof, full kitchen remodel/expansion, the addition of recessed lighting and new chandeliers in the living area, a new gas fireplace, fully repainted interior, new heat pump system, new tile flooring in the entryway, and new hardwood flooring in the great room, mean all of your major upgrades are taken care of. And as if that weren't enough, this stunning home also comes with fully permitted backyard remodel plans - a year-long process, ready for install by the new owners right away!
New
$1,400,000
490 E Balmoral Rd, Boise, ID 83702
5beds
3baths
3,635sqft
Single Family Residence
Built in 1983
0.28 Acres Lot
$1,343,700 Zestimate®
$385/sqft
$-- HOA
What's special
New gas fireplaceArchitectural shingle roofFully repainted interiorNestled among towering pinesRecessed lightingStunning primary suiteGenerous open great room
- 1 day |
- 1,027 |
- 66 |
Likely to sell faster than
Zillow last checked:
Listing updated:
Listed by:
Jen Harwood Off:208-995-5669,
Silvercreek Realty Group,
Lindsay Normandin 208-995-3041,
Silvercreek Realty Group
Source: IMLS,MLS#: 98997200
Facts & features
Interior
Bedrooms & bathrooms
- Bedrooms: 5
- Bathrooms: 3
- Main level bathrooms: 1
- Main level bedrooms: 1
Primary bedroom
- Level: Lower
Bedroom 2
- Level: Main
Bedroom 3
- Level: Lower
Bedroom 4
- Level: Lower
Bedroom 5
- Level: Lower
Family room
- Level: Main
Kitchen
- Level: Main
Living room
- Level: Lower
Heating
- Forced Air, Natural Gas, Heat Pump
Cooling
- Central Air
Appliances
- Included: Electric Water Heater, ENERGY STAR Qualified Water Heater, Tank Water Heater, Dishwasher, Disposal, Double Oven, Oven/Range Built-In, Refrigerator, Gas Range
Features
- Bath-Master, Guest Room, Den/Office, Family Room, Double Vanity, Walk-In Closet(s), Walk In Shower, Kitchen Island, Quartz Counters, Number of Baths Main Level: 1, Number of Baths Below Grade: 2, Bonus Room Level: Down
- Flooring: Hardwood, Tile, Carpet
- Basement: Daylight
- Number of fireplaces: 1
- Fireplace features: One, Gas, Insert
Interior area
- Total structure area: 3,635
- Total interior livable area: 3,635 sqft
- Finished area above ground: 2,108
- Finished area below ground: 1,527
Property
Parking
- Total spaces: 3
- Parking features: Attached, Driveway
- Attached garage spaces: 3
- Has uncovered spaces: Yes
Features
- Levels: Tri-Level w/ Below Grade
- Patio & porch: Covered Patio/Deck
- Fencing: Full,Wood
- Has view: Yes
Lot
- Size: 0.28 Acres
- Dimensions: 114' x 100'
- Features: 10000 SF - .49 AC, Garden, Sidewalks, Views, Auto Sprinkler System
Details
- Parcel number: R3616640100
Construction
Type & style
- Home type: SingleFamily
- Property subtype: Single Family Residence
Materials
- Frame, Wood Siding
- Roof: Architectural Style
Condition
- Year built: 1983
Utilities & green energy
- Water: Public
- Utilities for property: Sewer Connected
Community & HOA
Community
- Subdivision: Highlands Unit
Location
- Region: Boise
Financial & listing details
- Price per square foot: $385/sqft
- Tax assessed value: $1,079,700
- Annual tax amount: $8,799
- Date on market: 8/13/2026
- Listing terms: Cash,Conventional,VA Loan
- Ownership: Fee Simple
Estimated market value
$1,343,700
$1.28M - $1.41M
$5,877/mo
Price history
Price history is unavailable.
Public tax history
| Year | Property taxes | Tax assessment |
|---|---|---|
| 2025 | $7,584 +10.8% | $1,079,700 +12.4% |
| 2024 | $6,847 -8.3% | $960,800 +14.1% |
| 2023 | $7,465 +2.4% | $842,000 -14.6% |
| 2022 | $7,290 +20.1% | $985,900 +24.5% |
| 2021 | $6,068 -5.7% | $792,000 +29.6% |
| 2020 | $6,433 +8.7% | $611,100 +6.4% |
| 2019 | $5,920 +4.7% | $574,100 +17.2% |
| 2018 | $5,654 +6.4% | $489,900 +8% |
| 2017 | $5,313 | $453,800 +8.3% |
| 2016 | $5,313 | $419,200 -7% |
| 2015 | $5,313 -28.4% | $450,800 +24.5% |
| 2012 | $7,417 +10.8% | $362,100 |
| 2011 | $6,693 +23.2% | $362,100 -12.7% |
| 2010 | $5,435 +3.9% | $414,800 -5.1% |
| 2009 | $5,230 +116.2% | $437,300 +1.6% |
| 2007 | $2,420 -14.7% | $430,300 +5% |
| 2006 | $2,835 +15.1% | $409,900 +26.5% |
| 2003 | $2,463 +8% | $324,000 +3.9% |
| 2002 | $2,281 +51.1% | $311,900 -1.3% |
| 2001 | $1,510 | $316,100 |
Find assessor info on the county website
Monthly payment
Est. payment
Payment breakdown
Explore the cost of this home by adjusting the details. Changes won't be saved.Climate risks
Neighborhood: Highlands
Nearby schools
GreatSchools rating
- 10/10Highlands Elementary SchoolGrades: PK-6Distance: 0.6 mi
- 8/10North Junior High SchoolGrades: 7-9Distance: 2.1 mi
- 8/10Boise Senior High SchoolGrades: 9-12Distance: 2.3 mi
Schools provided by the listing agent
- Elementary: Highlands
- Middle: North Jr
- High: Boise
- District: Boise School District #1
Source: IMLS. This data may not be complete. We recommend contacting the local school district to confirm school assignments for this home.
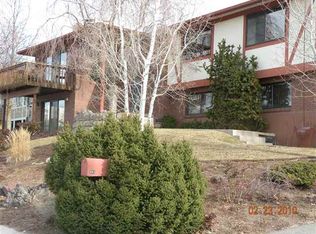
- $983,5003 bd3 ba2.8k sqft503 N Balmoral Rd, Boise, ID 83702Off Market
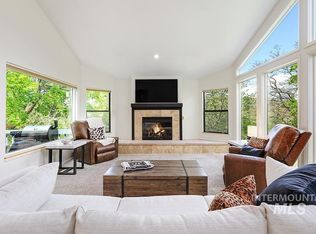
- $--4 bd4 ba3.9k sqft500 E Balmoral Rd, Boise, ID 83702Sold
- $895,7004 bd2 ba1.4k sqft464 E Balmoral Rd, Boise, ID 83702Off Market
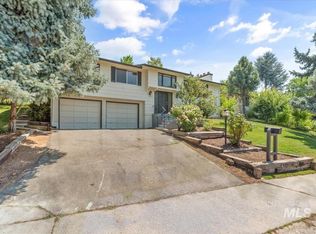
- $--4 bd3 ba2.6k sqft499 E Balmoral Rd, Boise, ID 83702Sold
- $909,7004 bd3 ba1.5k sqft443 E Hearthstone Dr, Boise, ID 83702Off Market
- $1,110,7004 bd2 ba3.1k sqft475 E Balmoral Rd, Boise, ID 83702Off Market
- $752,4003 bd3 ba2.1k sqft455 E Hearthstone Dr, Boise, ID 83702Off Market
- $1,075,7004 bd3 ba2.7k sqft425 E Hearthstone Dr, Boise, ID 83702Off Market
A local agent can set up tours, give advice and negotiate with sellers.
Similar homes
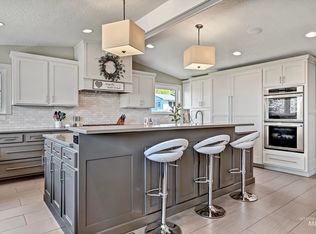
- $1,495,0004 bd5 ba5.2k sqft709 E Braemere Rd, Boise, ID 83702Active
 MLS ID #98988072, Troy Owens, Compass RE. IMLS
 - $1,199,0004 bd3 ba2.8k sqft820 N Argyll Dr, Boise, ID 83702Active
 MLS ID #98996062, Patrick Kohnke, Guardian Group Real Estate, LLC. IMLS
 - $1,100,0004 bd3 ba2.7k sqft1750 E Shaw Mountain Rd, Boise, ID 83712Active
 MLS ID #98996474, Jessica Durham, Grove Realty, LLC. IMLS
 - $1,075,0005 bd3 ba3.1k sqft5927 N Collister Dr, Boise, ID 83703Active
 MLS ID #98989422, Kalin Morgado, Epique Realty. IMLS
 - $1,199,0006 bd4 ba3.8k sqft5100 W Bel Air St, Boise, ID 83705ActiveMLS ID #98986752, Angela Anderson, Equity Northwest Real Estate. IMLS
- $1,250,0005 bd4 ba3.5k sqft10325 W Roan Meadows Dr, Boise, ID 83709ActiveMLS ID #98979432, Gregory Davis, Element Group Realty LLC. IMLS
- $1,249,9004 bd4 ba3.7k sqft11976 N Humphreys Way, Boise, ID 83714ActiveMLS ID #98995278, Kristin Sherman, Keller Williams Realty Boise. IMLS
- $1,378,0004 bd4 ba3.1k sqft568 E Lakebrook Ln, Eagle, ID 83616ActiveMLS ID #98994673, Jennifer Stacey, John L Scott Downtown. IMLS
- $1,089,0005 bd5 ba3.6k sqft3012 W Clark St, Boise, ID 83705ActiveMLS ID #98995172, Donny Heck, Keller Williams Realty Boise. IMLS
- $1,350,0005 bd5 ba4.4k sqft5853 W Venetian Dr, Eagle, ID 83616ActiveMLS ID #98996009, Kristie Losser, Mountain Realty. IMLS
- $1,590,0003 bd3 ba3.3k sqft1916 S Meteor Way, Boise, ID 83712ActiveMLS ID #98996705, Amy Berryhill, Ralston Group Properties, LLC. IMLS
- $899,0005 bd3 ba3.3k sqft8819 W Holbrook Ave, Boise, ID 83704ActiveMLS ID #98996920, Shelby Matson, Idaho Life Real Estate. IMLS
- $999,9995 bd4 ba3.6k sqft12170 W Chinden Ridge Dr, Boise, ID 83714ActiveMLS ID #98977623, Kory Mccain, LPT Realty. IMLS
- $1,549,0005 bd5 ba4.8k sqft1674 S Water Leaf Ave, Eagle, ID 83616Price ChangeMLS ID #98995562, Alissa Gamble, Keller Williams Realty Boise. IMLS
- $1,150,0005 bd3 ba3.4k sqft1007 W Oakhampton Dr, Eagle, ID 83616ActiveMLS ID #98995872, Jane Owen, Silvercreek Realty Group. IMLS
- $1,295,0005 bd4 ba3.5k sqft4221 W Greenspire Dr, Meridian, ID 83646ActiveMLS ID #98994851, Kim Davis, Group One Sotheby's Int'l Realty. IMLS
- $1,795,0004 bd3 ba3k sqft3064 E Nature Dr, Boise, ID 83706Price ChangeMLS ID #98995644, Heather Amador, Group One Sotheby's Int'l Realty. IMLS
- $1,100,0004 bd4 ba2.7k sqft599 W Warren St, Boise, ID 83706ActiveMLS ID #98993709, Patrick Vanderbeek, Silvercreek Realty Group. IMLS
- $825,0005 bd4 ba3.2k sqft7475 W Cherrywood Dr, Boise, ID 83704ActiveMLS ID #98989810, Julie Primrose, Boise Premier Real Estate. IMLS
- $812,0005 bd4 ba3.2k sqft2445 E Nakano Dr, Meridian, ID 83646ActiveMLS ID #98996695, Austin Walker, Boise Premier Real Estate. IMLS
