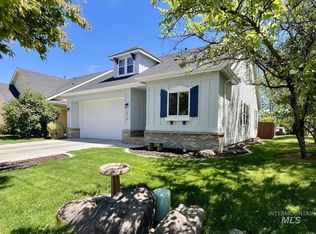
Welcome to this beautifully maintained, low-maintenance home in Heritage Commons, one of Meridian’s premier communities! This 3-bedroom, 2.5-bath home also features a dedicated office that can easily serve as a 4th bedroom. The open-concept kitchen offers granite countertops, a large center island, and ample workspace. Upstairs, the spacious primary suite includes dual vanities, a soaking tub, separate walk-in shower, and walk-in closet. Convenient upstairs laundry and an oversized 3-car garage add to the home’s thoughtful design. Recent updates include a new HVAC system (2026), fresh exterior paint, and an updated sprinkler system with drip irrigation. Enjoy resort-style living with access to the community clubhouse, fitness center, pool, parks, walking paths, and year-round neighborhood events including movie nights, live music, and holiday celebrations. Prospect Elementary is just a short walk away, and shopping, dining, grocery stores, and entertainment are all just minutes away. Move-in ready and located in one of Meridian’s most desirable neighborhoods—this is one you won’t want to miss! BTVAI.
Active
$514,900
3967 N Park Crossing Ave, Meridian, ID 83646
3beds
3baths
1,960sqft
:
Get pre-qualified$3,149/mo
Single Family Residence
Built in 2008
3,876 Square Feet Lot
$507,400 Zestimate®
$263/sqft
$55/mo HOA
What's special
Fresh exterior paintLarge center islandAmple workspaceSeparate walk-in showerConvenient upstairs laundryOpen-concept kitchenWalk-in closet
- 12 days |
- 502 |
- 21 |
Likely to sell faster than
Zillow last checked:
Listing updated:
Listed by:
Steve Phan Main:208-939-5151,
Atova
Source: IMLS,MLS#: 98993790
Facts & features
Interior
Bedrooms & bathrooms
- Bedrooms: 3
- Bathrooms: 3
Primary bedroom
- Level: Upper
- Area: 195
- Dimensions: 15 x 13
Bedroom 2
- Level: Upper
- Area: 120
- Dimensions: 10 x 12
Bedroom 3
- Level: Upper
- Area: 132
- Dimensions: 12 x 11
Living room
- Level: Main
- Area: 210
- Dimensions: 15 x 14
Office
- Level: Main
- Area: 121
- Dimensions: 11 x 11
Heating
- Forced Air, Natural Gas
Cooling
- Central Air
Appliances
- Included: Gas Water Heater, Dishwasher, Oven/Range Freestanding
Features
- Double Vanity, Pantry, Granite Counters, Number of Baths Upper Level: 2
- Has basement: No
- Has fireplace: Yes
- Fireplace features: Gas, Insert
Interior area
- Total structure area: 1,960
- Total interior livable area: 1,960 sqft
- Finished area above ground: 1,960
- Finished area below ground: 0
Property
Parking
- Total spaces: 3
- Parking features: Detached
- Garage spaces: 3
Features
- Levels: Two
- Pool features: Community
- Fencing: Full,Wood
Lot
- Size: 3,876 Square Feet
- Features: Sm Lot 5999 SF, Irrigation Available, Auto Sprinkler System, Full Sprinkler System, Pressurized Irrigation Sprinkler System
Details
- Parcel number: R7288680510
- Zoning: R-8
Construction
Type & style
- Home type: SingleFamily
- Property subtype: Single Family Residence
Materials
- Wood Siding
- Foundation: Crawl Space
- Roof: Composition
Condition
- Year built: 2008
Utilities & green energy
- Water: Public
- Utilities for property: Sewer Connected
Community & HOA
Community
- Subdivision: Heritage Common
HOA
- Has HOA: Yes
- HOA fee: $660 annually
Location
- Region: Meridian
Financial & listing details
- Price per square foot: $263/sqft
- Tax assessed value: $480,200
- Annual tax amount: $1,600
- Date on market: 7/13/2026
- Ownership: Fee Simple,Fractional Ownership: No
- Road surface type: Paved
Estimated market value
$507,400
$482,000 - $533,000
$2,241/mo
Price history
Price history is unavailable.
Public tax history
| Year | Property taxes | Tax assessment |
|---|---|---|
| 2025 | $1,680 -0.5% | $480,200 +3.8% |
| 2024 | $1,689 -21.5% | $462,500 +5.3% |
| 2023 | $2,151 +8.2% | $439,200 -17.2% |
| 2022 | $1,988 +12.9% | $530,200 +30.9% |
| 2021 | $1,760 -12.4% | $405,100 +30.2% |
| 2020 | $2,009 +13.5% | $311,200 +8.9% |
| 2019 | $1,770 +1.9% | $285,800 +13.6% |
| 2018 | $1,737 +1.4% | $251,600 +4.5% |
| 2017 | $1,713 | $240,800 +5.5% |
| 2016 | $1,713 | $228,300 +5.7% |
| 2015 | $1,713 +10.3% | $216,000 +24.8% |
| 2012 | $1,554 +31.2% | $173,100 |
| 2011 | $1,184 +0.4% | $173,100 -4.8% |
| 2010 | $1,179 +0.4% | $181,800 -5.5% |
| 2009 | $1,175 | $192,300 |
Find assessor info on the county website
Monthly payment
Est. payment
Payment breakdown
Explore the cost of this home by adjusting the details. Changes won't be saved.Climate risks
Neighborhood: 83646
Nearby schools
GreatSchools rating
- 10/10Prospect Elementary SchoolGrades: PK-5Distance: 0.5 mi
- 9/10Heritage Middle SchoolGrades: 6-8Distance: 1 mi
- 9/10Rocky Mountain High SchoolGrades: 9-12Distance: 2 mi
Schools provided by the listing agent
- Elementary: Prospect
- Middle: Heritage Middle School
- High: Rocky Mountain
- District: West Ada School District
Source: IMLS. This data may not be complete. We recommend contacting the local school district to confirm school assignments for this home.
- $485,9003 bd2 ba1.8k sqft3989 N Park Crossing Ave, Meridian, ID 83646Off Market
- $503,9003 bd3 ba1.7k sqft3989 Park Xing, Meridian, ID 83646Off Market

- $501,8003 bd3 ba1.8k sqft3953 N Park Crossing Ave, Meridian, ID 83646Off Market

- $511,8003 bd3 ba1.9k sqft3960 Park Xing, Meridian, ID 83646Off Market

- $448,7003 bd2 ba1.4k sqft3945 N Park Crossing Ave, Meridian, ID 83646Off Market
- $373,700-- bd-- ba-- sqftE Leigh Field Dr, Meridian, ID 83646Off Market
- $373,700-- bd-- ba-- sqftE Leigh Field Dr, Meridian, ID 83646Off Market
- $--2.197 AcresE Leigh Field Dr, Meridian, ID 83646Off Market
A local agent can set up tours, give advice and negotiate with sellers.
Similar homes
- $472,5003 bd2 ba1.7k sqft1620 E Summerheights Dr, Meridian, ID 83646New
 MLS ID #98994965, Cheryl Callaway, Silvercreek Realty Group. IMLS
 - $539,0003 bd3 ba1.8k sqft1484 E Summerplace St, Meridian, ID 83646Active
 MLS ID #98992805, Courtney Murphy, Silvercreek Realty Group. IMLS
 - $569,0003 bd3 ba2.3k sqft3816 N Park Crossing Ave, Meridian, ID 83646Active
 MLS ID #98987514, Jared English, Congress Realty, Inc. IMLS
 - $590,0003 bd2 ba1.5k sqft4087 N Heritage View Ave, Meridian, ID 83646Active
 MLS ID #98994504, Karyn Henson, Rock & Associates Inc. IMLS
 - $559,9004 bd3 ba2.2k sqft4844 N Schubert Ave, Meridian, ID 83646ActiveMLS ID #98994158, Joseph Martinez, Silvercreek Realty Group. IMLS
- $549,0003 bd3 ba2.3k sqft4412 N Weston Ave, Meridian, ID 83646ActiveMLS ID #98989221, Scott Morrell, Eagle Realty LLC. IMLS
- $569,0004 bd3 ba2.6k sqft5326 N Isla Ave, Meridian, ID 83646ActiveMLS ID #98994811, Eva Hoopes, Silvercreek Realty Group. IMLS
- $479,9003 bd3 ba2.3k sqft4404 N Alester Ave, Meridian, ID 83646ActiveMLS ID #98991960, Lynn Paoli, Homes of Idaho. IMLS
- $564,9004 bd3 ba2.1k sqft1902 E Mountain Man Dr, Meridian, ID 83642NewMLS ID #98995026, Austin Wall, Four Seasons Residential Realty. IMLS
- $539,0003 bd2 ba1.9k sqft4117 N Buckstone Ave, Meridian, ID 83646ActiveMLS ID #98992625, Bill Re, Silvercreek Realty Group. IMLS
- $450,0003 bd2 ba1.7k sqft903 W Parkstone St, Meridian, ID 83646NewMLS ID #98994936, Matthew Burke, The Agency Boise. IMLS
- $534,9004 bd2 ba1.8k sqft3221 N Lilyturf Ave, Meridian, ID 83646ActiveMLS ID #98984262, Jaimee Phillips, Homes of Idaho. IMLS
- $484,0003 bd3 ba1.8k sqft2509 N Archery Way, Meridian, ID 83646ActiveMLS ID #98988850, Adam Lowe, Lowes Flat Fee Realty A Homezu Partner. IMLS
- $542,0004 bd3 ba2.2k sqft3359 N Macon Pl, Meridian, ID 83646ActiveMLS ID #98988162, Timothy Dunlop, Homes of Idaho. IMLS
- $--3 bd2 ba1.3k sqft1064 N Crestley Ave, Meridian, ID 83642AuctionAuction.com 2
- $439,9003 bd2 ba1.6k sqft2305 E Chateau Dr, Meridian, ID 83646NewMLS ID #98995109, Corby Goade, exp Realty, LLC. IMLS
- $559,9004 bd3 ba2.3k sqft85 E Havasu Falls Ct, Meridian, ID 83646ActiveMLS ID #98992264, Michelle Penick, Sweet Group Realty. IMLS
- $484,9003 bd2 ba1.6k sqft2597 E Satterfield St, Meridian, ID 83646ActiveMLS ID #98994382, Darrin Fuchs, JPAR Live Local. IMLS
- $495,0004 bd3 ba1.8k sqft836 W Ashby Dr, Meridian, ID 83646ActiveMLS ID #98989984, Helen Money, Coldwell Banker Tomlinson. IMLS
- $499,9903 bd3 ba1.9k sqft1428 E Star Dr, Meridian, ID 83646ActiveMLS ID #98992557, Eric Nordberg, Silvercreek Realty Group. IMLS
