COMING SOON!! SHOWINGS BEGIN @ 12:00 PM FRIDAY OCTOBER 23!! INTERIOR PHOTOS COMING FRIDAY!! Great Curb Appeal and a welcoming wrap-around front porch lead you into this spacious 4-bedroom, 3.5-bath home in the highly desirable Riversound subdivision! This home offers the perfect blend of comfort & functionality. Hardwood floors flow throughout the main level, adding warmth and timeless appeal, while brand-new carpet throughout all four bedrooms, the upper level, and basement gives the home a fresh new feel. Slide Glass Doors Lead to deck & Large fenced backyard. Located in the popular Riversound subdivision and served by the award-winning IVC School District, this home offers a location buyers will love! This is one you won't want to miss! Don't wait to make this home your own. Schedule your private showing today!
For sale
$299,900
1524 W Cloverdale Rd, Chillicothe, IL 61523
4beds
2,392sqft
Single Family Residence, Residential
Built in 2006
10,270 Square Feet Lot
$275,100 Zestimate®
$125/sqft
$-- HOA
What's special
- 1 day
- 250
- 13
Zillow last checked:
Listing updated:
Listed by:
Tom Youngman tomyoungmanrealtor@gmail.com,
Coldwell Banker Real Estate Group
Source: RMLS Alliance as distributed by MLS GRID,MLS#: PA1271227 Originating MLS: Peoria Area Association of Realtors
Facts & features
Interior
Bedrooms & bathrooms
- Bedrooms: 4
- Bathrooms: 4
- Full bathrooms: 3
- 1/2 bathrooms: 1
Bedroom 1
- Level: Upper
- Dimensions: 14ft 11in x 11ft 1in
Bedroom 2
- Level: Upper
- Dimensions: 12ft 6in x 10ft 0in
Bedroom 3
- Level: Upper
- Dimensions: 11ft 0in x 10ft 0in
Bedroom 4
- Level: Basement
- Dimensions: 12ft 0in x 9ft 0in
Other
- Level: Main
- Dimensions: 10ft 0in x 9ft 2in
Other
- Area: 744
Kitchen
- Level: Main
- Dimensions: 13ft 7in x 10ft 0in
Laundry
- Level: Main
Living room
- Level: Main
- Dimensions: 24ft 0in x 13ft 4in
Main level
- Area: 824
Recreation room
- Level: Basement
- Dimensions: 23ft 0in x 11ft 0in
Upper level
- Area: 824
Heating
- Forced Air
Cooling
- Central Air
Appliances
- Included: Gas Water Heater
Features
- Basement: Egress Window(s),Finished,Full
- Number of fireplaces: 1
Interior area
- Total structure area: 1,648
- Total interior livable area: 2,392 sqft
Property
Parking
- Total spaces: 2
- Parking features: Attached, On Street, Paved
- Attached garage spaces: 2
- Has uncovered spaces: Yes
- Details: Number Of Garage Remotes: 2
Features
- Levels: Two
Lot
- Size: 10,270 Square Feet
- Dimensions: 79 x 130 x 79 x 130
- Features: Level
Details
- Parcel number: 0529302001
Construction
Type & style
- Home type: SingleFamily
- Property subtype: Single Family Residence, Residential
Materials
- Frame, Brick, Vinyl Siding
- Foundation: Concrete Perimeter
- Roof: Shingle
Condition
- New construction: No
- Year built: 2006
Utilities & green energy
- Sewer: Public Sewer
- Water: Public
Community & HOA
Community
- Subdivision: Riversound
Location
- Region: Chillicothe
Financial & listing details
- Price per square foot: $125/sqft
- Tax assessed value: $245,700
- Annual tax amount: $6,192
- Date on market: 10/22/2026
- Road surface type: Paved
Estimated market value
$275,100
$256,000 - $294,000
$2,531/mo
Price history
| Date | Event | Price |
|---|---|---|
| 10/23/2026 | Listed for sale | $299,900+81.8%$125/sqft |
Source:  RMLS Alliance as distributed by MLS GRID #PA1271227 Report a problem | ||
| 1/3/2020 | Sold | $165,000-5.7%$69/sqft |
Source: RMLS Alliance as distributed by MLS GRID #PA1206714 Report a problem | ||
| 8/29/2019 | Pending sale | $175,000$73/sqft |
Source: Re/Max Preferred Choice #PA1206714 Report a problem | ||
| 8/29/2019 | Listed for sale | $175,000$73/sqft |
Source: Re/Max Preferred Choice #PA1206714 Report a problem | ||
| 7/26/2019 | Pending sale | $175,000$73/sqft |
Source: Re/Max Preferred Choice #1208158 Report a problem | ||
| 7/11/2019 | Listed for sale | $175,000-14.2%$73/sqft |
Source: Re/Max Preferred Choice #1208158 Report a problem | ||
| 6/1/2010 | Sold | $204,000+2%$85/sqft |
Source: Public Record Report a problem | ||
| 2/16/2007 | Sold | $200,000$84/sqft |
Source: Public Record Report a problem | ||
Public tax history
| Year | Property taxes | Tax assessment |
|---|---|---|
| 2025 | $6,192 +7% | $81,900 +7% |
| 2024 | $5,789 +8.3% | $76,540 +8% |
| 2023 | $5,345 +9.7% | $70,870 +10.3% |
| 2022 | $4,872 +2.5% | $64,250 +3% |
| 2021 | $4,754 -1% | $62,380 |
| 2020 | $4,803 -1% | $62,380 -1% |
| 2019 | $4,850 +0.3% | $63,010 -2.6% |
| 2018 | $4,834 -0.2% | $64,670 -1% |
| 2017 | $4,842 +0.3% | $65,320 -1% |
| 2016 | $4,829 +0.7% | $65,980 |
| 2015 | $4,795 +2.4% | $65,980 -0.9% |
| 2014 | $4,682 +3.2% | $66,550 +2.5% |
| 2013 | $4,539 -1.5% | $64,920 -3.6% |
| 2011 | $4,610 | $67,320 |
Find assessor info on the county website
Monthly payment
Est. payment
Payment breakdown
Explore the cost of this home by adjusting the details. Changes won't be saved.Climate risks
Neighborhood: 61523
Similar homes
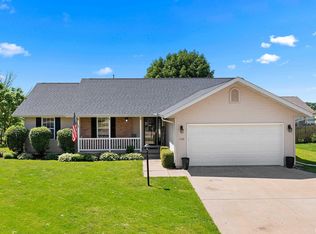
- $265,9053 bd2 ba1.3k sqft15220 N Von Achen Dr, Chillicothe, IL 61523For Sale
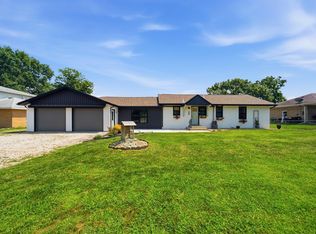
 MLS ID #PA1269012, Adam J Merrick, Adam Merrick Real Estate. RMLS Alliance as distributed by MLS GRID
- $309,9004 bd4 ba2.8k sqft2213 W Riviera Dr, Peoria, IL 61614For Sale
 MLS ID #PA1271213, Colleen Waller, Jim Maloof Realty, Inc.. RMLS Alliance as distributed by MLS GRID
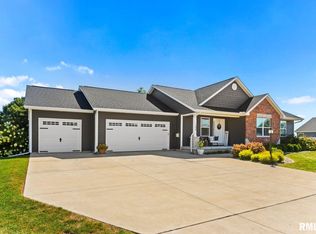
- $169,9004 bd2 ba1.9k sqft715 N 2nd St, Chillicothe, IL 61523For Sale
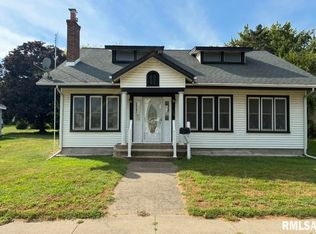 MLS ID #PA1269993, Katherine L Johnson, Jim Maloof Realty, Inc.. RMLS Alliance as distributed by MLS GRID
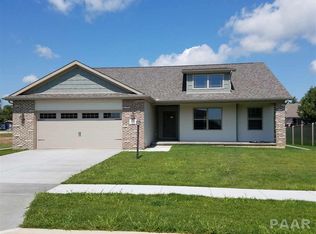
- $260,0004 bd3 ba2.3k sqft1504 W Grandridge Ct, Dunlap, IL 61525For Sale
 MLS ID #PA1271146, Courtney Dean, Jim Maloof Realty, Inc.. RMLS Alliance as distributed by MLS GRID
- $399,9004 bd3 ba2.3k sqft1303 W Hillcrest Dr, Chillicothe, IL 61523New ConstructionMLS ID #PA1263267, Adam J Merrick, Adam Merrick Real Estate. RMLS Alliance as distributed by MLS GRID
- $299,9003 bd2 ba1.5k sqft3716 N Harmon Ave, Peoria, IL 61614For SaleMLS ID #PA1271156, Bart Washburn, Patriot Homes Real Estate. RMLS Alliance as distributed by MLS GRID
- $324,9004 bd3 ba1.9k sqft1007 Spring Bay Rd, East Peoria, IL 61611For SaleMLS ID #PA1270898, Mark W Helmuth, RE/MAX Traders Unlimited. RMLS Alliance as distributed by MLS GRID
- $315,0004 bd2 ba2.1k sqft215 Jo St, Metamora, IL 61548For SaleMLS ID #PA1270429, Chase Doubet, RE/MAX Traders Unlimited. RMLS Alliance as distributed by MLS GRID
- $270,0004 bd2 ba2k sqft1526 Division St, Metamora, IL 61548For SaleMLS ID #PA1270725, Troy Kerrn, Keller Williams Premier Realty. RMLS Alliance as distributed by MLS GRID
- $304,9004 bd3 ba3.2k sqft131 E Morningside Dr, Peoria, IL 61614For SaleMLS ID #PA1269644, Stephen Schauble, The Royal Realty Company Illin. RMLS Alliance as distributed by MLS GRID
- $274,9003 bd2 ba1.9k sqft7601 N Derby Rd, Peoria, IL 61615For SaleMLS ID #PA1270644, Renae Dietrich, RE/MAX Traders Unlimited. RMLS Alliance as distributed by MLS GRID
- $424,9003 bd3 ba2.9k sqft5925 N Sheridan Rd, Peoria, IL 61614For SaleMLS ID #PA1271152, Shelly Koeppel, eXp Realty. RMLS Alliance as distributed by MLS GRID
- $290,0002 bd3 ba2k sqft108 W North St, Princeville, IL 61559For SaleMLS ID #PA1270319, Kim Ely, RE/MAX Traders Unlimited. RMLS Alliance as distributed by MLS GRID
- $289,9003 bd3 ba2.2k sqft1411 White Horse Trl, Metamora, IL 61548For SaleMLS ID #PA1269503, Jordan Myers, eXp Realty. RMLS Alliance as distributed by MLS GRID
- $250,0003 bd2 ba1.9k sqft1111 3rd St, Lacon, IL 61540For SaleMLS ID #PA1271030, Esther I Ely, Jim Maloof Realty, Inc.. RMLS Alliance as distributed by MLS GRID
- $299,9004 bd2 ba1.8k sqft502 W Crestwood Dr, Peoria, IL 61614For SaleMLS ID #PA1269537, Michelle Largent, RE/MAX Traders Unlimited. RMLS Alliance as distributed by MLS GRID
- $449,0004 bd4 ba3.2k sqft628 E Lakeshore Dr, Edelstein, IL 61526For SaleMLS ID #PA1268647, Marilyn R Kohn, RE/MAX Traders Unlimited. RMLS Alliance as distributed by MLS GRID
