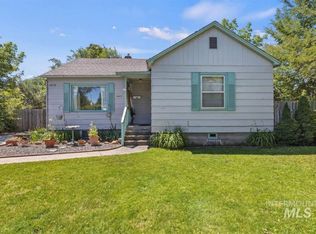
Brimming with storybook charm and thoughtfully reimagined for modern living, this enchanting 1920s bungalow perfectly blends vintage character with contemporary comfort. Nestled in one of North Boise's most coveted neighborhoods, this move-in ready gem invites you to embrace a lifestyle where adventure, community, and convenience are just outside your front door. Inside, engineered hardwood floors, granite countertops, updated fixtures and hardware, stainless steel appliances, and a cozy electric fireplace create a warm, inviting atmosphere. Newer mechanicals and a newer roof provide added peace of mind, allowing you to simply unpack and enjoy. The spacious lot offers endless possibilities with a comfortable back deck, private patio, dedicated gardening space, detached one-car garage, and room for additional storage or a potential ADU (city permitting). Just moments from Quinn's Pond, Whitewater Park, the Boise Greenbelt, and the Boise River, you'll love being able to walk or bike to neighborhood coffee shops, restaurants, breweries, wineries, and local favorites. Hyde Park and vibrant Downtown Boise are only minutes away, making it easy to enjoy the very best of Boise. Charming, updated, and perfectly situated—this is North Boise living at its finest. Roof (2018), Furnace/AC (2019), Water Heater (2022), New Vapor Barrier (2025)
New
$499,900
617 N 29th St, Boise, ID 83702
2beds
1baths
954sqft
Single Family Residence
Built in 1925
6,098 Square Feet Lot
$444,500 Zestimate®
$524/sqft
$-- HOA
What's special
- 5 hours |
- 200 |
- 16 |
Zillow last checked:
Listing updated:
Listed by:
Rosie Bleymaier Main:208-672-9000,
Keller Williams Realty Boise
Source: IMLS,MLS#: 98993262
Loading...
Facts & features
Interior
Bedrooms & bathrooms
- Bedrooms: 2
- Bathrooms: 1
- Main level bathrooms: 1
- Main level bedrooms: 2
Primary bedroom
- Level: Main
- Area: 221
- Dimensions: 17 x 13
Bedroom 2
- Level: Main
- Area: 100
- Dimensions: 10 x 10
Kitchen
- Level: Main
- Area: 108
- Dimensions: 12 x 9
Living room
- Level: Main
- Area: 182
- Dimensions: 14 x 13
Heating
- Forced Air, Natural Gas
Cooling
- Central Air
Appliances
- Included: Electric Water Heater, Tank Water Heater, Dishwasher, Disposal, Microwave, Oven/Range Freestanding, Refrigerator, Washer, Dryer
Features
- Bed-Master Main Level, Granite Counters, Number of Baths Main Level: 1
- Flooring: Tile, Engineered Wood Floors
- Has basement: No
- Number of fireplaces: 1
- Fireplace features: One, Insert
Interior area
- Total structure area: 954
- Total interior livable area: 954 sqft
- Finished area above ground: 954
Property
Parking
- Total spaces: 1
- Parking features: Detached, RV Access/Parking
- Garage spaces: 1
- Details: Garage: 18x12, Garage Door: 8x7
Features
- Levels: One
- Fencing: Full,Wood
Lot
- Size: 6,098 Square Feet
- Features: Standard Lot 6000-9999 SF, Near Public Transit, Garden, Sidewalks, Manual Sprinkler System
Details
- Parcel number: R6070500150
- Zoning: R-2
Construction
Type & style
- Home type: SingleFamily
- Property subtype: Single Family Residence
Materials
- Frame, HardiPlank Type
- Foundation: Crawl Space
- Roof: Composition
Condition
- Year built: 1925
Utilities & green energy
- Water: Public
- Utilities for property: Sewer Connected
Community & HOA
Community
- Subdivision: Nietert Sub
Location
- Region: Boise
Financial & listing details
- Price per square foot: $524/sqft
- Tax assessed value: $417,900
- Annual tax amount: $2,699
- Date on market: 7/9/2026
- Listing terms: Cash,Conventional
- Ownership: Fee Simple
- Road surface type: Paved
Estimated market value
$444,500
$413,000 - $476,000
$2,127/mo
Price history
Price history is unavailable.
Public tax history
| Year | Property taxes | Tax assessment |
|---|---|---|
| 2025 | $2,227 -3.9% | $417,900 +12.8% |
| 2024 | $2,318 +8.9% | $370,400 +0.7% |
| 2023 | $2,129 +37.7% | $367,700 -0.8% |
| 2022 | $1,545 +7.9% | $370,500 +39.1% |
| 2021 | $1,432 +18.1% | $266,400 +20.8% |
| 2020 | $1,212 -45.1% | $220,600 +23.4% |
| 2019 | $2,208 +14.7% | $178,700 +22.9% |
| 2018 | $1,924 +106.1% | $145,400 +20.8% |
| 2017 | $933 | $120,400 +5.6% |
| 2016 | $933 | $114,000 +7.2% |
| 2015 | $933 +12.8% | $106,300 +30.1% |
| 2012 | $827 | $81,700 -9.9% |
| 2011 | -- | $90,700 -12.5% |
| 2010 | $890 | $103,700 -5.2% |
| 2009 | -- | $109,400 -24.2% |
| 2007 | -- | $144,400 +24.4% |
| 2006 | -- | $116,100 +40.4% |
| 2003 | $737 +2.9% | $82,700 |
| 2002 | $716 +1.6% | $82,700 +7% |
| 2001 | $704 | $77,300 |
Find assessor info on the county website
Monthly payment
Est. payment$--/mo
Payment breakdown
Explore the cost of this home by adjusting the details. Changes won't be saved.All calculations are estimates and provided by Zillow, Inc. for informational purposes only. Actual amounts may vary.
HOA fees may include property taxes on listings classified as Co-Ops. Contact the listing agent and/or owner for fee details.
Mortgage interest rates are dependent on a number of factors, including credit score, down payment, and repayment length. Interest rate data provided by Zillow Group Marketplace, Inc. as of 1/1/1970 from various mortgage lenders with which we have lead or other similar arrangements; the Estimated Payment is an average of those rates.
See how much you could borrow to make a competitive offer.
Climate risks
Neighborhood: Veterans Park
Nearby schools
GreatSchools rating
- 4/10Whittier Elementary SchoolGrades: PK-6Distance: 0.2 mi
- 8/10North Junior High SchoolGrades: 7-9Distance: 1.2 mi
- 8/10Boise Senior High SchoolGrades: 9-12Distance: 1.3 mi
Schools provided by the listing agent
- Elementary: Whittier
- Middle: North Jr
- High: Boise
- District: Boise School District #1
Source: IMLS. This data may not be complete. We recommend contacting the local school district to confirm school assignments for this home.
A local agent can set up tours, give advice and negotiate with sellers.


- Idaho
- Ada County
- Boise
- 83702
- Veterans Park
- 617 N 29th St
Nearby cities
Nearby neighborhoods
Nearby zip codes
Other Boise Topics
