Bring Your Vision - spacious 2,285 sq. ft. ranch set on a beautiful 1.3-acre park-like lot in the desirable Pomfret area. The spacious main level offers 4 generous beds, 1 baths, hardwood floors, and a flexible layout ready for completion. The lowerlevel walk-out basement features a LEGAL in-law suite with 1 bed, 1 updated bath, and new tile floors, adding exceptional versatility. Recent major updates include a new roof and new oil tank. Property also featurs a separate 2-car, heated garage plus a separate fully wired workshop, ideal for hobbies, storage, or projects. The main floor bath has been gutted to the studs and the kitchen partially removed, creating a prime chance to customize, build equity, or pursue a flip opportunity. Much of the building materials needed to finish the bath are included in the sale. **House WILL NOT pass FHA/VA/USDA without renovation component**
Pending
Price cut: $25K (9/18)
$325,000
796 Hampton Rd, Pomfret Center, CT 06259
5beds
2,285sqft
Single Family Residence
Built in 1963
1.3 Acres Lot
$-- Zestimate®
$142/sqft
$-- HOA
What's special
Separate fully wired workshopSpacious main levelHardwood floorsNew tile floorsNew roof
- 11 days
- 1,204
- 113
Zillow last checked:
Listing updated:
Listed by:
Spectrum Real Estate Consultants Team 401-334-3334,
Keller Williams Leading Edge
Source: StateWide MLS RI,MLS#: 1423692
Facts & features
Interior
Bedrooms & bathrooms
- Bedrooms: 5
- Bathrooms: 2
- Full bathrooms: 2
Bathroom
- Features: Bath w Tub & Shower
Heating
- Oil, Wood, Baseboard, Forced Water
Cooling
- None
Appliances
- Included: Electric Water Heater, Dryer, Oven/Range, Refrigerator, Washer
Features
- Wall (Dry Wall), Wall (Plaster), Plumbing (Mixed), Insulation (Unknown)
- Flooring: Ceramic Tile, Hardwood
- Basement: Full,Interior and Exterior,Partially Finished,Bath/Stubbed,Bedroom(s),Kitchen,Laundry,Storage Space,Utility,Work Shop
- Number of fireplaces: 1
- Fireplace features: Stone
Interior area
- Total structure area: 2,285
- Total interior livable area: 2,285 sqft
- Finished area above ground: 2,285
- Finished area below ground: 0
Property
Parking
- Total spaces: 6
- Parking features: Detached
- Garage spaces: 2
Lot
- Size: 1.3 Acres
- Features: Extra Lot
Details
- Parcel number: POMFM33BCL00400
Construction
Type & style
- Home type: SingleFamily
- Architectural style: Ranch
- Property subtype: Single Family Residence
Materials
- Dry Wall, Plaster, Clapboard, Wood
- Foundation: Concrete Perimeter
Condition
- New construction: No
- Year built: 1963
Utilities & green energy
- Electric: 100 Amp Service, Circuit Breakers
- Sewer: Septic Tank
- Water: Private, Well
Community & HOA
HOA
- Has HOA: No
Location
- Region: Pomfret Center
Financial & listing details
- Price per square foot: $142/sqft
- Tax assessed value: $248,000
- Annual tax amount: $5,141
- Date on market: 9/18/2026
Estimated market value
Not available
Estimated sales range
Not available
Not available
Price history
| Date | Event | Price |
|---|---|---|
| 9/23/2026 | Pending sale | $325,000$142/sqft |
Source:  Smart MLS #24208134 Report a problem Smart MLS #24208134 Report a problem | ||
| 9/18/2026 | Price change | $325,000-7.1%$142/sqft |
Source:  StateWide MLS RI #1423692 Report a problem StateWide MLS RI #1423692 Report a problem | ||
| 7/31/2026 | Pending sale | $350,000$153/sqft |
Source: Smart MLS #24177164 Report a problem | ||
| 7/21/2026 | Price change | $350,000-6.7%$153/sqft |
Source: Smart MLS #24177164 Report a problem | ||
| 7/8/2026 | Listed for sale | $375,000$164/sqft |
Source: Smart MLS #24177164 Report a problem | ||
| 5/27/2026 | Pending sale | $375,000$164/sqft |
Source: StateWide MLS RI #1413137 Report a problem | ||
| 5/20/2026 | Listed for sale | $375,000+41.5%$164/sqft |
Source: Smart MLS #24177164 Report a problem | ||
| 6/1/2020 | Sold | $265,000+17.8%$116/sqft |
Source: Smart MLS #170265518 Report a problem | ||
| 8/19/2008 | Sold | $225,000+54.1%$98/sqft |
Source: Smart MLS #G492325 Report a problem | ||
| 7/31/2000 | Sold | $146,000$64/sqft |
Source: Public Record Report a problem | ||
Public tax history
| Year | Property taxes | Tax assessment |
|---|---|---|
| 2025 | $5,141 -34% | $248,000 -10.4% |
| 2024 | $7,795 +82.5% | $276,800 +73.3% |
| 2023 | $4,272 +0% | $159,700 |
| 2022 | $4,270 +0.9% | $159,700 |
| 2021 | $4,234 +3.5% | $159,700 +7.8% |
| 2020 | $4,091 +1.6% | $148,100 |
| 2019 | $4,025 +1% | $148,100 |
| 2018 | $3,984 -7% | $148,100 |
| 2017 | $4,285 +2.3% | $148,100 -10.8% |
| 2015 | $4,190 +0.4% | $166,000 |
| 2014 | $4,172 +1.4% | $166,000 |
| 2013 | $4,115 +3.4% | $166,000 |
| 2012 | $3,981 +4% | $166,000 |
| 2011 | $3,828 +3.2% | $166,000 |
| 2010 | $3,710 -2.5% | $166,000 -6.7% |
| 2009 | $3,805 +3.9% | $177,900 |
| 2008 | $3,663 -1% | $177,900 |
| 2007 | $3,700 +8.2% | $177,900 |
| 2006 | $3,421 +5.6% | $177,900 |
| 2005 | $3,241 +15.2% | $177,900 +72.2% |
| 2004 | $2,814 +3.8% | $103,300 |
| 2003 | $2,711 | $103,300 |
Find assessor info on the county website
Monthly payment
Est. payment
Payment breakdown
Explore the cost of this home by adjusting the details. Changes won't be saved.Climate risks
Neighborhood: 06259
Similar homes
- $475,0004 bd3 ba2.8k sqft128 Holmes Road, Pomfret, CT 06259For Sale
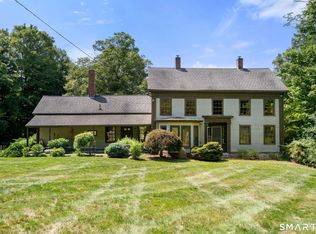
 MLS ID #24197506, Lyle Rotondo, Berkshire Hathaway NE Prop.. Smart MLS
 - $329,0003 bd2 ba1.9k sqft151 Kimball Road, Lisbon, CT 06351For Sale
 MLS ID #24199822, Lee A. Barr JR., William Raveis Real Estate. Smart MLS
 - $359,0002 bd2 ba1.5k sqft30 Daleville Road, Willington, CT 06279For Sale
 MLS ID #24205810, Matthew Huberdault, Byrnes Real Estate Company. Smart MLS
 - $399,9003 bd2 ba1.3k sqft49 Harrington Rd, Charlton, MA 01507For Sale
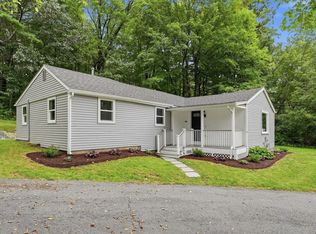 MLS ID #73583938, Gwendolyn Levine, Executive Real Estate, Inc.. MLS PIN
 - $329,9003 bd2 ba1.3k sqft21 Route 66, Columbia, CT 06237For SaleMLS ID #24205178, Kevin Fennell, Real Broker CT, LLC. Smart MLS
- $380,0003 bd2 ba2.1k sqft187 Tuckie Road, Windham, CT 06256For SaleMLS ID #24192900, Meghan Wininger, Real Broker CT, LLC. Smart MLS
- $385,0005 bd2 ba2.3k sqft21 Brunswick Avenue, Plainfield, CT 06354For SaleMLS ID #24173306, Adam Gumula, Kazantzis Real Estate, LLC. Smart MLS
- $329,9003 bd2 ba1.4k sqft44 Charter Road, Stafford, CT 06076For SaleMLS ID #24202824, Allison Cavanaugh, William Raveis Real Estate. Smart MLS
- $425,0003 bd3 ba1.9k sqft307 Mansfield Road, Ashford, CT 06278For SaleMLS ID #24201631, Stephen Galinat, Home Selling Team. Smart MLS
- $360,0002 bd1 ba1.3k sqft885 Eddie Dowling Hwy, North Smithfield, RI 02896For Sale
 MLS ID #1404599, Niveen Youssef, Keller Williams Realty. StateWide MLS RI
 - $350,0006 bd2 ba2.6k sqft78 South Main Street, Brooklyn, CT 06234For SaleMLS ID #24187717, Androula Kazantzis, Kazantzis Real Estate, LLC. Smart MLS
- $390,0004 bd2 ba1.6k sqft142 Root Road, Coventry, CT 06238For SaleMLS ID #24207503, Alexandria Kebalo, RE/MAX One. Smart MLS
- $350,0006 bd2 ba2.6k sqft36 Church Street, Killingly, CT 06241For SaleMLS ID #24160273, Kyle Seyboth, Century 21 Limitless. Smart MLS
- $385,0004 bd1 ba1.4k sqft17 Buckingham Road, Mansfield, CT 06250For SaleMLS ID #24197297, Lisa A. Barstow, Simply Sold Real Estate. Smart MLS
- $274,9003 bd3 ba1.9k sqft255 Old Stafford Road, Tolland, CT 06084For SaleMLS ID #24184213, Michael D. Long, Roundtree Realty LLC. Smart MLS
