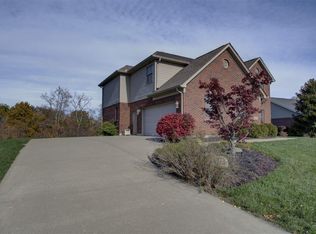
Sold on October 9th 2026. Welcome to this spacious, versatile home featuring 5 to 6 bedrooms, 4 full bathrooms, and a 3-car attached garage designed for effortless multigenerational living across three fully finished levels! Main-level highlights include a rare 1st-floor bedroom suite complete with a handicap-accessible full bath, alongside a newly updated gourmet kitchen boasting quartz countertops, a gas stove, a cooking island, and a counter bar, as well as a formal dining room, 1st-floor laundry, and an open living room anchored by a stone-surround wood-burning fireplace. Upstairs, you'll find additional bedrooms plus a flexible 2nd-floor family room that easily serves as a 6th bedroom, while the walkout lower level impresses with a wet bar, full bath, and a dedicated exercise, office, or hobby room with a closet. Complete with an oversized newer custom composite deck for outdoor entertaining, no HOA fees, and quick access to Crestview Hills Center for premier shopping, dining, and entertainment, this home truly has it all. (All information is believed to be accurate but not guaranteed. Copyright protected; no redistribution or AI training.)
Sold for $544,000
$544,000
796 Rudolph Way, Erlanger, KY 41018
5beds
4,279sqft
Single Family Residence, Residential
Built in 2007
0.38 Acres Lot
$544,100 Zestimate®
$127/sqft
$3,367 Estimated rent
Home value
$544,100
$517,000 - $571,000
$3,367/mo
Zestimate® history
Owner options
List your home for rent
$3,367/mo
Rent Zestimate®
Find your next renter with Zillow Rental Manager. Plus, with online applications, you can quickly screen prospective tenants – for free.
$3,367/mo
Rent Zestimate®
Refinance and save
$3,577/mo
Est. payment
Refinancing to a lower rate could help reduce your monthly payments and save thousands over the life of the loan.
$3,577/mo
Est. payment
Explore your selling options
Work with a Zillow partner agent
Leverage their expertise and Zillow's premium Showcase listings to get your home seen by more buyers.
Get startedList with your own agent
Get your home in front of millions of buyers by listing it on Zillow.
Learn how to do itSell it yourself
Take full control of how buyers see your home on Zillow by listing For Sale by Owner (FSBO).
List your homeWhat's special
Stone-surround wood-burning fireplaceCounter barNewly updated gourmet kitchenGas stoveCooking islandWalkout lower levelQuartz countertops
Zillow last checked:
Listing updated:
Listed by:
Nikki Culbertson 8596530972,
Culbertson Real Estate Group
Bought with:
Julie Ray-Ritchie, 212265
Coldwell Banker Realty FM
Source: NKMLS,MLS#: 645685
Facts & features
Interior
Bedrooms & bathrooms
- Bedrooms: 5
- Bathrooms: 4
- Full bathrooms: 4
Primary bedroom
- Description: Double walk in closets
- Features: Carpet Flooring, Walk-In Closet(s), Bath Adjoins, Tray Ceiling(s), Ceiling Fan(s), Recessed Lighting
- Level: Second
- Area: 255
- Dimensions: 17 x 15
Bedroom 2
- Description: Handicap Accessible Bedroom & Attached Full bath
- Features: Bath Adjoins, Ceiling Fan(s)
- Level: First
- Area: 156
- Dimensions: 13 x 12
Bedroom 3
- Features: Carpet Flooring, Ceiling Fan(s)
- Level: Second
- Area: 168
- Dimensions: 14 x 12
Bedroom 4
- Features: Carpet Flooring, Ceiling Fan(s)
- Level: Second
- Area: 156
- Dimensions: 13 x 12
Bedroom 5
- Features: Carpet Flooring, Ceiling Fan(s)
- Level: Second
- Area: 144
- Dimensions: 12 x 12
Bathroom 2
- Description: Handicap Accessible Bedroom & Attached Full bath
- Features: Full Finished Bath, Shower
- Level: First
- Area: 88
- Dimensions: 11 x 8
Bathroom 3
- Features: Full Finished Bath
- Level: Second
- Area: 56
- Dimensions: 8 x 7
Bathroom 4
- Features: Full Finished Bath
- Level: Lower
- Area: 56
- Dimensions: 8 x 7
Other
- Description: Potential 6 bedroom
- Features: Carpet Flooring
- Level: Second
- Area: 228
- Dimensions: 19 x 12
Breakfast room
- Features: Walk-Out Access, Bow Window(s)
- Level: First
- Area: 77
- Dimensions: 11 x 7
Dining room
- Features: Chandelier, Hardwood Floors
- Level: First
- Area: 252
- Dimensions: 21 x 12
Entry
- Features: Walk-Out Access, Wood Flooring, Entrance Foyer, Hardwood Floors
- Level: First
- Area: 150
- Dimensions: 15 x 10
Family room
- Description: Full Bath
- Features: Walk-Out Access, Wet Bar, Storage, Recessed Lighting, Luxury Vinyl Flooring
- Level: Lower
- Area: 1053
- Dimensions: 39 x 27
Kitchen
- Description: Gas Gas/Electic Stove Hook Up Option/Quartz Counter Tops
- Features: Breakfast Bar, Kitchen Island, Gourmet Kitchen, Eat-in Kitchen, Pantry, Wood Cabinets, Ceramic Tile Flooring, Recessed Lighting, Tile Flooring
- Level: First
- Area: 288
- Dimensions: 18 x 16
Laundry
- Description: Gas or Electric Dryer Options
- Features: Tile Flooring
- Level: First
- Area: 42
- Dimensions: 7 x 6
Living room
- Features: Fireplace(s), Ceiling Fan(s), Plank Flooring
- Level: First
- Area: 408
- Dimensions: 24 x 17
Office
- Features: Walk-Out Access, Carpet Flooring
- Level: Lower
- Area: 256
- Dimensions: 16 x 16
Primary bath
- Features: Vinyl Flooring, Double Vanity, Shower, Tub, Soaking Tub
- Level: Second
- Area: 216
- Dimensions: 18 x 12
Heating
- Has Heating (Unspecified Type)
Cooling
- Central Air
Appliances
- Included: Stainless Steel Appliance(s), Gas Cooktop, Gas Range, Gas Oven, Dishwasher, Disposal, Dryer, Microwave, Refrigerator, Washer
- Laundry: Electric Dryer Hookup, Gas Dryer Hookup, Laundry Room, Main Level, Washer Hookup
Features
- Kitchen Island, Wet Bar, Walk-In Closet(s), Tray Ceiling(s), Storage, Stone Counters, Soaking Tub, Pantry, Open Floorplan, High Speed Internet, Entrance Foyer, Eat-in Kitchen, Double Vanity, Chandelier, Breakfast Bar, Ceiling Fan(s), High Ceilings, Recess Ceiling(s), Recessed Lighting
- Doors: Multi Panel Doors
- Windows: Vinyl Frames
- Basement: Full
- Number of fireplaces: 1
- Fireplace features: Stone, Wood Burning
Interior area
- Total structure area: 5,225
- Total interior livable area: 4,279 sqft
Property
Parking
- Total spaces: 3
- Parking features: Attached, Driveway, Garage, Garage Door Opener, Garage Faces Side, Off Street, Oversized
- Attached garage spaces: 3
- Has uncovered spaces: Yes
Accessibility
- Accessibility features: See Remarks, Accessible Doors, Accessible Full Bath, Enhanced Accessible
Features
- Levels: Two
- Stories: 2
- Patio & porch: Covered, Deck, Porch
- Exterior features: Lighting
- Fencing: Invisible,Electric
Lot
- Size: 0.38 Acres
- Dimensions: 115 x 140
- Features: Cul-De-Sac, Level, Wooded
- Residential vegetation: Partially Wooded
Details
- Parcel number: 0310003108.00
- Zoning description: Residential
Construction
Type & style
- Home type: SingleFamily
- Architectural style: Traditional
- Property subtype: Single Family Residence, Residential
Materials
- Brick, Vinyl Siding
- Foundation: Poured Concrete
- Roof: Shingle
Condition
- Existing Structure
- New construction: No
- Year built: 2007
Utilities & green energy
- Sewer: Public Sewer
- Water: Public
- Utilities for property: Cable Available, Natural Gas Available, Sewer Available, Underground Utilities, Water Available
Community & HOA
Community
- Security: Smoke Detector(s)
- Subdivision: Trails Doe Run
HOA
- Has HOA: No
Location
- Region: Erlanger
Financial & listing details
- Price per square foot: $127/sqft
- Tax assessed value: $420,000
- Annual tax amount: $4,162
- Date on market: 10/25/2026
- Cumulative days on market: 15 days
- Road surface type: Paved
Price history
| Date | Event | Price |
|---|---|---|
| 10/9/2026 | Sold | $544,000-0.9%$127/sqft |
Source:  NKMLS #645685 Report a problem | ||
| 8/29/2026 | Pending sale | $549,000$128/sqft |
Source: NKMLS #645685 Report a problem | ||
| 8/23/2026 | Price change | $549,000-5.3%$128/sqft |
Source: NKMLS #645685 Report a problem | ||
| 8/16/2026 | Listed for sale | $580,000+85.5%$136/sqft |
Source: NKMLS #645685 Report a problem | ||
| 4/16/2007 | Sold | $312,741+501.4%$73/sqft |
Source: Public Record Report a problem | ||
| 1/9/2007 | Sold | $52,000$12/sqft |
Source: Public Record Report a problem | ||
Public tax history
| Year | Property taxes | Tax assessment |
|---|---|---|
| 2025 | $4,162 -3.3% | $420,000 |
| 2024 | $4,305 -3.8% | $420,000 |
| 2023 | $4,477 +20.1% | $420,000 +23% |
| 2022 | $3,729 -2.1% | $341,500 |
| 2021 | $3,809 -23.6% | $341,500 |
| 2020 | $4,984 | $341,500 |
| 2019 | $4,984 +9.3% | $341,500 +9.2% |
| 2018 | $4,562 | $312,700 |
| 2017 | $4,562 +38.9% | $312,700 |
| 2015 | $3,284 +1.7% | $312,700 |
| 2014 | $3,228 | $312,700 |
| 2013 | $3,228 | $312,700 |
| 2012 | -- | $312,700 |
| 2011 | -- | $312,700 |
| 2010 | -- | $312,700 |
| 2009 | -- | $312,700 |
| 2008 | -- | $312,700 +501.3% |
| 2007 | -- | $52,000 |
Find assessor info on the county website
Neighborhood: 41018
Nearby homes
- $602,9003 bd2 ba3.3k sqft800 Rudolph Way, Erlanger, KY 41018Off Market
- $525,2004 bd4 ba4.2k sqft3833 Deertrail Dr, Erlanger, KY 41018Off Market
- $507,2004 bd4 ba2.3k sqft3836 Deertrail Dr, Erlanger, KY 41018Off Market
- $493,3004 bd2 ba2.5k sqft3840 Deertrail Dr, Erlanger, KY 41018Off Market
- $576,4004 bd3 ba3.3k sqft795 Rudolph Way, Erlanger, KY 41018Off Market
- $559,5004 bd4 ba3.2k sqft799 Rudolph Way, Erlanger, KY 41018Off Market
- $465,0003 bd3 ba2.5k sqft802 Rudolph Way, Erlanger, KY 41018Sold
- $541,9004 bd3 ba2k sqft3829 Deertrail Dr, Erlanger, KY 41018Off Market
Nearby schools
GreatSchools rating
- 7/10R C Hinsdale Elementary SchoolGrades: PK-5Distance: 1.4 mi
- 6/10Turkey Foot Middle SchoolGrades: 6-8Distance: 1.8 mi
- 9/10Dixie Heights High SchoolGrades: 9-12Distance: 2.5 mi
Schools provided by the listing agent
- Elementary: R.C. Hinsdale Elementary
- Middle: Turkey Foot Middle School
- High: Dixie Heights High
Source: NKMLS. This data may not be complete. We recommend contacting the local school district to confirm school assignments for this home.
Get a cash offer in 3 minutes
Find out how much your home could sell for in as little as 3 minutes with a no-obligation cash offer.
Estimated market value
$544,100
Get a cash offer in 3 minutes
Find out how much your home could sell for in as little as 3 minutes with a no-obligation cash offer.
Estimated market value
$544,100
- Kentucky
- Kenton County
- Erlanger
- 41018
- 796 Rudolph Way
