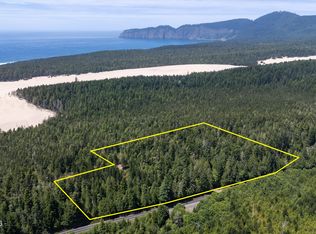
Rare & Magical Oregon Coast Group Retreat! An extraordinary hidden gem with a private campground tucked away among nearly 13 acres of peaceful forest & natural beauty. Bordering the Sand Lake Recreation Area with direct access to the dunes & just moments from the ocean, this remarkable property offers adventure, tranquility & endless possibilities. The property includes two tax lots: 1.95 Acre Parcel - Level home site with beautiful valley views & ready for your dreamy primary residence. 10.88 Acre Parcel - Fully developed campground featuring gated access, established roads & exceptional recreational amenities. Campground Features Include: Three fully insulated 12' x 12' cedar cabins with high-quality framed windows, new steel roofs, wood floors, charming 6' x 12' covered front porches with hanging swings, underground electricity, refrigerators, microwave, portable fans/heaters, smoke/carbon monoxide alarms, queen & twin bunk beds with mattresses, tables & chairs. Six fully equipped RV sites with water & electric hookups, retaining walls & picnic tables. Amenities: Restroom with two stalls, Shower House with two showers & sink, fish cleaning station, kitchen cleaning/storage area, community fire pit, multiple tables for family gatherings, commercial swing set, sand volleyball area, riding loop trail, 8' x 20' locked storage container for ATVs & recreational equipment, upper level cleared area for parking, additional RV sites, or tent camping with water available on both sides. Underground electrical service throughout, multiple commercial sized septic systems, well/pump house, surveys & had approved recreational variance, solar panel (not in use) phone/WIFI service available, EV charging, mobile home used for storage (no value). This exceptional property offers hiking, ATV riding, beachcombing & unforgettable nights under the stars. From sunrise walks on the beach to evenings gathered around the fire, this is where family traditions begin! 7 miles to Pacific City!
Active
$1,200,000
7960 Galloway Rd, Cloverdale, OR 97112
3beds
432sqft
Residential, Single Family Residence
Built in 2004
12.83 Acres Lot
$-- Zestimate®
$2,778/sqft
$-- HOA
What's special
Community fire pitCommercial swing setWood floorsSand volleyball areaNew steel roofsRiding loop trailRestroom with two stalls
- 90 days
- 368
- 26
Zillow last checked:
Listing updated:
Listed by:
Juli Blaser Sagar 503-801-4663,
Premiere Property Group, LLC
Source: RMLS (OR),MLS#: 556028875
Facts & features
Interior
Bedrooms & bathrooms
- Bedrooms: 3
- Bathrooms: 1
- Full bathrooms: 1
- Main level bathrooms: 1
Rooms
- Room types: Bedroom 2, Bedroom 3, Dining Room, Family Room, Kitchen, Living Room, Primary Bedroom
Primary bedroom
- Level: Main
Heating
- Other
Cooling
- Other
Appliances
- Included: Electric Water Heater
Features
- Flooring: Wood
- Windows: Wood Frames
- Basement: None
- Fireplace features: Wood Burning
Interior area
- Total structure area: 432
- Total interior livable area: 432 sqft
Property
Parking
- Parking features: Off Street, RV Access/Parking, RV Boat Storage
Accessibility
- Accessibility features: Ground Level, Parking, Accessibility
Features
- Stories: 1
- Patio & porch: Porch
- Exterior features: Fire Pit, RV Hookup
- Has view: Yes
- View description: Trees/Woods, Valley
Lot
- Size: 12.83 Acres
- Features: Gated, Gentle Sloping, Level, Private, Wooded, Acres 10 to 20
Details
- Additional structures: RVHookup, RVBoatStorage
- Additional parcels included: 286979,358810
- Parcel number: 330207
- Zoning: RR-2
Construction
Type & style
- Home type: SingleFamily
- Architectural style: Cabin
- Property subtype: Residential, Single Family Residence
Materials
- Cedar, Log, Wood Siding
- Foundation: Other
- Roof: Metal
Condition
- Resale
- New construction: No
- Year built: 2004
Utilities & green energy
- Sewer: Sand Filtered, Septic Tank
- Water: Well
- Utilities for property: Other Internet Service
Green energy
- Energy generation: Solar
Community & HOA
Community
- Subdivision: Sandlake Recreation Area
HOA
- Has HOA: No
Location
- Region: Cloverdale
Financial & listing details
- Price per square foot: $2,778/sqft
- Tax assessed value: $150,250
- Annual tax amount: $2,015
- Date on market: 7/3/2026
- Listing terms: Cash,Conventional
- Road surface type: Gravel
Estimated market value
Not available
Estimated sales range
Not available
Not available
Price history
| Date | Event | Price |
|---|---|---|
| 7/3/2026 | Listed for sale | $1,200,000+1500%$2,778/sqft |
Source:  RMLS (OR) #556028875 Report a problem RMLS (OR) #556028875 Report a problem | ||
| 3/24/2003 | Sold | $75,000$174/sqft |
Source: Agent Provided Report a problem | ||
Public tax history
| Year | Property taxes | Tax assessment |
|---|---|---|
| 2025 | $336 +8.5% | $24,430 +2.9% |
| 2024 | $310 +0.4% | $23,730 +3.2% |
| 2023 | $309 +3.2% | $23,000 +3.3% |
| 2022 | $299 +2.6% | $22,270 +3.5% |
| 2021 | $292 +1.8% | $21,520 +3% |
| 2020 | $287 +1.6% | $20,890 +3.1% |
| 2019 | $282 +2.1% | $20,270 +3% |
| 2018 | $277 | $19,680 +3% |
| 2017 | $277 +11.2% | $19,100 +3% |
| 2016 | $249 | $18,540 +3% |
| 2015 | $249 +1.3% | $18,000 +3.1% |
| 2014 | $245 +1.7% | $17,460 +3% |
| 2013 | $241 +4.7% | $16,950 +2.5% |
| 2012 | $230 +1.6% | $16,530 +3.2% |
| 2011 | $227 -2.1% | $16,010 -2.9% |
| 2010 | $232 +0.7% | $16,480 +1.9% |
| 2009 | $230 -9.5% | $16,180 +1.6% |
| 2008 | $254 +19% | $15,920 +3.6% |
| 2007 | $214 +3.8% | $15,360 +2.5% |
| 2006 | $206 | $14,990 |
Find assessor info on the county website
Monthly payment
Est. payment
Payment breakdown
Explore the cost of this home by adjusting the details. Changes won't be saved.Climate risks
Neighborhood: 97112
Nearby schools
Schools provided by the listing agent
- Elementary: Nestucca Valley
- Middle: Nestucca Valley
- High: Nestucca
Source: RMLS (OR). This data may not be complete. We recommend contacting the local school district to confirm school assignments for this home.
- $1,200,00012.83 acres7960 Galloway Lots 206/203 Rd, Cloverdale, OR 97112Lot/Land
- $1,200,0003 bd1 ba432 sqft7960 Galloway Rd #206/203, Cloverdale, OR 97112For Sale
- $133,220-- bd-- ba-- sqft7950 Galloway Rd, Cloverdale, OR 97112Off Market
- $391,000-- bd-- ba432 sqft7960 Galloway Rd, Cloverdale, OR 97112Off Market

