Skip main navigation
Under contract
  • Listed by: ROA California Inc. • Anthony Luevanos • Contact: 562-275-2563
    $750,000

    7960 Telegraph Rd, Downey, CA 90240

    4beds
    2,040sqft
    : 
    $5,235/mo
    Get pre-qualified
    Single Family Residence
    Built in 2018
    950 Square Feet Lot
    $751,500 Zestimate®
    $368/sqft
    $300/mo HOA

    What's special

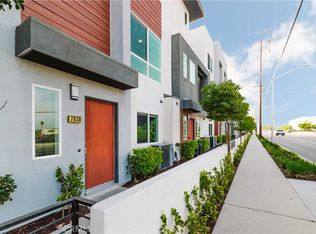
    Welcome to 7960 Telegraph, a beautifully updated newer construction tri-level townhome nestled within a desirable gated community in the heart of Downey. Built in 2018, this spacious residence offers approximately 2,040 square feet of thoughtfully designed living space featuring 4 bedrooms and 4 bathrooms. Step inside to soaring ceilings, abundant natural light, and an open-concept floor plan that seamlessly connects the living, dining, and kitchen areas, creating an inviting space for both entertaining and everyday living. The versatile layout includes a main-level bedroom and full bathroom, perfect for guests, a home office, or multi-generational living. The spacious primary suite provides a relaxing retreat, while the attached 2-car garage with direct access adds everyday convenience. Residents enjoy a secure, well-maintained community complete with a pool, BBQ area, lounge, picnic areas, dog walking space, and ample guest parking. Conveniently located near shopping, dining, parks, schools, and easy freeway access, this move-in-ready home offers the perfect combination of modern living, comfort, and prime Downey convenience.
    78 days
    |
    4,620
    |
    167
    |

    Zillow last checked:

    Listing updated:

    Listed by:

    Anthony Luevanos DRE #02019276 562-275-2563,

    ROA California Inc.,

    Diego Aguilar DRE #02237828,

    eXp Realty of California Inc.

    Source: CRMLS,MLS#: DW26161360MLS LogoOriginating MLS: California Regional MLS

      Facts & features

      Interior

      Bedrooms & bathrooms
      • Bedrooms: 4
      • Bathrooms: 4
      • Full bathrooms: 3
      • 1/2 bathrooms: 1
      • Main level bathrooms: 1
      • Main level bedrooms: 1
      Rooms
      • Room types: Bedroom, Living Room, Primary Bathroom, Primary Bedroom, Other, Dining Room
      Primary bedroom
      • Features: Primary Suite
      Bedroom
      • Features: Bedroom on Main Level
      Bathroom
      • Features: Bathroom Exhaust Fan, Bathtub, Dual Sinks, Quartz Counters, Tub Shower
      Kitchen
      • Features: Kitchen Island, Quartz Counters
      Other
      • Features: Walk-In Closet(s)
      Heating
      • Central
      Cooling
      • Central Air
      Appliances
      • Included: Dishwasher, Gas Range, Microwave, Refrigerator
      • Laundry: In Garage
      Features
      • Balcony, Separate/Formal Dining Room, Multiple Staircases, Open Floorplan, Quartz Counters, Recessed Lighting, Bedroom on Main Level, Primary Suite, Walk-In Closet(s)
      • Flooring: Carpet, Laminate
      • Has fireplace: No
      • Fireplace features: None
      • Common walls with other units/homes: 1 Common Wall
      Interior area
      • Total interior livable area: 2,040 sqft

      Property

      Parking
      • Total spaces: 2
      • Parking features: Garage, Guest
      • Attached garage spaces: 2
      Features
      • Levels: Three Or More
      • Stories: 3
      • Entry location: Front Door
      • Patio & porch: Patio
      • Pool features: In Ground, Association
      • Spa features: None
      • Has view: Yes
      • View description: Neighborhood
      Lot
      • Size: 950 Square Feet
      • Features: 0-1 Unit/Acre
      Details
      • Parcel number: 6367035011
      • Special conditions: Standard

      Construction

      Type & style
      • Home type: SingleFamily
      • Architectural style: Contemporary,Modern
      • Property subtype: Single Family Residence
      • Attached to another structure: Yes
      Condition
      • Turnkey
      • New construction: Yes
      • Year built: 2018

      Utilities & green energy

      • Sewer: Public Sewer
      • Water: Public
      • Utilities for property: Electricity Available, Sewer Available, Water Available

      Community & HOA

      Community
      • Features: Street Lights, Sidewalks, Gated
      • Security: Gated Community
      HOA
      • Has HOA: Yes
      • Amenities included: Maintenance Grounds, Outdoor Cooking Area, Barbecue, Picnic Area, Pool
      • HOA fee: $300 monthly
      • HOA name: Telegraph Homes
      • HOA phone: 714-634-0611
      Location
      • Region: Downey

      Financial & listing details

      • Price per square foot: $368/sqft
      • Tax assessed value: $697,193
      • Date on market: 7/23/2026
      • Cumulative days on market: 78 days
      • Listing terms: Cash,Conventional,FHA,VA Loan

        Estimated market value

        $751,500

        $714,000 - $789,000

        $4,350/mo

        Price history

        DateEventPrice
        8/14/2026Contingent$750,000$368/sqft
        Source: CRMLS #DW26161360 Report a problem
        7/24/2026Listed for sale$750,000+20%$368/sqft
        Source: CRMLS #DW26161360 Report a problem
        2/28/2020Sold$625,000$306/sqft
        Source: Public Record Report a problem

        Public tax history

        YearProperty taxesTax assessment
        2026-- $697,193 +2%
        2025$8,546 +1.9%$683,523 +2%
        2024$8,384 +3.6%$670,122 +2%
        2023$8,094 +5.4%$656,984 +2%
        2022$7,680 +2.2%$644,103 +2%
        2021$7,514 +0.2%$631,474 +62.1%
        2020$7,500 +56.1%$389,588 +10.9%
        2019$4,805 $351,250
        Find assessor info on the county website

        Monthly payment

        Est. payment

        Payment breakdown

        Explore the cost of this home by adjusting the details. Changes won't be saved.
        All calculations are estimates and provided by Zillow, Inc. for informational purposes only. Actual amounts may vary.
        HOA fees may include property taxes on listings classified as Co-Ops. Contact the listing agent and/or owner for fee details.
        See how much you could borrow to make a competitive offer.

        Climate risks

        Neighborhood: 90240

        Getting around

        63 / 100
        Somewhat Walkable
        58 / 100
        Bikeable

        Nearby schools

        GreatSchools rating

        A local agent can set up tours, give advice and negotiate with sellers.

        Browse local experts

        Similar homes

          1. Local buyer's agents are ready to help