
Just appraised for $730,000! NEW roof, cabinetry, countertops, carpet, paint, trim, doors, light fixtures & hardware! This fully renovated ranch-style home welcomes you with a long covered front porch overlooking the nearly 1/2 ACRE LOT! Step inside to discover gorgeous hardwood floors that flow throughout the living spaces. The kitchen is beautifully appointed with a large center island, all-new white cabinets, granite counters, full tile backsplash, custom range hood, 5-burner gas range, stainless steel appliances & a dedicated office area—flowing seamlessly into the expansive dining area. The living room features a cozy wood-burning stove with a painted brick surround & granite mantel, highlighted by a large picture window that fills the space with natural light. The main level is complete with the large primary bedroom featuring an expansive walk-in closet with built-ins & gas fireplace, an additional bedroom, dedicated laundry room, plus 2 bathrooms. Downstairs you’ll find all new carpet & flooring in the bedrooms/bonus rooms & family room, an expansive full bathroom & utility room. The fully fenced backyard is an entertainer’s dream, featuring a sprawling lawn, mature trees & brick patio with ample space for a pool, garden, or even an ADU. Don’t forget the 3-car tandem garage with 30 amp power in the shop area plus additional room on the side for RV or boat parking!
Active
Price cut: $24.5K (5/7)
$675,000
6148 S Roaring River Ave, Boise, ID 83709
5beds
3baths
2,998sqft
Est.: Get pre-qualified
Single Family Residence
Built in 1964
0.42 Acres Lot
$665,000 Zestimate®
$225/sqft
$33/mo HOA
What's special
Gas fireplaceSprawling lawnLong covered front porchDedicated laundry roomMature treesDedicated office areaLarge center island
- 72 days |
- 1,394 |
- 91 |
Zillow last checked:
Listing updated:
Listed by:
Katie Westhora 208-407-2317,
Silvercreek Realty Group
Source: IMLS,MLS#: 98978567
Tour with a local agent
Facts & features
Interior
Bedrooms & bathrooms
- Bedrooms: 5
- Bathrooms: 3
- Main level bathrooms: 2
- Main level bedrooms: 2
Primary bedroom
- Level: Main
- Area: 247
- Dimensions: 19 x 13
Bedroom 2
- Level: Main
- Area: 132
- Dimensions: 11 x 12
Bedroom 3
- Level: Lower
- Area: 216
- Dimensions: 18 x 12
Bedroom 4
- Level: Lower
- Area: 154
- Dimensions: 11 x 14
Bedroom 5
- Level: Lower
- Area: 96
- Dimensions: 8 x 12
Kitchen
- Level: Main
- Area: 216
- Dimensions: 18 x 12
Living room
- Level: Main
- Area: 306
- Dimensions: 17 x 18
Heating
- Natural Gas, Wood
Cooling
- Central Air
Appliances
- Included: Electric Water Heater, Dishwasher, Disposal, Oven/Range Freestanding, Gas Range
Features
- Bath-Master, Bed-Master Main Level, Family Room, Double Vanity, Walk-In Closet(s), Kitchen Island, Granite Counters, Number of Baths Main Level: 2, Number of Baths Below Grade: 1, Bonus Room Size: 14x17, Bonus Room Level: Down
- Flooring: Hardwood, Tile, Carpet
- Basement: Daylight
- Number of fireplaces: 2
- Fireplace features: Two, Wood Burning Stove
Interior area
- Total structure area: 2,998
- Total interior livable area: 2,998 sqft
- Finished area above ground: 1,748
- Finished area below ground: 1,250
Video & virtual tour
Property
Parking
- Total spaces: 3
- Parking features: Attached, Tandem, RV Access/Parking, Driveway
- Attached garage spaces: 3
- Has uncovered spaces: Yes
Accessibility
- Accessibility features: Handicapped, Bathroom Bars, Accessible Hallway(s)
Features
- Levels: Single with Below Grade
- Fencing: Full,Vinyl
Lot
- Size: 0.42 Acres
- Features: 10000 SF - .49 AC, Garden, Irrigation Available, Sidewalks, Auto Sprinkler System, Pressurized Irrigation Sprinkler System
Details
- Parcel number: R7810950330
Construction
Type & style
- Home type: SingleFamily
- Property subtype: Single Family Residence
Materials
- Brick, Metal Siding
- Foundation: Crawl Space
- Roof: Composition
Condition
- Year built: 1964
Utilities & green energy
- Water: Well
- Utilities for property: Sewer Connected, Cable Connected
Community & HOA
Community
- Subdivision: Sequoia Ridge
HOA
- Has HOA: Yes
- HOA fee: $399 annually
Location
- Region: Boise
Financial & listing details
- Price per square foot: $225/sqft
- Tax assessed value: $483,200
- Annual tax amount: $1,656
- Date on market: 3/19/2026
- Listing terms: Cash,Conventional,FHA,VA Loan
- Ownership: Fee Simple
- Road surface type: Paved
Estimated market value
$665,000
$632,000 - $698,000
$3,590/mo
Price history
Price history is unavailable.
Public tax history
| Year | Property taxes | Tax assessment |
|---|---|---|
| 2025 | $1,366 -0.8% | $483,200 +3.6% |
| 2024 | $1,376 -20.5% | $466,500 +6.5% |
| 2023 | $1,732 +4% | $438,000 -16.4% |
| 2022 | $1,665 +4% | $524,100 +27.3% |
| 2021 | $1,600 -12.5% | $411,600 +31.6% |
| 2020 | $1,828 +15.5% | $312,700 +4.7% |
| 2019 | $1,583 +15.7% | $298,600 +13.9% |
| 2018 | $1,369 +17.2% | $262,200 +13.2% |
| 2017 | $1,168 | $231,600 +8.3% |
| 2016 | $1,168 | $213,900 +23.6% |
| 2015 | $1,168 -51% | $173,000 +14.5% |
| 2012 | $2,385 +15.7% | $151,100 +1.8% |
| 2011 | $2,061 +14% | $148,400 -7.7% |
| 2010 | $1,809 -12.1% | $160,700 -4.4% |
| 2009 | $2,058 | $168,100 -17.2% |
| 2007 | -- | $203,000 +20.5% |
| 2006 | -- | $168,500 |
Find assessor info on the county website
Monthly payment
Est. payment$--/mo
Payment breakdown
Explore the cost of this home by adjusting the details. Changes won't be saved.
All calculations are estimates and provided by Zillow, Inc. for informational purposes only. Actual amounts may vary.
HOA fees may include property taxes on listings classified as Co-Ops. Contact the listing agent and/or owner for fee details.
Mortgage interest rates are dependent on a number of factors, including credit score, down payment, and repayment length. Interest rate data provided by Zillow Group Marketplace, Inc. as of 1/1/1970 from various mortgage lenders with which we have lead or other similar arrangements; the Estimated Payment is an average of those rates.
See how much you could borrow to make a competitive offer.
Climate risks
Neighborhood: Southwest Ada County
Nearby schools
GreatSchools rating
- 9/10Lake Hazel Elementary SchoolGrades: PK-5Distance: 0.2 mi
- 6/10Lake Hazel Middle SchoolGrades: 6-8Distance: 0.3 mi
- 8/10Mountain View High SchoolGrades: 9-12Distance: 3.4 mi
Schools provided by the listing agent
- Elementary: Lake Hazel
- Middle: Lake Hazel
- High: Mountain View
- District: West Ada School District
Source: IMLS. This data may not be complete. We recommend contacting the local school district to confirm school assignments for this home.
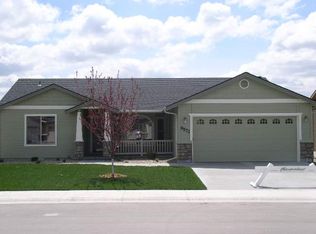

A local agent can set up tours, give advice and negotiate with sellers.
A local lender can help you make sure your offer is ready when you are.

- Idaho
- Ada County
- Boise
- 83709
- Southwest Ada County
- 6148 S Roaring River Ave
Nearby cities
Nearby neighborhoods
Nearby zip codes
Other Boise Topics
