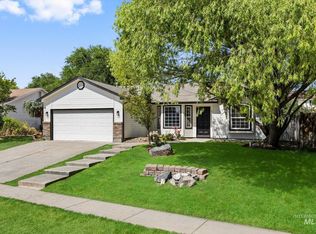
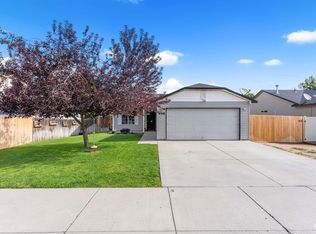
Welcome home to this beautifully maintained two-story nestled on a quiet cut-de-sac with no rear neighbors. Offering 4 bedrooms, 2.5 baths and 1680 SF, this home combines comfortable living with thoughtful updates and room to grow. The main level offers an inviting, open layout where the great room, dining area and kitchen flow effortlessly together - creating a comfortable space for everyday, casual gatherings and staying connected to family and friends. The home's clean, move-in-ready condition makes it easy to settle in and start enjoying from day one. Upstairs you'll find all bedrooms, including a spacious primary suite with private bath. Outside, enjoy wide open spaces, a shed, and fully fenced backyard with plenty of room to play or relax. The oversized side yard offers possible RV parking with a simple gate modification, adding even more versatility. Tucked away yet close to schools, parks, and everyday conveniences, this is the kind of home that's easy to picture yourself living in.
New
$425,000
2067 W Hedgerow St, Kuna, ID 83634
4beds
3baths
1,680sqft
Single Family Residence
Built in 2000
7,013 Square Feet Lot
$-- Zestimate®
$253/sqft
$8/mo HOA
What's special
Inviting open layoutWide open spacesQuiet cut-de-sacClean move-in-ready conditionOversized side yard
- 4 hours |
- 99 |
- 2 |
Zillow last checked:
Listing updated:
Listed by:
Julie Primrose Cell:208-866-2021,
Boise Premier Real Estate,
Richard Primrose 208-559-4281,
Boise Premier Real Estate
Source: IMLS,MLS#: 98993277
Loading...
Facts & features
Interior
Bedrooms & bathrooms
- Bedrooms: 4
- Bathrooms: 3
Primary bedroom
- Level: Upper
Bedroom 2
- Level: Upper
Bedroom 3
- Level: Upper
Bedroom 4
- Level: Upper
Kitchen
- Level: Main
Heating
- Forced Air, Natural Gas
Cooling
- Central Air
Appliances
- Included: Gas Water Heater, Tank Water Heater, Dishwasher, Disposal, Microwave, Oven/Range Freestanding, Refrigerator
Features
- Bath-Master, Walk-In Closet(s), Breakfast Bar, Pantry, Laminate Counters, Number of Baths Upper Level: 2
- Flooring: Carpet
- Has basement: No
- Has fireplace: No
Interior area
- Total structure area: 1,680
- Total interior livable area: 1,680 sqft
- Finished area above ground: 1,680
- Finished area below ground: 0
Video & virtual tour
Property
Parking
- Total spaces: 2
- Parking features: Attached, RV Access/Parking, Driveway
- Attached garage spaces: 2
- Has uncovered spaces: Yes
Features
- Levels: Two
- Fencing: Full,Wood
Lot
- Size: 7,013 Square Feet
- Dimensions: 70 x 100
- Features: Standard Lot 6000-9999 SF, Borders Public Owned Land, Cul-De-Sac, Auto Sprinkler System, Drip Sprinkler System, Full Sprinkler System, Pressurized Irrigation Sprinkler System
Details
- Additional structures: Shed(s)
- Parcel number: R7799600970
Construction
Type & style
- Home type: SingleFamily
- Property subtype: Single Family Residence
Materials
- Frame, Vinyl Siding
- Foundation: Crawl Space
- Roof: Composition
Condition
- Year built: 2000
Utilities & green energy
- Water: Public
- Utilities for property: Sewer Connected, Broadband Internet
Community & HOA
Community
- Subdivision: Sego Prairie Farms Sub
HOA
- Has HOA: Yes
- HOA fee: $95 annually
Location
- Region: Kuna
Financial & listing details
- Price per square foot: $253/sqft
- Tax assessed value: $396,600
- Annual tax amount: $1,318
- Date on market: 7/9/2026
- Listing terms: Cash,Conventional,FHA,VA Loan
- Ownership: Fee Simple
- Road surface type: Paved
Estimated market value
Not available
Estimated sales range
Not available
Not available
Price history
Price history is unavailable.
Public tax history
| Year | Property taxes | Tax assessment |
|---|---|---|
| 2025 | $1,154 -47.6% | $396,600 +9.4% |
| 2024 | $2,202 +22.8% | $362,500 +2.4% |
| 2023 | $1,794 +7.2% | $354,000 -14.9% |
| 2022 | $1,673 -1.7% | $415,900 +28.9% |
| 2021 | $1,703 -4.1% | $322,700 +25.8% |
| 2020 | $1,775 +26.2% | $256,600 +5.7% |
| 2019 | $1,407 +9.3% | $242,700 +18.9% |
| 2018 | $1,287 +13.1% | $204,200 +11.3% |
| 2017 | $1,138 | $183,500 +15.8% |
| 2016 | $1,138 | $158,500 +8.7% |
| 2015 | $1,138 +31.5% | $145,800 +64.7% |
| 2012 | $866 +12.5% | $88,500 -8.1% |
| 2011 | $770 -15.2% | $96,300 -20.1% |
| 2010 | $908 -6.8% | $120,500 -10.3% |
| 2009 | $973 +145.4% | $134,400 -23% |
| 2007 | $397 -25.4% | $174,500 +37.8% |
| 2006 | $531 | $126,600 +7.9% |
| 2003 | -- | $117,300 +8.3% |
| 2002 | $480 +344.2% | $108,300 +2% |
| 2001 | $108 | $106,200 |
Find assessor info on the county website
Monthly payment
Est. payment$--/mo
Payment breakdown
Explore the cost of this home by adjusting the details. Changes won't be saved.All calculations are estimates and provided by Zillow, Inc. for informational purposes only. Actual amounts may vary.
HOA fees may include property taxes on listings classified as Co-Ops. Contact the listing agent and/or owner for fee details.
Mortgage interest rates are dependent on a number of factors, including credit score, down payment, and repayment length. Interest rate data provided by Zillow Group Marketplace, Inc. as of 1/1/1970 from various mortgage lenders with which we have lead or other similar arrangements; the Estimated Payment is an average of those rates.
See how much you could borrow to make a competitive offer.
Climate risks
Neighborhood: 83634
Nearby schools
GreatSchools rating
- 4/10Crimson Point Elementary SchoolGrades: PK-5Distance: 0.8 mi
- 3/10Kuna Middle SchoolGrades: 6-8Distance: 0.5 mi
- 2/10Kuna High SchoolGrades: 9-12Distance: 1.8 mi
Schools provided by the listing agent
- Elementary: Crimson Point
- Middle: Kuna
- High: Kuna
- District: Kuna School District #3
Source: IMLS. This data may not be complete. We recommend contacting the local school district to confirm school assignments for this home.
A local agent can set up tours, give advice and negotiate with sellers.
A local lender can help you make sure your offer is ready when you are.


- Idaho
- Ada County
- Kuna
- 83634
- 2067 W Hedgerow St
Nearby cities
Nearby zip codes
Other Kuna Topics
