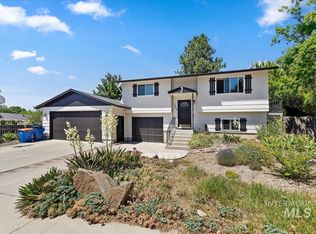
Style, space, and freedom come together in this beautifully renovated single-level home situated on a rare 0.53-acre lot with no HOA and no backyard neighbors in a desirable Boise neighborhood.Thoughtfully updated throughout, this move-in-ready home features new luxury vinyl plank flooring, new carpet in the bedrooms, and a stunning remodeled kitchen with new cabinetry and stainless steel appliances. Enjoy the flexibility of both a living room and separate family room with a cozy fireplace and barn door for added privacy. Major updates include a newer roof and HVAC, both installed approximately eight years ago. Outside, the expansive backyard is a blank canvas with endless possibilities—build a shop, create your dream outdoor space, or simply enjoy the room to spread out. Bring your RV, boat, trailers, and all your toys. This turn-key property offers the perfect combination of modern updates, privacy, and space in a sought-after Boise location.
Active
$499,999
5030 S Missoula Way, Boise, ID 83709
3beds
2baths
1,382sqft
:
Get pre-qualified$3,005/mo
Single Family Residence
Built in 1977
0.54 Acres Lot
$483,000 Zestimate®
$362/sqft
$-- HOA
What's special
Cozy fireplaceStunning remodeled kitchenBeautifully renovated single-level homeNewer roofStainless steel appliancesExpansive backyardNew cabinetry
- 7 days |
- 1,816 |
- 132 |
Likely to sell faster than
Zillow last checked:
Listing updated:
Listed by:
Rochelle Bradley Cell:208-906-4749,
Mountain Realty
Source: IMLS,MLS#: 98994694
Facts & features
Interior
Bedrooms & bathrooms
- Bedrooms: 3
- Bathrooms: 2
- Main level bathrooms: 2
- Main level bedrooms: 3
Primary bedroom
- Level: Main
- Area: 120
- Dimensions: 12 x 10
Bedroom 2
- Level: Main
- Area: 99
- Dimensions: 9 x 11
Bedroom 3
- Level: Main
- Area: 132
- Dimensions: 12 x 11
Family room
- Level: Main
- Area: 231
- Dimensions: 21 x 11
Kitchen
- Level: Main
- Area: 130
- Dimensions: 13 x 10
Living room
- Level: Main
- Area: 285
- Dimensions: 19 x 15
Heating
- Forced Air, Natural Gas
Cooling
- Central Air
Appliances
- Included: Gas Water Heater, Dishwasher, Disposal, Microwave, Oven/Range Freestanding
Features
- Bath-Master, Bed-Master Main Level, Walk In Shower, Breakfast Bar, Pantry, Quartz Counters, Number of Baths Main Level: 2
- Flooring: Carpet
- Has basement: No
- Number of fireplaces: 1
- Fireplace features: One
Interior area
- Total structure area: 1,382
- Total interior livable area: 1,382 sqft
- Finished area above ground: 1,382
- Finished area below ground: 0
Property
Parking
- Total spaces: 2
- Parking features: Attached, RV Access/Parking, Driveway
- Attached garage spaces: 2
- Has uncovered spaces: Yes
- Details: Garage: 21x23
Features
- Levels: One
- Fencing: Full,Metal
Lot
- Size: 0.54 Acres
- Features: 1/2 - .99 AC, Near Public Transit, Garden, Sidewalks, Chickens, Auto Sprinkler System, Partial Sprinkler System
Details
- Additional structures: Shed(s)
- Parcel number: R7332840060
- Zoning: R2
Construction
Type & style
- Home type: SingleFamily
- Property subtype: Single Family Residence
Materials
- Brick, Frame, Wood Siding
- Foundation: Crawl Space
- Roof: Composition
Condition
- Year built: 1977
Utilities & green energy
- Sewer: Septic Tank
- Water: Public
Community & HOA
Community
- Subdivision: Ranchero Estate
Location
- Region: Boise
Financial & listing details
- Price per square foot: $362/sqft
- Tax assessed value: $443,900
- Annual tax amount: $1,128
- Date on market: 7/21/2026
- Listing terms: Cash,Conventional,FHA,VA Loan
- Ownership: Fee Simple
Estimated market value
$483,000
$459,000 - $507,000
$1,799/mo
Price history
Price history is unavailable.
Public tax history
| Year | Property taxes | Tax assessment |
|---|---|---|
| 2025 | $1,234 +4.4% | $443,900 +2.4% |
| 2024 | $1,182 -20.8% | $433,700 +10.1% |
| 2023 | $1,492 +0.6% | $393,800 -16% |
| 2022 | $1,483 -27.9% | $468,800 +23.3% |
| 2021 | $2,056 -14.8% | $380,300 +39.2% |
| 2020 | $2,415 +12.6% | $273,300 +4.2% |
| 2019 | $2,144 +6.4% | $262,300 +19.4% |
| 2018 | $2,016 -0.2% | $219,700 +13.4% |
| 2017 | $2,021 | $193,800 +4.8% |
| 2016 | $2,021 | $185,000 +9.9% |
| 2015 | $2,021 +27.9% | $168,400 +42.3% |
| 2012 | $1,579 +12.5% | $118,300 -2.4% |
| 2011 | $1,404 -15.6% | $121,200 -18% |
| 2010 | $1,663 +82.7% | $147,800 -2.9% |
| 2009 | $911 +137.6% | $152,200 -19% |
| 2007 | $383 -36.9% | $187,800 +27% |
| 2006 | $607 | $147,900 +31.2% |
| 2003 | -- | $112,700 +1.5% |
| 2002 | $387 -6.7% | $111,000 +9.9% |
| 2001 | $415 | $101,000 |
Find assessor info on the county website
Monthly payment
Est. payment
Payment breakdown
Explore the cost of this home by adjusting the details. Changes won't be saved.Climate risks
Neighborhood: South Cole
Nearby schools
GreatSchools rating
- 5/10Silver Sage Elementary SchoolGrades: PK-5Distance: 0.7 mi
- 6/10Lake Hazel Middle SchoolGrades: 6-8Distance: 1.8 mi
- 8/10Mountain View High SchoolGrades: 9-12Distance: 4.3 mi
Schools provided by the listing agent
- Elementary: Silver Sage
- Middle: Lake Hazel
- High: Mountain View
- District: West Ada School District
Source: IMLS. This data may not be complete. We recommend contacting the local school district to confirm school assignments for this home.
- $552,2003 bd2 ba1.8k sqft5068 S Missoula Way, Boise, ID 83709Off Market
- $509,3004 bd3 ba1.8k sqft8853 W Snohomish Ct, Boise, ID 83709Off Market
- $514,2003 bd2 ba2.2k sqft8831 W Snohomish Ct, Boise, ID 83709Off Market
- $564,3003 bd2 ba3.1k sqft8938 W Colt Dr, Boise, ID 83709Off Market
- $501,8003 bd3 ba1.9k sqft8825 Snohomish, Boise, ID 83709Off Market
- $563,0004 bd2 ba2.5k sqft4983 S Missoula Way, Boise, ID 83709Off Market
- $526,3003 bd2 ba1.5k sqft5104 S Missoula Way, Boise, ID 83709Off Market
- $376,700-- bd-- ba-- sqftW Snohomish Ct, Boise, ID 83709Off Market
A local agent can set up tours, give advice and negotiate with sellers.
A local lender can help you make sure your offer is ready when you are.
Similar homes
- $469,9003 bd2 ba1.5k sqft7753 W Bright Star St, Boise, ID 83709Active
 MLS ID #98994985, Rebekah Mckernan, Keller Williams Realty Boise. IMLS
 - $428,9003 bd2 ba1.5k sqft7505 W Snohomish St, Boise, ID 83709Active
 MLS ID #98994775, Steven Bittick, Amherst Madison. IMLS
 - $465,0004 bd2 ba1.4k sqft7428 W Snohomish St, Boise, ID 83709Active
 MLS ID #98994142, Nicholas Garcia, Silvercreek Realty Group. IMLS
 - $450,0003 bd3 ba1.3k sqft8923 W Banjo Dr, Boise, ID 83709Active
 MLS ID #98994898, Tara Mckinney, Homes of Idaho-Newell Realty Group. IMLS
 - $495,0003 bd2 ba1.8k sqft12387 W Winton St, Boise, ID 83709ActiveMLS ID #98995224, Noeline Etchamendy, Team Realty. IMLS
- $565,0003 bd3 ba1.6k sqft9185 W Tillamook Dr, Boise, ID 83709ActiveMLS ID #98995074, Tiffany Clyde, Homes of Idaho. IMLS
- $499,0003 bd2 ba1.7k sqft7920 W Galena Dr, Boise, ID 83709ActiveMLS ID #98988913, Kevin Mclaughlin, Atova. IMLS
- $460,0003 bd2 ba1.3k sqft9378 W Surf St, Boise, ID 83709ActiveMLS ID #98994777, Natalie Filbert, Mountain Realty. IMLS
- $499,9004 bd3 ba2k sqft409 S Old Quarry Way, Boise, ID 83709ActiveMLS ID #98993034, Leah Morgan, Coldwell Banker Tomlinson. IMLS
- $565,0003 bd2 ba2k sqft6296 S Ironwood Ave, Boise, ID 83709NewMLS ID #98995534, Misty Burns, Silvercreek Realty Group. IMLS
- $479,9003 bd2 ba1.4k sqft10732 W Mendel St, Boise, ID 83709ActiveMLS ID #98994336, Adrienne Middleton, Better Homes & Gardens 43North. IMLS
- $430,0003 bd3 ba1.5k sqft4654 S Latigo Way, Boise, ID 83709ActiveMLS ID #98990355, Savannah Kom, Amherst Madison. IMLS
- $439,0003 bd2 ba1k sqft10750 W Fox Brush Dr, Boise, ID 83709ActiveMLS ID #98990662, Ken Merrill, Silvercreek Realty Group. IMLS
- $550,0004 bd3 ba1.9k sqft4426 S Tinker Ave, Boise, ID 83709ActiveMLS ID #98989595, Corinne Stanton, Silvercreek Realty Group. IMLS
- $410,0004 bd2 ba1.3k sqft7102 S Ravenswood Way, Boise, ID 83709ActiveMLS ID #98991443, Randy Ragsac, Silvercreek Realty Group. IMLS
- $509,0004 bd3 ba2k sqft11853 W Rockhampton St, Boise, ID 83709ActiveMLS ID #98993521, Kristopher Furrow, Opendoor Brokerage LLC. IMLS
- $514,9003 bd2 ba1.7k sqft11473 W Jennie Lakes St, Boise, ID 83709ActiveMLS ID #98991741, Leah Morgan, Coldwell Banker Tomlinson. IMLS
- $422,9004 bd1 ba1.1k sqft6646 S Ruddsdale Ave, Boise, ID 83709ActiveMLS ID #98992821, Tifni Pennecard, Finding 43 Real Estate. IMLS
- $439,0003 bd2 ba1.5k sqft5974 S Fireglow Ave, Boise, ID 83709ActiveMLS ID #98993341, Victoria Vega Aleman, Keller Williams Realty Boise. IMLS
- $425,0003 bd2 ba1.4k sqft8151 W Packsaddle Dr, Boise, ID 83709ActiveMLS ID #98990190, Taj Humphry, Coldwell Banker Tomlinson. IMLS
