Set on a large lot with mature landscaping, this 4-bedroom, 3-bathroom home combines thoughtful updates with an unusually versatile backyard. Inside, luxury vinyl plank flooring, fresh paint, recessed lighting, and updated windows give the home a clean, modern feel while large windows bring in abundant natural light. The kitchen features updated cabinetry, stainless steel appliances, granite countertops, and an apron-front sink. The backyard is where this property really stands out! The fully fenced yard features a covered patio, built-in pool, gazebo, raised garden beds, treehouse, storage shed, and even a half-pipe for skateboarding. Swim, entertain, garden, relax, or let your hobbies take over—there’s room for all of it. This is a backyard built for making the most of Idaho living.
New
$690,000
12508 W Freedom Dr, Boise, ID 83713
4beds
3baths
2,340sqft
Single Family Residence
Built in 1972
0.56 Acres Lot
$675,200 Zestimate®
$295/sqft
$-- HOA
What's special
Built-in poolStorage shedRaised garden bedsApron-front sinkHalf-pipe for skateboardingFresh paintStainless steel appliances
- 17 hours
- 305
- 45
Likely to sell faster than
Zillow last checked:
Listing updated:
Listed by:
Tiffany Clyde Cell:208-941-3260,
Homes of Idaho
Source: IMLS,MLS#: 99003089
Facts & features
Interior
Bedrooms & bathrooms
- Bedrooms: 4
- Bathrooms: 3
Primary bedroom
- Level: Upper
- Area: 196
- Dimensions: 14 x 14
Bedroom 2
- Level: Upper
- Area: 154
- Dimensions: 14 x 11
Bedroom 3
- Level: Upper
- Area: 120
- Dimensions: 12 x 10
Bedroom 4
- Level: Lower
- Area: 143
- Dimensions: 11 x 13
Dining room
- Level: Main
- Area: 247
- Dimensions: 19 x 13
Family room
- Level: Main
- Area: 260
- Dimensions: 13 x 20
Kitchen
- Level: Main
- Area: 121
- Dimensions: 11 x 11
Living room
- Level: Main
- Area: 208
- Dimensions: 13 x 16
Office
- Level: Upper
- Area: 80
- Dimensions: 8 x 10
Heating
- Forced Air, Natural Gas
Cooling
- Central Air
Appliances
- Included: Dishwasher, Disposal, Microwave, Oven/Range Freestanding, Refrigerator, Water Softener Owned
Features
- Bath-Master, Den/Office, Formal Dining, Family Room, Breakfast Bar, Pantry, Number of Baths Upper Level: 2, Number of Baths Below Grade: 1
- Has basement: No
- Number of fireplaces: 1
- Fireplace features: One, Gas
Interior area
- Total structure area: 2,340
- Total interior livable area: 2,340 sqft
- Finished area above ground: 2,340
- Finished area below ground: 0
Property
Parking
- Total spaces: 2
- Parking features: Attached, RV Access/Parking, Driveway
- Attached garage spaces: 2
- Has uncovered spaces: Yes
Features
- Levels: Tri-Level
- Patio & porch: Covered Patio/Deck
- Has private pool: Yes
- Pool features: In Ground, Private
- Has spa: Yes
- Spa features: Bath
- Fencing: Full
Lot
- Size: 0.56 Acres
- Features: 1/2 - .99 AC, Garden, Corner Lot, Auto Sprinkler System, Full Sprinkler System
Details
- Additional structures: Shed(s)
- Parcel number: R5226010220
- Zoning: R-1B
Construction
Type & style
- Home type: SingleFamily
- Property subtype: Single Family Residence
Materials
- Frame
- Roof: Composition,Architectural Style
Condition
- Year built: 1972
Utilities & green energy
- Sewer: Septic Tank
- Water: Well
Community & HOA
Community
- Security: Alarm
- Subdivision: Lewis And Clark
Location
- Region: Boise
Financial & listing details
- Price per square foot: $295/sqft
- Tax assessed value: $561,100
- Annual tax amount: $2,665
- Date on market: 10/7/2026
- Ownership: Fee Simple
- Road surface type: Paved
Estimated market value
$675,200
$641,000 - $709,000
$3,572/mo
Price history
Price history is unavailable.
Public tax history
| Year | Property taxes | Tax assessment |
|---|---|---|
| 2026 | $2,666 -1% | $561,100 -0.1% |
| 2025 | $2,694 +1.3% | $561,800 +5.5% |
| 2024 | $2,658 -19.9% | $532,300 +5% |
| 2023 | $3,318 -4.3% | $506,900 -17.8% |
| 2022 | $3,466 +23.6% | $616,500 +18.5% |
| 2021 | $2,803 -13.9% | $520,300 +36.5% |
| 2020 | $3,254 +17.2% | $381,200 +7.7% |
| 2019 | $2,777 +10.6% | $354,100 +19.8% |
| 2018 | $2,510 -0.6% | $295,500 +11% |
| 2017 | $2,526 | $266,200 +3.2% |
| 2016 | $2,526 | $258,000 +12.8% |
| 2015 | $2,526 +21.7% | $228,800 +26.1% |
| 2012 | $2,076 +50.2% | $181,500 +6.4% |
| 2011 | $1,381 -19.7% | $170,600 -20.8% |
| 2010 | $1,721 -15.5% | $215,300 -20.8% |
| 2009 | $2,037 +69.6% | $271,700 -2.2% |
| 2007 | $1,201 -5.4% | $277,700 +28.9% |
| 2006 | $1,270 +21.4% | $215,400 +20.5% |
| 2003 | $1,046 +8.4% | $178,800 +5% |
| 2002 | $965 -3.6% | $170,300 |
| 2001 | $1,001 | $170,300 |
Find assessor info on the county website
Monthly payment
Est. payment
Payment breakdown
Explore the cost of this home by adjusting the details. Changes won't be saved.Climate risks
Neighborhood: West Cloverdale
Nearby schools
Schools provided by the listing agent
- Elementary: Pioneer
- Middle: Lowell Scott Middle
- High: Centennial
- District: West Ada School District
Source: IMLS. This data may not be complete. We recommend contacting the local school district to confirm school assignments for this home.
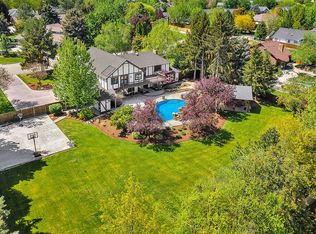
Similar homes
- $660,0004 bd2 ba2k sqft3917 N Waterloo Way, Boise, ID 83713Active
 MLS ID #99002470, Jeffrey Jones, 208 PREMIER REAL ESTATE. IMLS
 - $799,9004 bd3 ba2.8k sqft13286 W Woodspring Ct, Boise, ID 83713New
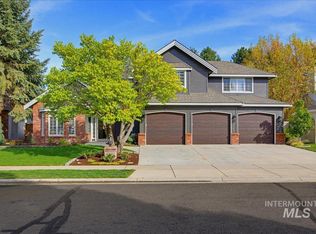 MLS ID #99003113, Lisa Funkhouser Decker, Funkhouser Real Estate Group, LLC. IMLS
 - $647,5004 bd3 ba2.7k sqft3706 N Lakegrove Way, Boise, ID 83713Active
 MLS ID #99000568, Marty Siebertz, Atova. IMLS
 - $495,0004 bd3 ba2k sqft12004 W Musket Dr, Boise, ID 83713Active
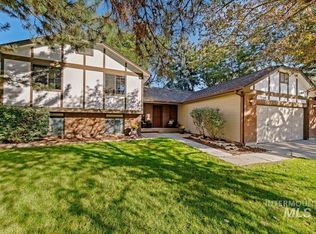 MLS ID #99002512, William Bogdanoff, West Real Estate Group. IMLS
