Imagine coming home to a place where natural light pours thru skylights, the kitchen invites family and friends to gather and quiet evenings are best spent relaxing on the covered patio surrounded by beautifully landscaped grounds. Warm, welcoming and thoughtfully updated, this is a home you'll appreciate from the moment you step inside. The inviting sunken living room flows seamlessly into a beautifully remodeled kitchen featuring granite countertops, rich hardwood flooring and updated appliances. Abundant natural light from three skylights. Premium 2024 RENEWAL by ANDERSEN windows with elegant dark bronze finish have been installed throughout offering exceptional beauty, energy efficiency and lasting value. Additional quality upgrades include a QUIET COOL whole house fan and an owned NOVO home water softener and carbon filtration system with no filter replacements required. The spacious primary suite offers a private atrium door access to the covered patio, creating a peaceful retreat to enjoy your morning coffee or unwind at the end of the day. The oversized 3 parcel homesite is beautifully landscaped and provides room to relax, entertain and enjoy the outdoors. Ideally located near shopping, restaurants, parks and schools, this move-in-ready home offers the perfect blend of comfort, quality and convenience. Beautifully updated and thoughtful upgrades, you'll love coming home!
Pending
$416,000
11687 W Freedom Dr, Boise, ID 83713
3beds
2baths
1,300sqft
:
Get pre-qualified$2,527/mo
Single Family Residence
Built in 1985
10,454 Square Feet Lot
$417,700 Zestimate®
$320/sqft
$-- HOA
What's special
Beautifully remodeled kitchenRich hardwood flooringUpdated appliancesGranite countertops
- 10 days |
- 1,525 |
- 140 |
Likely to sell faster than
Zillow last checked:
Listing updated:
Listed by:
Jody Osterhout Cell:208-830-0287,
Silvercreek Realty Group
Source: IMLS,MLS#: 98994444
Facts & features
Interior
Bedrooms & bathrooms
- Bedrooms: 3
- Bathrooms: 2
- Main level bathrooms: 2
- Main level bedrooms: 3
Primary bedroom
- Level: Main
- Area: 224
- Dimensions: 16 x 14
Bedroom 2
- Level: Main
- Area: 130
- Dimensions: 13 x 10
Bedroom 3
- Level: Main
- Area: 120
- Dimensions: 12 x 10
Living room
- Level: Main
- Area: 224
- Dimensions: 16 x 14
Heating
- Forced Air, Natural Gas
Cooling
- Central Air
Appliances
- Included: Gas Water Heater, Dishwasher, Disposal, Microwave, Oven/Range Freestanding, Water Softener Owned
Features
- Bath-Master, Bed-Master Main Level, Breakfast Bar, Pantry, Kitchen Island, Granite Counters, Number of Baths Main Level: 2
- Flooring: Hardwood, Tile, Carpet
- Windows: Skylight(s)
- Has basement: No
- Number of fireplaces: 1
- Fireplace features: One
Interior area
- Total structure area: 1,300
- Total interior livable area: 1,300 sqft
- Finished area above ground: 1,300
Property
Parking
- Total spaces: 2
- Parking features: Attached, Driveway
- Attached garage spaces: 2
- Has uncovered spaces: Yes
Features
- Levels: One
- Patio & porch: Covered Patio/Deck
- Fencing: Full,Wood
Lot
- Size: 10,454 Square Feet
- Features: 10000 SF - .49 AC, Garden, Sidewalks, Auto Sprinkler System, Drip Sprinkler System, Full Sprinkler System
Details
- Additional structures: Shed(s)
- Parcel number: R3826560290
Construction
Type & style
- Home type: SingleFamily
- Property subtype: Single Family Residence
Materials
- Frame, Wood Siding
- Foundation: Crawl Space
- Roof: Composition
Condition
- Year built: 1985
Utilities & green energy
- Water: Public
- Utilities for property: Sewer Connected
Green energy
- Green verification: ENERGY STAR Certified Homes
- Indoor air quality: Ventilation
Community & HOA
Community
- Subdivision: Huntington Park
Location
- Region: Boise
Financial & listing details
- Price per square foot: $320/sqft
- Tax assessed value: $359,800
- Annual tax amount: $1,628
- Date on market: 7/18/2026
- Listing terms: Cash,Conventional,FHA,VA Loan
- Ownership: Fee Simple
Estimated market value
$417,700
$397,000 - $439,000
$2,048/mo
Price history
Price history is unavailable.
Public tax history
| Year | Property taxes | Tax assessment |
|---|---|---|
| 2025 | $1,416 +5.4% | $359,800 +6.1% |
| 2024 | $1,343 -23.2% | $339,100 +6.6% |
| 2023 | $1,749 +12.9% | $318,000 -17.2% |
| 2022 | $1,549 +18.4% | $384,100 +27.3% |
| 2021 | $1,309 -8.5% | $301,700 +30.4% |
| 2020 | $1,431 +9.8% | $231,300 +9.3% |
| 2019 | $1,302 +5.6% | $211,700 +15.4% |
| 2018 | $1,233 +5.1% | $183,400 +12.3% |
| 2017 | $1,173 | $163,300 +7.7% |
| 2016 | $1,173 | $151,600 +7.2% |
| 2015 | $1,173 +18.8% | $141,400 +47.3% |
| 2012 | $987 +14.6% | $96,000 -9.8% |
| 2011 | $862 -8.2% | $106,400 -14.5% |
| 2010 | $939 +1.4% | $124,500 -1.8% |
| 2009 | $926 | $126,800 -23.2% |
| 2007 | -- | $165,100 +39% |
| 2006 | -- | $118,800 +11.1% |
| 2003 | $550 +24.1% | $106,900 +1.4% |
| 2002 | $443 -3.6% | $105,400 +13.9% |
| 2001 | $460 | $92,500 |
Find assessor info on the county website
Monthly payment
Est. payment
Payment breakdown
Explore the cost of this home by adjusting the details. Changes won't be saved.Climate risks
Neighborhood: West Valley
Nearby schools
GreatSchools rating
- NAFrontier Elementary SchoolGrades: PK-5Distance: 0.1 mi
- 9/10Lowell Scott Middle SchoolGrades: 6-8Distance: 1.5 mi
- 8/10Centennial High SchoolGrades: 9-12Distance: 1 mi
Schools provided by the listing agent
- Elementary: Frontier
- Middle: Lowell Scott Middle
- High: Centennial
- District: West Ada School District
Source: IMLS. This data may not be complete. We recommend contacting the local school district to confirm school assignments for this home.
- $--3 bd2 ba1.4k sqft11709 W Freedom Dr, Boise, ID 83713Sold
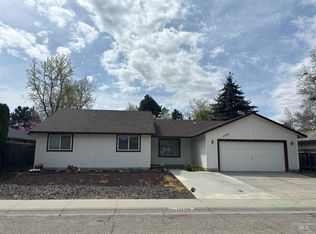
- $425,2003 bd2 ba1.2k sqft11665 W Freedom Dr, Boise, ID 83713Off Market
- $24,000-- bd-- ba-- sqft11665 W Freedom Dr, Boise, ID 83713Off Market
- $10,700-- bd-- ba-- sqft11687 W Freedom Dr, Boise, ID 83713Off Market
- $21,300-- bd-- ba-- sqft11687 W Freedom Dr, Boise, ID 83713Off Market
- $404,6003 bd2 ba1.2k sqft11731 W Freedom Dr, Boise, ID 83713Off Market
- $--2 bd2 ba1.4k sqft11643 W Freedom Dr, Boise, ID 83713Sold
- $454,5004 bd3 ba1.9k sqft11686 W Freedom Dr, Boise, ID 83713Off Market
A local agent can set up tours, give advice and negotiate with sellers.
A local lender can help you make sure your offer is ready when you are.
Similar homes
- $430,0003 bd2 ba1.2k sqft4311 N Buckboard Pl, Boise, ID 83713New
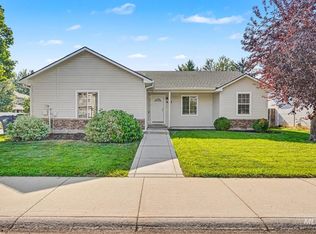 MLS ID #98995425, Estela Gallegos, Silvercreek Realty Group. IMLS
 - $475,0003 bd2 ba1.7k sqft12038 W Ramrod Dr, Boise, ID 83713Active
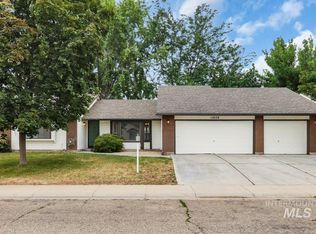 MLS ID #98994954, Travis Bolen, Timber and Love Realty, LLC. IMLS
 - $450,0003 bd2 ba1.5k sqft3492 N Frontier Way, Boise, ID 83713Active
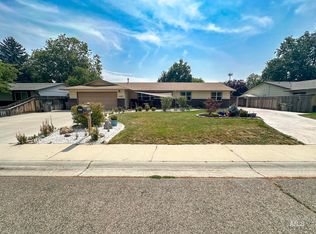 MLS ID #98994663, Tony Allen, Sweet Group Realty. IMLS
 - $459,0003 bd2 ba1.6k sqft10675 W Cranberry St, Boise, ID 83713Active
 MLS ID #98995091, Josh Dickson, Presidio Real Estate Idaho. IMLS
 - $395,0003 bd2 ba1.3k sqft3388 N Buckboard Way, Boise, ID 83713ActiveMLS ID #98993956, Scott Dykstra, Coldwell Banker Tomlinson. IMLS
- $459,9004 bd2 ba1.6k sqft11214 W Poppy St, Boise, ID 83713ActiveMLS ID #98995132, Peggy Cedillo, Atova. IMLS
- $399,9903 bd2 ba1.4k sqft10312 W Claudia Rd, Boise, ID 83714NewMLS ID #98995416, Darcie Dille, Keller Williams Realty Boise. IMLS
- $415,0003 bd2 ba1.2k sqft5675 N Graham Ave, Boise, ID 83713ActiveMLS ID #98991470, Michelle Colton, Silvercreek Realty Group. IMLS
- $439,9003 bd2 ba1.3k sqft2052 N Citrus Ave, Boise, ID 83713ActiveMLS ID #98988905, Adam Lowe, Lowes Flat Fee Realty A Homezu Partner. IMLS
- $435,0003 bd2 ba1.2k sqft8869 W Lancelot St, Boise, ID 83704NewMLS ID #98995414, John Butts, Silvercreek Realty Group. IMLS
- $445,0003 bd2 ba1.4k sqft3033 N Constantine St, Boise, ID 83704ActiveMLS ID #98994334, Liz Williams, Better Homes & Gardens 43North. IMLS
- $459,9003 bd2 ba1.5k sqft10321 W Macaw Ct, Boise, ID 83704ActiveMLS ID #98994804, Joel Anderson, Keller Williams Realty Boise. IMLS
- $449,0003 bd2 ba1.3k sqft14413 W Roaring Creek St, Boise, ID 83713ActiveMLS ID #98992525, Tim Jessen, Boise Premier Real Estate. IMLS
- $459,7004 bd2 ba1.6k sqft4775 N Edelweiss Ave, Boise, ID 83713ActiveMLS ID #98989264, Jackson Le, 208 Real Estate. IMLS
- $445,9003 bd2 ba1.3k sqft2185 N Aster Ave, Boise, ID 83704ActiveMLS ID #98994115, Julie Stevens Griggs, Silvercreek Realty Group. IMLS
- $--3 bd2 ba1.3k sqft1064 N Crestley Ave, Meridian, ID 83642AuctionAuction.com 2
- $485,0003 bd2 ba1.4k sqft12125 W Stillwater Dr, Boise, ID 83713ActiveMLS ID #98993260, Megan Karas, Silvercreek Realty Group. IMLS
- $469,9003 bd2 ba1.7k sqft927 N Dawn Dr, Boise, ID 83713ActiveMLS ID #98992996, Crystal Traczyk, Boise Premier Real Estate. IMLS
- $460,0003 bd3 ba1.4k sqft8820 W San Anita Dr, Boise, ID 83704ActiveMLS ID #98994998, Dirk Jacobsen, Silvercreek Realty Group. IMLS
- $449,0003 bd2 ba1.4k sqft181 S Trutina Ave, Boise, ID 83709ActiveMLS ID #98995293, Holly Szychulda, State Street Realty Group. IMLS
