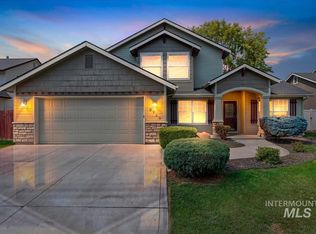
Better than new! No backyard neighbors in this recently updated charming home in desirable Paramount. Within the last two years, Seller has replaced the entire roof. The remodeled kitchen has all new built-in appliances, new quartz counters and backsplash, a new stainless steel farmhouse sink, new carpet, and LVP flooring throughout, and a new water heater. The entire home has been professionally painted, including the interior and exterior. This home is in fantastic condition and ready for new owners to enjoy the spacious yard and proximity to the many amenities within Paramount Community. Oversized 3-car garage (tandem). 3 bedrooms, an office, and an upstairs bonus room with a half-bath and closet (upstairs Bonus room does not have a door, but easily could be added to make an additional bedroom). Fantastic ample storage throughout. Don’t miss this incredible opportunity in the desirable Paramount Community!
Active
$674,000
742 W Caine St, Meridian, ID 83646
3beds
3baths
2,513sqft
Single Family Residence
Built in 2006
9,147 Square Feet Lot
$722,600 Zestimate®
$268/sqft
$54/mo HOA
What's special
- 10 days
- 269
- 13
Likely to sell faster than
Zillow last checked:
Listing updated:
Listed by:
Lyndi Martel Cell:208-860-3697,
Better Homes & Gardens 43North
Source: IMLS,MLS#: 98998995
Facts & features
Interior
Bedrooms & bathrooms
- Bedrooms: 3
- Bathrooms: 3
- Main level bathrooms: 2
- Main level bedrooms: 3
Primary bedroom
- Level: Main
- Area: 255
- Dimensions: 15 x 17
Bedroom 2
- Level: Main
- Area: 156
- Dimensions: 12 x 13
Bedroom 3
- Level: Main
- Area: 120
- Dimensions: 10 x 12
Dining room
- Level: Main
- Area: 156
- Dimensions: 12 x 13
Kitchen
- Level: Main
- Area: 266
- Dimensions: 14 x 19
Office
- Level: Main
- Area: 130
- Dimensions: 10 x 13
Heating
- Forced Air, Natural Gas
Cooling
- Central Air
Appliances
- Included: Gas Water Heater, Dishwasher, Disposal, Microwave, Oven/Range Freestanding, Refrigerator
Features
- Bath-Master, Bed-Master Main Level, Den/Office, Great Room, Double Vanity, Walk-In Closet(s), Breakfast Bar, Pantry, Kitchen Island, Quartz Counters, Number of Baths Main Level: 2, Number of Baths Upper Level: 0.5, Bonus Room Size: 16x14, Bonus Room Level: Upper
- Flooring: Tile, Carpet, Engineered Vinyl Plank
- Has basement: No
- Has fireplace: Yes
- Fireplace features: Gas
Interior area
- Total structure area: 2,513
- Total interior livable area: 2,513 sqft
- Finished area above ground: 2,513
- Finished area below ground: 0
Property
Parking
- Total spaces: 3
- Parking features: Attached
- Attached garage spaces: 3
Features
- Levels: Single w/ Upstairs Bonus Room
- Patio & porch: Covered Patio/Deck
- Pool features: Community, In Ground
- Fencing: Full,Wood
- Waterfront features: River
Lot
- Size: 9,147 Square Feet
- Dimensions: 111 x 84
- Features: Standard Lot 6000-9999 SF, Horses, Flood Plain, Off Grid, Auto Sprinkler System, Drip Sprinkler System, Full Sprinkler System, Pressurized Irrigation Sprinkler System, Irrigation Sprinkler System
Details
- Parcel number: R6905190230
- Lease amount: $0
- Zoning: R-8
- Horses can be raised: Yes
Construction
Type & style
- Home type: SingleFamily
- Property subtype: Single Family Residence
Materials
- Concrete, Frame, Steel Siding, Circ./Cond - Crawl Space
- Foundation: Slab
- Roof: Composition
Condition
- Year built: 2006
Utilities & green energy
- Water: Public
- Utilities for property: Sewer Connected, Cable Connected, Broadband Internet
Community & HOA
Community
- Subdivision: Paramount
HOA
- Has HOA: Yes
- HOA fee: $650 annually
Location
- Region: Meridian
Financial & listing details
- Price per square foot: $268/sqft
- Tax assessed value: $315,400
- Annual tax amount: $2,960
- Date on market: 8/28/2026
- Listing terms: Cash,Consider All,Conventional,FHA,VA Loan,HomePath
- Ownership: Fee Simple,Fractional Ownership: No
- Road surface type: Paved
Estimated market value
$722,600
$672,000 - $780,000
$3,433/mo
Price history
Price history is unavailable.
Public tax history
| Year | Property taxes | Tax assessment |
|---|---|---|
| 2015 | $3,806 +3% | $315,400 +10.3% |
| 2014 | $3,696 | $286,000 +12.1% |
| 2013 | $3,696 +94.4% | $255,200 +5% |
| 2012 | $1,902 | $243,000 +5.2% |
| 2011 | $1,902 -5.7% | $231,000 -10% |
| 2010 | $2,016 -8.4% | $256,600 -12.6% |
| 2009 | $2,201 -15.2% | $293,600 -20.3% |
| 2006 | $2,595 | $368,500 |
Find assessor info on the county website
Monthly payment
Est. payment
Payment breakdown
Explore the cost of this home by adjusting the details. Changes won't be saved.Climate risks
Neighborhood: 83646
Nearby schools
Schools provided by the listing agent
- Elementary: Paramount
- Middle: Heritage Middle School
- High: Rocky Mountain
- District: West Ada School District
Source: IMLS. This data may not be complete. We recommend contacting the local school district to confirm school assignments for this home.
Similar homes
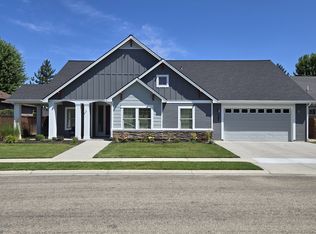
- $675,0004 bd3 ba2.9k sqft811 E Silver Torch St, Meridian, ID 83646Active
 MLS ID #98992540, Nicole Cherry, Homes of Idaho. IMLS
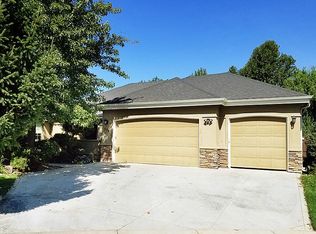
 - $770,0004 bd3 ba2.8k sqft2916 W Tubac Dr, Meridian, ID 83646Active
 MLS ID #98999735, Dawn Zesiger, Keller Williams Realty Boise. IMLS
 - $775,0003 bd2 ba2.2k sqft6503 N Sand Bagger Way, Meridian, ID 83646Active
 MLS ID #98988834, Jason Chamness, Silvercreek Realty Group. IMLS
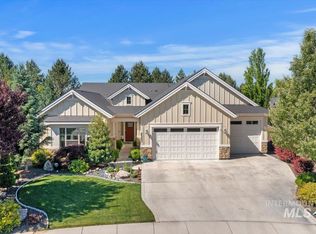
 - $550,0004 bd3 ba2k sqft2710 W Crossland Dr, Meridian, ID 83646Active
 MLS ID #98995915, Kelsi Dana, Sweet Group Realty. IMLS
