Welcome to your own private retreat in the heart of Tyrone. Set on over 2 acres, this fully renovated home blends modern updates with the kind of space and flexibility today's buyers are looking for, all just minutes away from all the fun of Peachtree City and Trilith. Step inside to an open, airy layout with hardwood floors throughout the main level and a beautifully updated kitchen featuring granite countertops, a stylish tile backsplash, and a bright breakfast area perfect for morning coffee or casual dinners with friends. Every detail has been thoughtfully upgraded, including new windows, lighting, plumbing, water heater, and durable Hardie siding, giving you peace of mind for years to come. The finished basement offers the ultimate hangout space with its own fireplace and wet bar, ideal for game nights, movie marathons, or even a private in-law suite or guest space. The oversized laundry room adds both function and style with granite counters and a new utility sink. Step outside to your covered deck, a perfect extension of your living space, overlooking a fenced yard where you can unwind, entertain, or let pets roam freely. With plenty of room to live, work, and play, plus the privacy of a large lot, this home offers the best of both worlds, a peaceful escape that is still close to everything. This is more than just a home, it is a lifestyle upgrade.
Active
$580,000
135 London Berry Ct, Tyrone, GA 30290
3beds
--sqft
Single Family Residence
Built in 1988
2.01 Acres Lot
$571,100 Zestimate®
$--/sqft
$-- HOA
What's special
Finished basementFenced yardCovered deckBeautifully updated kitchenOpen airy layoutBright breakfast areaNew windows
- 4 days |
- 171 |
- 5 |
Zillow last checked:
Listing updated:
Listed by:
Paulina Muez 404-432-2277,
Keller Williams Realty North Atlanta
Source: GAMLS,MLS#: 10825233
Facts & features
Interior
Bedrooms & bathrooms
- Bedrooms: 3
- Bathrooms: 4
- Full bathrooms: 3
- 1/2 bathrooms: 1
Rooms
- Room types: Laundry
Kitchen
- Features: Breakfast Bar, Kitchen Island
Heating
- Central
Cooling
- Central Air
Appliances
- Included: Dishwasher
- Laundry: In Kitchen, Mud Room
Features
- Beamed Ceilings, Double Vanity, Walk-In Closet(s)
- Flooring: Hardwood
- Basement: Bath Finished,Daylight,Finished,Full
- Number of fireplaces: 2
- Fireplace features: Basement, Family Room
- Common walls with other units/homes: No Common Walls
Interior area
- Total structure area: 0
- Finished area above ground: 0
- Finished area below ground: 0
Property
Parking
- Total spaces: 2
- Parking features: Garage
- Has garage: Yes
Features
- Levels: Three Or More
- Stories: 3
- Exterior features: Garden, Other
- Fencing: Back Yard
- Body of water: None
Lot
- Size: 2.01 Acres
- Features: Cul-De-Sac
Details
- Parcel number: 073718004
Construction
Type & style
- Home type: SingleFamily
- Architectural style: Brick Front,Traditional
- Property subtype: Single Family Residence
Materials
- Brick, Wood Siding
- Foundation: Slab
- Roof: Composition
Condition
- Resale
- New construction: No
- Year built: 1988
Details
- Warranty included: Yes
Utilities & green energy
- Sewer: Septic Tank
- Water: Public
- Utilities for property: Electricity Available, Natural Gas Available, Water Available
Community & HOA
Community
- Features: None
- Security: Carbon Monoxide Detector(s), Smoke Detector(s)
- Subdivision: LONDON BERRY
HOA
- Has HOA: No
- Services included: None
Location
- Region: Tyrone
Financial & listing details
- Tax assessed value: $477,038
- Annual tax amount: $3,826
- Date on market: 8/11/2026
- Cumulative days on market: 4 days
- Listing agreement: Exclusive Right To Sell
- Electric utility on property: Yes
Estimated market value
$571,100
$543,000 - $600,000
$3,147/mo
Price history
| Date | Event | Price |
|---|---|---|
| 8/11/2026 | Listed for sale | $580,000 |
Source:  FMLS GA #7819790 Report a problem FMLS GA #7819790 Report a problem | ||
| 8/11/2026 | Listing removed | $580,000 |
Source:  GAMLS #10752938 Report a problem GAMLS #10752938 Report a problem | ||
| 4/29/2026 | Listed for sale | $580,000+58.9% |
Source: FMLS GA #7760521 Report a problem | ||
| 8/28/2020 | Sold | $365,000 |
Source:  FMLS GA #6739218 Report a problem FMLS GA #6739218 Report a problem | ||
| 8/5/2020 | Pending sale | $365,000 |
Source: Coldwell Banker Residential Brokerage #6739218 Report a problem | ||
| 7/12/2020 | Price change | $365,000-2.7% |
Source: Coldwell Banker Residential Brokerage #6739218 Report a problem | ||
| 6/17/2020 | Price change | $375,000-1.1% |
Source: Coldwell Banker Residential Brokerage #6739218 Report a problem | ||
| 5/12/2020 | Listed for sale | $379,000 |
Source: Keller Williams Rlty Atl. Part #8689882 Report a problem | ||
| 5/5/2020 | Pending sale | $379,000 |
Source: Keller Williams Rlty Atl. Part #8689882 Report a problem | ||
| 12/4/2019 | Price change | $379,000-5% |
Source: Keller Williams Rlty Atl. Part #8689882 Report a problem | ||
| 11/6/2019 | Listed for sale | $399,000+85.6% |
Source: Keller Williams Rlty Atl. Part #8689882 Report a problem | ||
| 9/17/2018 | Sold | $215,000-8.5% |
Source: Public Record Report a problem | ||
| 7/2/2015 | Listing removed | $1,900 |
Source: Georgia MLS #07399210 Report a problem | ||
| 3/20/2015 | Price change | $1,900-9.5% |
Source: BHHS GEORGIA PROPERTIES #07399210 Report a problem | ||
| 2/6/2015 | Listed for rent | $2,100 |
Source: Berkshire Hathaway HomeServices Georgia Properties Report a problem | ||
| 12/17/2014 | Listing removed | $235,000 |
Source: Keller Williams Realty Atlanta Partners #07265752 Report a problem | ||
| 9/7/2014 | Price change | $235,000-6% |
Source: Keller Williams Realty Atlanta Partners #07265752 Report a problem | ||
| 7/25/2014 | Price change | $249,900-3.8% |
Source: Keller Williams Realty Atlanta Partners #07265752 Report a problem | ||
| 5/8/2014 | Listed for sale | $259,900+14.1% |
Source: Keller Williams Realty Atlanta Partners #07265752 Report a problem | ||
| 9/20/2006 | Sold | $227,700+13.9% |
Source: Public Record Report a problem | ||
| 3/7/2006 | Sold | $200,000 |
Source: Public Record Report a problem | ||
Public tax history
| Year | Property taxes | Tax assessment |
|---|---|---|
| 2025 | $3,826 +2.7% | $190,815 +7% |
| 2024 | $3,726 +13.8% | $178,332 +4.1% |
| 2023 | $3,274 -7.5% | $171,240 +8.2% |
| 2022 | $3,541 +7.6% | $158,280 +15.3% |
| 2021 | $3,291 -16.2% | $137,320 +9.2% |
| 2020 | $3,928 +44.8% | $125,760 +46.2% |
| 2019 | $2,712 -26.1% | $86,000 -25.3% |
| 2018 | $3,671 | $115,200 +6.9% |
| 2017 | $3,671 +13.9% | $107,760 +9.1% |
| 2016 | $3,224 | $98,760 +6.9% |
| 2015 | $3,224 +16.1% | $92,400 +12.4% |
| 2014 | $2,776 | $82,200 +2.4% |
| 2013 | $2,776 +0.7% | $80,240 -1.5% |
| 2012 | $2,758 -15% | $81,440 -15.7% |
| 2011 | $3,244 -2.5% | $96,580 -5% |
| 2010 | $3,326 -10.6% | $101,640 -5.8% |
| 2009 | $3,720 -1.4% | $107,844 |
| 2008 | $3,774 +5.2% | $107,844 |
| 2007 | $3,589 | $107,844 |
Find assessor info on the county website
Monthly payment
Est. payment
Payment breakdown
Explore the cost of this home by adjusting the details. Changes won't be saved.Climate risks
Neighborhood: 30290
Nearby schools
GreatSchools rating
- 10/10Crabapple Lane Elementary SchoolGrades: PK-5Distance: 1.8 mi
- 8/10Flat Rock Middle SchoolGrades: 6-8Distance: 2.8 mi
- 6/10Sandy Creek High SchoolGrades: 9-12Distance: 2.5 mi
Schools provided by the listing agent
- Elementary: Crabapple
- Middle: Flat Rock
- High: Sandy Creek
Source: GAMLS. This data may not be complete. We recommend contacting the local school district to confirm school assignments for this home.
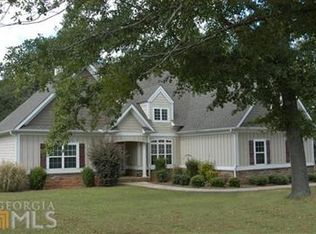
- $610,1005 bd3 ba3k sqft110 London Berry Ct, Tyrone, GA 30290Off Market

- $529,7005 bd-- ba2.8k sqft115 London Berry Ct, Tyrone, GA 30290Off Market
- $627,6005 bd5 ba2.8k sqft125 London Berry Ct, Tyrone, GA 30290Off Market
- $657,1005 bd3 ba3k sqft120 London Berry Ct, Tyrone, GA 30290Off Market
- $656,6004 bd4 ba3k sqft110 Pyron Point, Tyrone, GA 30290Off Market
- $650,0006 bd5 ba5.1k sqft100 London Berry Ct, Tyrone, GA 30290For Sale
- $614,400-- bd-- ba3.3k sqft105 London Berry Ct, Tyrone, GA 30290Off Market
- $90,950-- bd-- ba2.2k sqft100 Pyron Point, Tyrone, GA 30290Off Market
A local agent can set up tours, give advice and negotiate with sellers.
Similar homes
- $459,0003 bd2 ba2k sqft195 Galway Bnd, Tyrone, GA 30290Active

 MLS ID #10826420, Brandi Burroughs Crowley, Keller Williams Realty Atl. Partners. GAMLS
 - $549,9004 bd4 ba2.2k sqft8715 Gullatt Rd, Fairburn, GA 30268Active
 MLS ID #10809222, Jennifer Grimes, BHGRE Metro Brokers. GAMLS
 - $437,7004 bd3 ba1.6k sqft110 Point View Ct, Tyrone, GA 30290Active
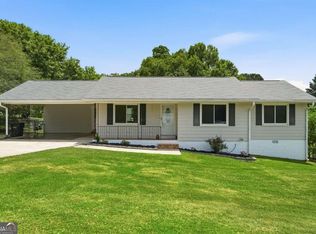 MLS ID #10804014, Pauline Wallner-Brinsley, Keller Williams Realty Atl. Partners. GAMLS
 - $459,9993 bd3 ba2k sqft320 Sherwood Rd, Fayetteville, GA 30215Active
 MLS ID #10825793, Fontella Pappas, Pinewood Realty Group. GAMLS
 - $550,0003 bd2 ba-- sqft1568 Niskey Lake Trl SW, Atlanta, GA 30331ActiveMLS ID #10826423, Cheryl L Taylor-Anderson, Cheryl Taylor Real Estate. GAMLS
- $549,9005 bd4 ba4.4k sqft237 Kory Dr, Newnan, GA 30263ActiveMLS ID #10806368, Benjamin Winwood, Lokation Real Estate LLC. GAMLS
- $525,0004 bd3 ba2.4k sqft3464 Herschel Rd, College Park, GA 30337ActiveMLS ID #10822830, Cyndie Fenn, BHHS Georgia Properties. GAMLS
- $785,0005 bd4 ba3.3k sqft1107 Maybeck Way, Peachtree City, GA 30269ActiveMLS ID #10825522, Margie Yondorf, Atlanta InTown Real Estate. GAMLS
- $760,0005 bd4 ba3.9k sqft106 Graceton Farms Dr, Senoia, GA 30276ActiveMLS ID #10824248, Marina Hutchinson, BHGRE Metro Brokers. GAMLS
- $659,9004 bd4 ba3.1k sqft501 Cunninghame Ct, Peachtree City, GA 30269ActiveMLS ID #10803692, Rolanda Alexander, Century 21 Results. GAMLS
- $539,0004 bd4 ba2.9k sqft777 Newton Rd, Newnan, GA 30263ActiveMLS ID #10787646, Ashley North, Hester Group, REALTORS. GAMLS
- $550,0005 bd4 ba2.5k sqft4940 Highland Lake Dr, Atlanta, GA 30349For Sale
 MLS ID #7796205, ARLINDA WILSON, HomeSmart. FMLS GA
 - $510,0003 bd2 ba1.7k sqft1968 Walker Ave, College Park, GA 30337ActiveMLS ID #10825338, Therese McLean, Harry Norman Realtors. GAMLS
- $529,0005 bd4 ba2.8k sqft160 Brittany Ln, Senoia, GA 30276ActiveMLS ID #10769873, Mark Spain, Mark Spain Real Estate. GAMLS
- $569,0004 bd4 ba3.1k sqft28 Star Spangled Ln, Peachtree City, GA 30269For SaleMLS ID #7783541, Dietre Ffrench, Atlanta Fine Homes Sotheby's International. FMLS GA
- $489,9004 bd4 ba2.9k sqft140 Lang Dr, Fayetteville, GA 30214ActiveMLS ID #10722660, Valerie M Lowery, Redfin Corporation. GAMLS
- $805,0005 bd5 ba4.4k sqft35 Trellis Trce, Newnan, GA 30265ActiveMLS ID #10797244, Blake Oxenreider, Century 21 Results. GAMLS
- $610,0005 bd3 ba3.4k sqft689 S Jeff Davis Dr, Fayetteville, GA 30215For SaleMLS ID #7778706, Jasmine Dufanal, Century 21 Connect Realty. FMLS GA
- $429,9004 bd3 ba2.3k sqft120 Marilyn Ct, Fayetteville, GA 30214ActiveMLS ID #10820552, Shay Rowland, Zach Taylor Real Estate. GAMLS
- $425,0005 bd3 ba2.4k sqft115 Brookshire Dr, Fayetteville, GA 30215For SaleMLS ID #7799538, JASON HATCHER, Atlanta Fine Homes Sotheby's International. FMLS GA
