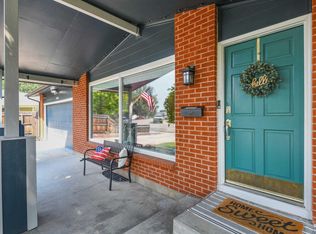
Welcome to this beautifully renovated home situated on a spacious .20-acre corner lot with highly desirable RV/boat parking! Offering 2,126 square feet, 4 bedrooms, 2 bathrooms, and multiple living spaces, this home provides an incredible combination of space, functionality, and thoughtful updates throughout. Step inside to real hardwood floors, fresh interior paint, brand new windows, and a warm main level living area highlighted by a wood burning fireplace. The updated kitchen features brand new quartz countertops, abundant cabinet space, and plenty of room for everyday living and entertaining. The main level also includes a fully remodeled bathroom. Downstairs, you'll find even more flexibility with a spacious living/bonus room, two additional bedrooms, a second remodeled bathroom, and another wood burning fireplace, creating the perfect setup for guests, a home office, recreation space, or multi-generational living. Outside, enjoy newer exterior paint, a partially fenced yard, dedicated fire pit area, and three storage sheds for added convenience. The remodeled 1 car garage is finished with sleek epoxy flooring. With extensive renovations, versatile living spaces, RV/boat parking, and a generous corner lot, this move in-ready home has so much to offer! Easy freeway access and min to restaurants, shopping, and more!
New
$599,888
1706 S Raymond St, Boise, ID 83709
4beds
2baths
2,126sqft
Single Family Residence
Built in 1965
8,712 Square Feet Lot
$590,800 Zestimate®
$282/sqft
$-- HOA
What's special
Wood burning fireplaceAnother wood burning fireplaceThree storage shedsMultiple living spacesBrand new quartz countertopsDedicated fire pit areaNewer exterior paint
- 1 day |
- 773 |
- 40 |
Zillow last checked:
Listing updated:
Listed by:
Laurel Hamblin Cell:208-830-5881,
Boise Premier Real Estate,
Tyson Percifield 208-871-6745,
Boise Premier Real Estate
Source: IMLS,MLS#: 98998377
Facts & features
Interior
Bedrooms & bathrooms
- Bedrooms: 4
- Bathrooms: 2
- Main level bathrooms: 1
- Main level bedrooms: 2
Primary bedroom
- Level: Main
Bedroom 2
- Level: Main
Bedroom 3
- Level: Lower
Bedroom 4
- Level: Lower
Family room
- Level: Main
Kitchen
- Level: Main
Living room
- Level: Main
Heating
- Forced Air, Natural Gas
Cooling
- Central Air
Appliances
- Included: Dishwasher, Microwave, Oven/Range Freestanding, Refrigerator
Features
- Bath-Master, Bed-Master Main Level, Guest Room, Den/Office, Family Room, Great Room, Rec/Bonus, Breakfast Bar, Quartz Counters, Number of Baths Main Level: 1, Number of Baths Below Grade: 1
- Flooring: Hardwood, Tile, Carpet
- Has basement: No
- Number of fireplaces: 2
- Fireplace features: Two, Wood Burning Stove
Interior area
- Total structure area: 2,126
- Total interior livable area: 2,126 sqft
- Finished area above ground: 1,238
- Finished area below ground: 888
Property
Parking
- Total spaces: 1
- Parking features: Attached, Driveway
- Attached garage spaces: 1
- Has uncovered spaces: Yes
Features
- Levels: Single with Below Grade
- Fencing: Wood
Lot
- Size: 8,712 Square Feet
- Features: Standard Lot 6000-9999 SF, Garden, Sidewalks, Corner Lot, Partial Sprinkler System
Details
- Additional structures: Shed(s)
- Parcel number: R1029260205
Construction
Type & style
- Home type: SingleFamily
- Property subtype: Single Family Residence
Materials
- Frame
- Roof: Tar/Gravel
Condition
- Year built: 1965
Utilities & green energy
- Water: Public
- Utilities for property: Sewer Connected
Community & HOA
Community
- Subdivision: Borah Heights
Location
- Region: Boise
Financial & listing details
- Price per square foot: $282/sqft
- Tax assessed value: $389,800
- Annual tax amount: $3,610
- Date on market: 8/23/2026
- Listing terms: Cash,Conventional,FHA,VA Loan
- Ownership: Fee Simple
Estimated market value
$590,800
$561,000 - $620,000
$2,477/mo
Price history
Price history is unavailable.
Public tax history
| Year | Property taxes | Tax assessment |
|---|---|---|
| 2025 | $2,387 -0.4% | $389,800 +0.4% |
| 2024 | $2,398 -2.2% | $388,100 +3.2% |
| 2023 | $2,452 -1.8% | $376,100 -7.8% |
| 2022 | $2,497 +16.9% | $407,800 +15.4% |
| 2021 | $2,136 -1.5% | $353,500 +26.3% |
| 2020 | $2,168 +14.4% | $279,900 +7.7% |
| 2019 | $1,895 +17.4% | $259,800 +15.6% |
| 2018 | $1,614 +8.2% | $224,800 +11.8% |
| 2017 | $1,492 | $201,000 +10.3% |
| 2016 | $1,492 | $182,200 +10.2% |
| 2015 | $1,492 +30.4% | $165,400 +59.3% |
| 2012 | $1,144 +2% | $103,800 -15.3% |
| 2011 | $1,121 -12.9% | $122,600 -18.3% |
| 2010 | $1,288 +0.9% | $150,100 -3.7% |
| 2009 | $1,276 +170.9% | $155,800 +6.5% |
| 2007 | $471 -38.4% | $146,300 +9.5% |
| 2006 | $765 +28.1% | $133,600 +25.4% |
| 2003 | $597 +7.7% | $106,500 +1.5% |
| 2002 | $554 +1% | $104,900 +7.8% |
| 2001 | $549 | $97,300 |
Find assessor info on the county website
Monthly payment
Est. payment
Payment breakdown
Explore the cost of this home by adjusting the details. Changes won't be saved.Climate risks
Neighborhood: Borah
Nearby schools
GreatSchools rating
- 2/10Grace Jordan Elementary SchoolGrades: PK-6Distance: 0.2 mi
- 4/10West Junior High SchoolGrades: 7-9Distance: 1.7 mi
- 7/10Borah Senior High SchoolGrades: 9-12Distance: 0.6 mi
Schools provided by the listing agent
- Elementary: Grace Jordan
- Middle: West Boise Jr
- High: Borah
- District: Boise School District #1
Source: IMLS. This data may not be complete. We recommend contacting the local school district to confirm school assignments for this home.
- $463,0005 bd2 ba1.1k sqft6518 W Dorian St, Boise, ID 83709Off Market
- $419,8003 bd1 ba1.2k sqft6510 W Dorian St, Boise, ID 83709Off Market
- $398,6003 bd1 ba1.1k sqft1712 S Raymond St, Boise, ID 83709Off Market
- $371,5003 bd1 ba1.1k sqft6517 W Dorian St, Boise, ID 83709Off Market
- $486,7004 bd2 ba2k sqft1711 S Raymond St, Boise, ID 83709Off Market
- $--3 bd1 ba1k sqft6507 W Dorian St, Boise, ID 83709Sold
- $400,2003 bd1 ba1.4k sqft6508 W Dorian St, Boise, ID 83709Off Market
- $396,0003 bd1 ba1.1k sqft6614 W Dorian St, Boise, ID 83709Off Market
A local agent can set up tours, give advice and negotiate with sellers.
A local lender can help you make sure your offer is ready when you are.
Similar homes
- $649,9005 bd3 ba2.5k sqft7940 W Galena Dr, Boise, ID 83709Active
 MLS ID #98991721, Rita O'brien, Homes of Idaho. IMLS
 - $545,6003 bd3 ba1.6k sqft515 S 15th St, Boise, ID 83702Active
 MLS ID #98998060, Arrow Tallman, Keller Williams Realty Boise. IMLS
 - $644,9003 bd3 ba1.9k sqft670 S Berwick Dr, Boise, ID 83706Active
 MLS ID #98997753, Lysi Bishop, Keller Williams Realty Boise. IMLS
 - $789,0005 bd2 ba2k sqft3804 W Catalpa Dr, Boise, ID 83703Active
 MLS ID #98998244, Jared English, Congress Realty, Inc. IMLS
 - $499,9003 bd2 ba2.2k sqft7308 W Maxwell Dr, Boise, ID 83704ActiveMLS ID #98993407, Lysi Bishop, Keller Williams Realty Boise. IMLS
- $469,0003 bd2 ba1.5k sqft2110 S Broadmoor Dr, Boise, ID 83705ActiveMLS ID #98991999, Braden Vaughan, exp Realty, LLC. IMLS
- $624,9004 bd3 ba2k sqft13922 W Dominion Ct, Boise, ID 83713ActiveMLS ID #98996557, Brian Fullmer, Boise Premier Real Estate. IMLS
- $550,0003 bd2 ba2k sqft3201 W Bellomy Ln, Boise, ID 83703ActiveMLS ID #98993411, Darcie Dille, Keller Williams Realty Boise. IMLS
- $534,9003 bd2 ba1.3k sqft1304 S Columbus St, Boise, ID 83705ActiveMLS ID #98989770, Sean Lemp, Homes of Idaho. IMLS
- $639,0003 bd1 ba1.4k sqft817 W Thatcher St, Boise, ID 83702ActiveMLS ID #98997756, Jennifer Yates, Keller Williams Realty Boise. IMLS
- $590,0003 bd2 ba1.6k sqft300 N Meridian Rd, Meridian, ID 83642ActiveMLS ID #98996409, Juan Vuittonet, Realty ONE Group Professionals. IMLS
- $565,0002 bd3 ba1.6k sqft237 W Highland St, Boise, ID 83706ActiveMLS ID #98998079, Lysi Bishop, Keller Williams Realty Boise. IMLS
- $459,0003 bd2 ba1.3k sqft7100 W Poplar St, Boise, ID 83704ActiveMLS ID #98995747, Wendi Bandurraga, Group One Sotheby's Int'l Realty. IMLS
- $849,9004 bd3 ba3k sqft2910 S Mayflower Way, Boise, ID 83709ActiveMLS ID #98993543, Dawn Templeton, Templeton Real Estate Group. IMLS
- $564,9003 bd3 ba2k sqft20 N Jefferson St, Nampa, ID 83651ActiveMLS ID #98997379, John Crandlemire, Keller Williams Realty Boise. IMLS
- $595,0002 bd2 ba1.1k sqft2315 W Jefferson St, Boise, ID 83702ActiveMLS ID #98990690, August Johnson, Boise Premier Real Estate. IMLS
- $370,0002 bd2 ba1.6k sqft980 N Camelot Dr, Boise, ID 83704ActiveMLS ID #98997548, Carol Brown, Cashflow Real Estate. IMLS
- $689,9004 bd3 ba2.3k sqft6191 N Bandon Pl, Garden City, ID 83714ActiveMLS ID #98996797, Mark Rodeghiero, Homes of Idaho. IMLS
- $399,0003 bd1 ba1.2k sqft7826 W Westover Dr, Boise, ID 83704ActiveMLS ID #98995693, Shelley Walp, Berkshire Hathaway Home Services Idaho Realty. IMLS
- $474,0004 bd2 ba1.4k sqft3385 N Creswell Way, Boise, ID 83713ActiveMLS ID #98995540, Kerry Calverley, Silvercreek Realty Group. IMLS
